
Listing Courtesy of: VANCOUVER - IDX / Listed By: Royal Lepage Sterling Realty
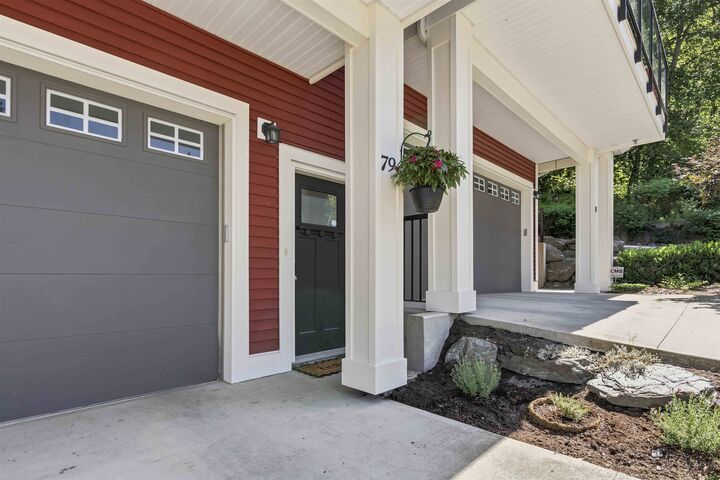
6026 Lindeman Street 79 Chilliwack, BC V2R 0W1
Active (25 Days)
$614,900 (CAD)
OPEN HOUSE TIMES
-
OPENSun, Aug 301:00 pm - 2:30 pm
Description
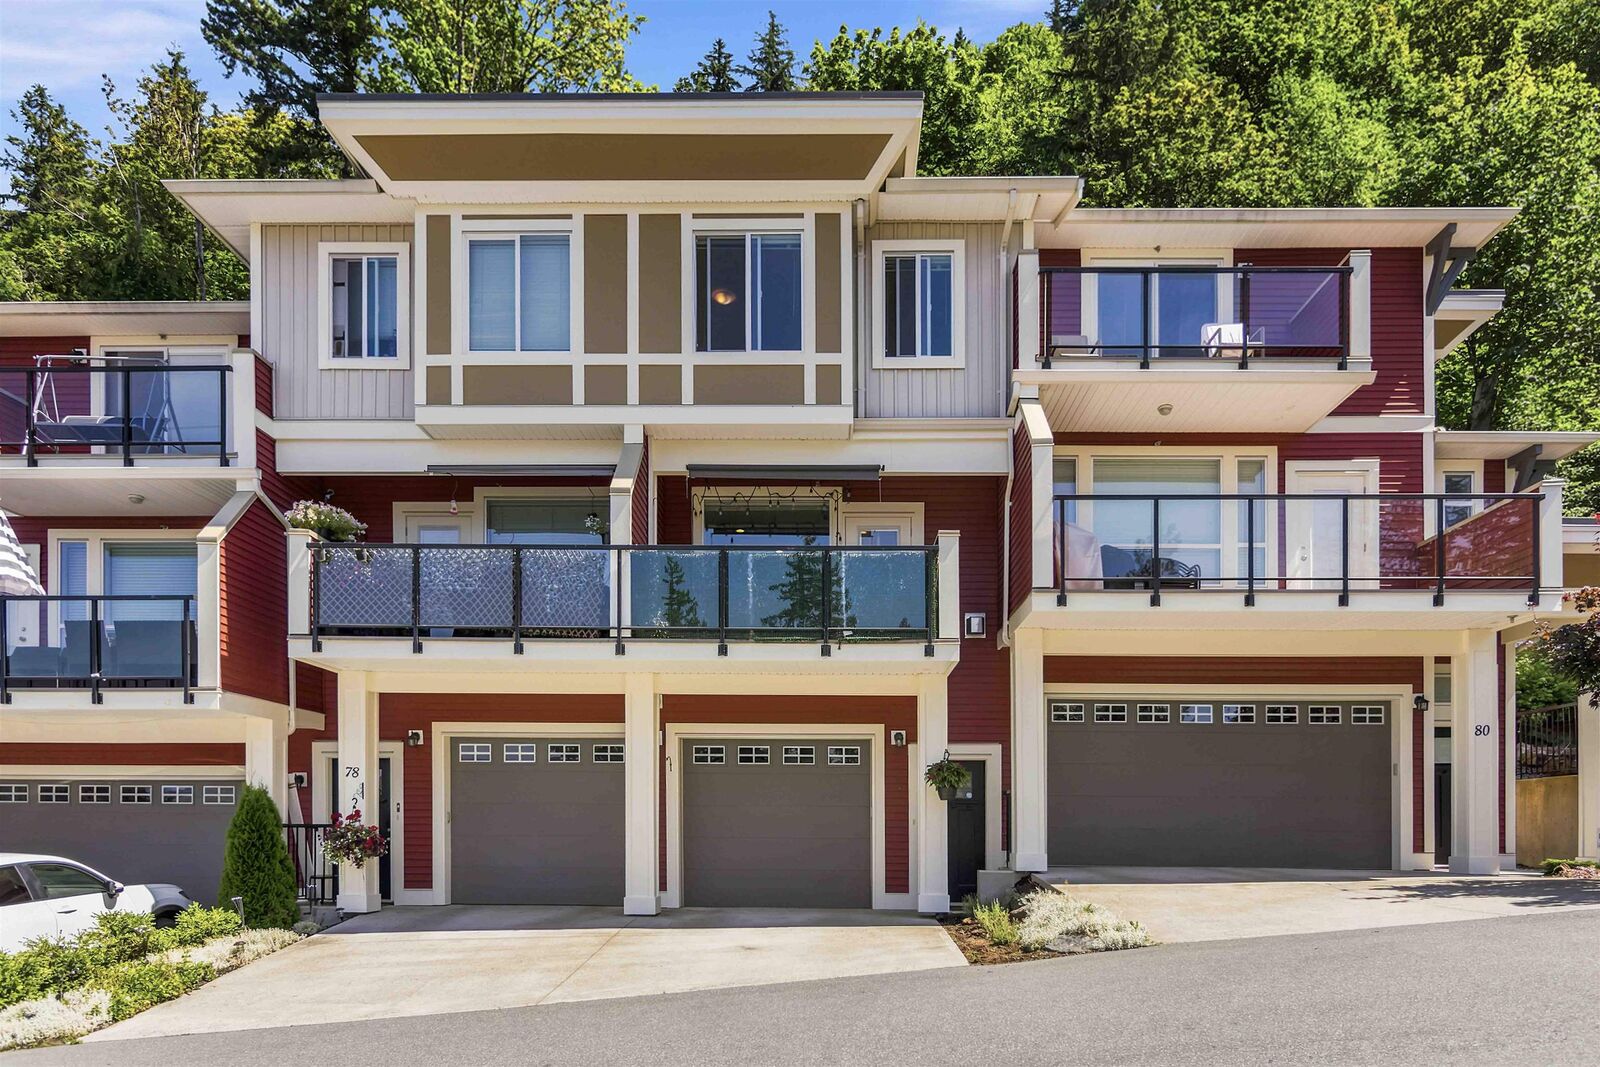
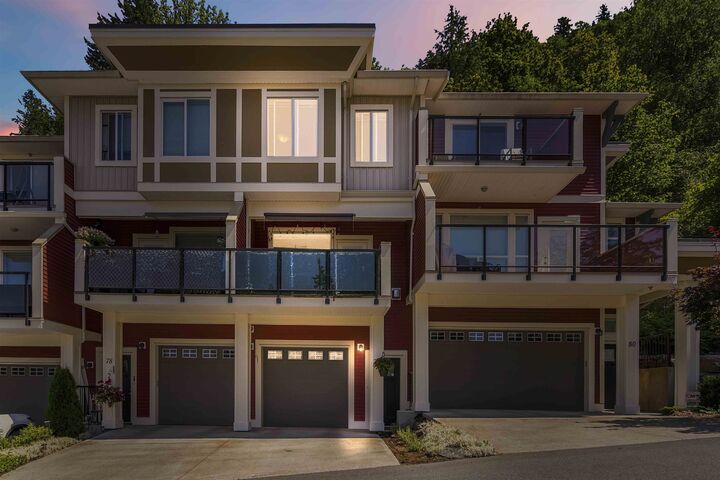
Welcome to this beautifully built 2-storey townhome in sought-after Hillcrest Lane! Tucked away on a quiet cul-de-sac at the end of Lindeman Rd., this 3 bed, 3 bath home offers the perfect blend of nature and convenience. Enjoy stunning mountain and valley views from the spacious deck off the bright, open-concept main floor. The kitchen features quartz countertops, stainless steel appliances, and ample cabinetry. Upstairs you'll find a spacious primary bedroom with walk-in closet and 4-piece ensuite, plus two additional bedrooms and a full bath. Relax in the private fenced backyard with covered patio. Close to schools, parks, hiking trails, shopping, dining, and easy highway access. Pet and rental friendly.
MLS®:
R3152325
R3152325
Taxes
$2,694(2025)
$2,694(2025)
Type
Townhouse
Townhouse
Year Built
2016
2016
County
Fraser Valley
Fraser Valley
Community
Hillcrest Lane
Hillcrest Lane
Listed By
Alex Nowak Prec*, Royal Lepage Sterling Realty
Source
VANCOUVER - IDX
Last checked Aug 28 2026 at 9:05 AM EDT
VANCOUVER - IDX
Last checked Aug 28 2026 at 9:05 AM EDT
Bathroom Details
- Full Bathrooms: 2
- Half Bathroom: 1
Interior Features
- Microwave
- Dishwasher
- Refrigerator
- Stove
- Washer/Dryer
Subdivision
- Hillcrest Lane
Lot Information
- Recreation Nearby
- Private
- Greenbelt
- Wooded
Property Features
- Fireplace: 1
- Fireplace: Gas
- Foundation: Slab
Heating and Cooling
- Baseboard
- Electric
- Natural Gas
Condo Information
- Fees: $331
Flooring
- Carpet
- Laminate
- Tile
Exterior Features
- Roof: Asphalt
Utility Information
- Utilities: Electricity Connected, Water Connected, Community, Natural Gas Connected
- Sewer: Public Sewer, Sanitary Sewer, Storm Sewer
Garage
- Garage
Parking
- Front Access
- Garage Door Opener
- Total: 3
- Tandem
Stories
- 2
Living Area
- 1,242 sqft
Disclaimer: Copyright 2026 Real Estate Board of Greater Vancouver IDX. All rights reserved. This information is deemed reliable, but not guaranteed. The information being provided is for consumers’ personal, non-commercial use and may not be used for any purpose other than to identify prospective properties consumers may be interested in purchasing. Data last updated 8/28/26 02:05

