
Listing Courtesy of: VANCOUVER - IDX / Listed By: Harv Westeringh, Century 21 Creekside Realty Ltd.; Lisa Westeringh, Century 21 Creekside Realty Ltd.
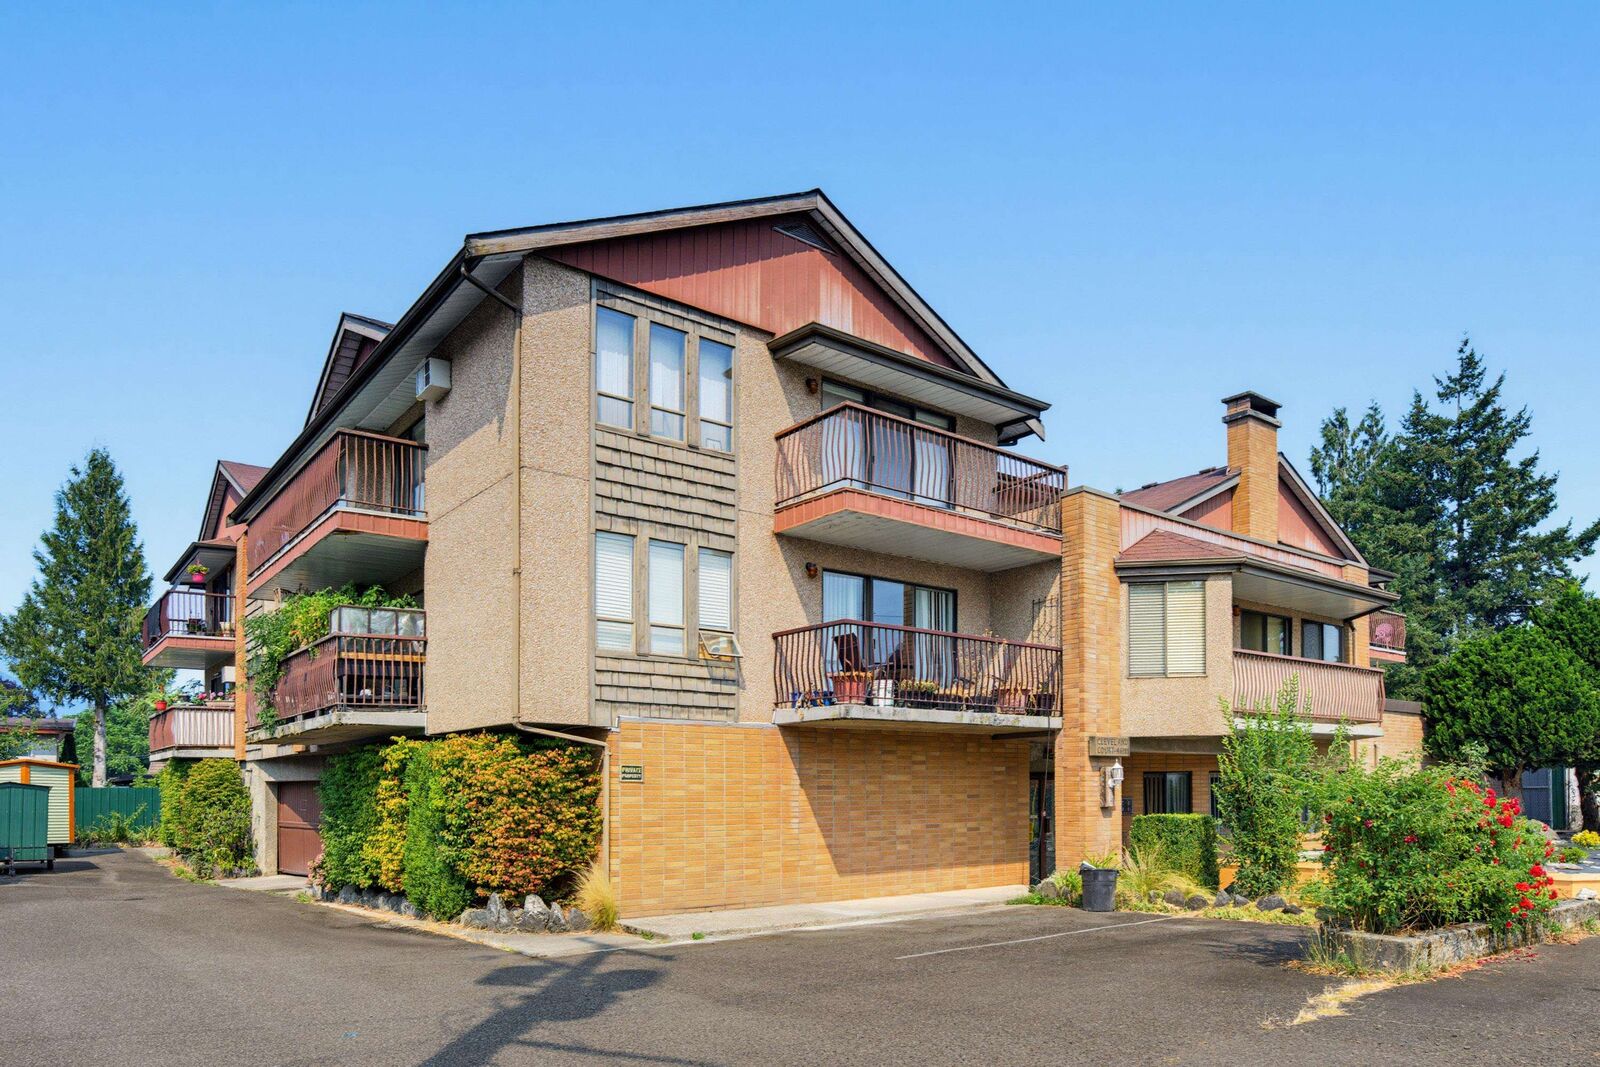
46195 Cleveland Avenue 105 Chilliwack, BC V2P 2X5
Active (47 Days)
$299,900 (CAD)
MLS®:
R3158958
R3158958
Taxes
$1,128(2025)
$1,128(2025)
Type
Single-Family Home
Single-Family Home
Year Built
1986
1986
County
Fraser Valley
Fraser Valley
Listed By
Harv Westeringh, Century 21 Creekside Realty Ltd.
Lisa Westeringh, Century 21 Creekside Realty Ltd.
Lisa Westeringh, Century 21 Creekside Realty Ltd.
Source
VANCOUVER - IDX
Last checked Oct 12 2026 at 5:46 AM EDT
VANCOUVER - IDX
Last checked Oct 12 2026 at 5:46 AM EDT
Bathroom Details
- Full Bathroom: 1
Interior Features
- Dishwasher
- Refrigerator
- Stove
- Laundry: In Unit
- Washer/Dryer
- Windows: Window Coverings
Lot Information
- Central Location
- Private
- Cul-De-Sac
Property Features
- Fireplace: 0
- Foundation: Concrete Perimeter
Heating and Cooling
- Hot Water
- Radiant
Condo Information
- Fees: $354
Flooring
- Wall/Wall/Mixed
Exterior Features
- Roof: Asphalt
Utility Information
- Utilities: Electricity Connected, Water Connected, Natural Gas Connected
- Sewer: Public Sewer, Sanitary Sewer, Storm Sewer
Garage
- Garage
Parking
- Garage Under Building
- Total: 1
- Asphalt
- Side Access
Stories
- 1
Living Area
- 949 sqft
Disclaimer: Copyright 2026 Real Estate Board of Greater Vancouver IDX. All rights reserved. This information is deemed reliable, but not guaranteed. The information being provided is for consumers’ personal, non-commercial use and may not be used for any purpose other than to identify prospective properties consumers may be interested in purchasing. Data last updated 10/11/26 22:46


Description