
Listing Courtesy of: VIVA / Listed By: eXp Realty
7586 Tetayut Rd #54 Central Saanich, BC V8M 0B4
Active (132 Days)
$619,999 (CAD)
OPEN HOUSE TIMES
-
OPENSun, Aug 301:00 pm - 3:00 pm
Description
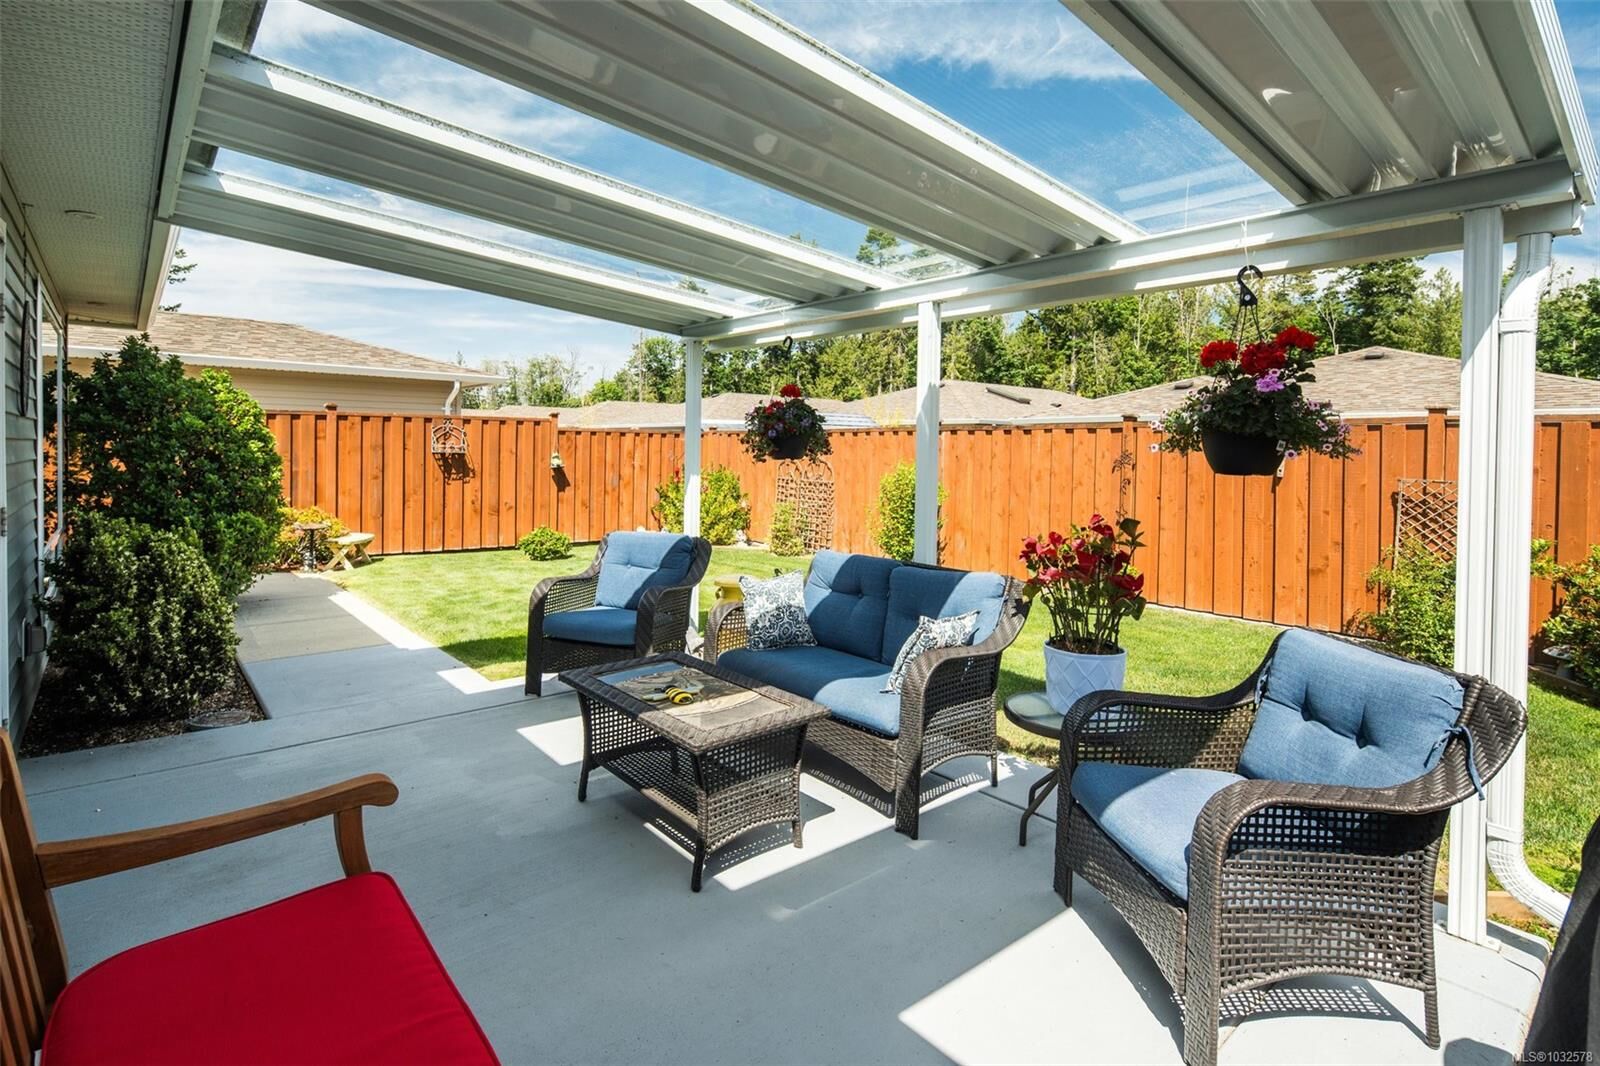
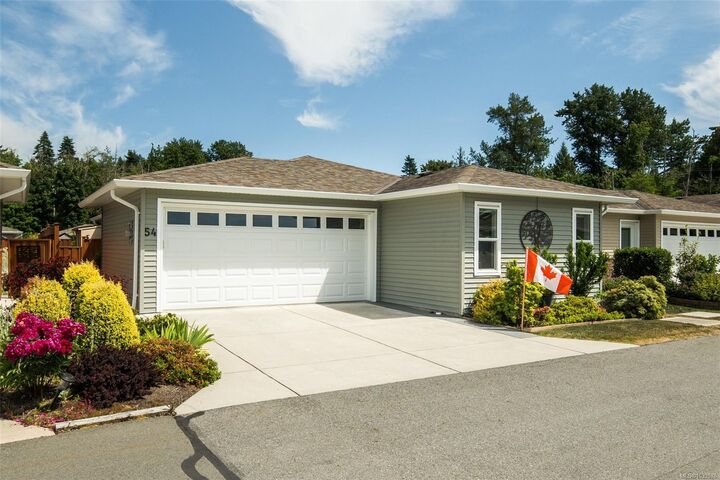
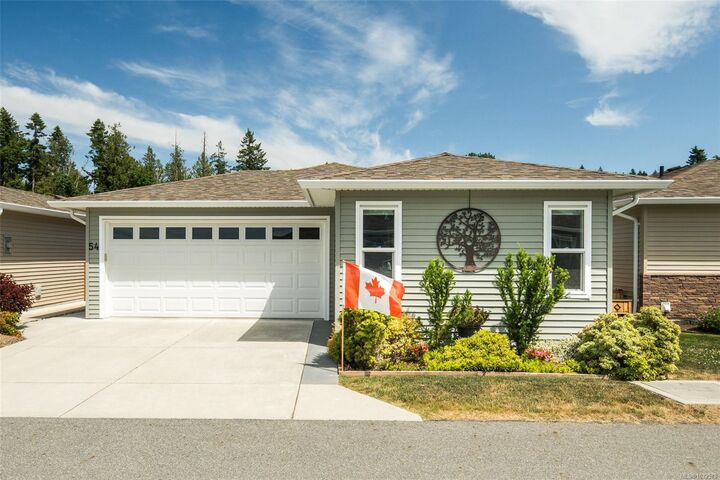
Discover Hummingbird Green Village, an exclusive haven for those who value beauty, serenity, and discretion.This 2-bedroom, 2-bathroom home blends modern elegance with practical design.The open-concept layout features an accent wall suited for your finest pieces. Lush greenery complements the impeccably maintained lawn, cared for with the owner’s golf-honed patience and precision. Wider doorways, a flush entrance, and an accessible ensuite shower ensure ease of mobility, rare in this complex. The kitchen offers sleek countertops, premium appliances, and generous storage. Engineered hardwood flooring, vaulted ceilings, architrave moulding, and staircase-style wiring elevate the home’s efficiency and style. The covered patio leads to a secluded backyard, naturally screened for privacy and free from prying eyes. Minutes from BC Ferries, the airport, the beach by the Sidney Pier, and a direct highway to downtown Victoria, travel is effortless. Claim your place at Hummingbird Green Village.
MLS®:
1032578
1032578
Taxes
$2,130(2025)
$2,130(2025)
Lot Size
3,868 SQFT
3,868 SQFT
Type
Mfghome
Mfghome
Year Built
2017
2017
County
Capital Regional District
Capital Regional District
Community
Hummingbird Green Village
Hummingbird Green Village
Listed By
Munir Shah, eXp Realty
Source
VIVA
Last checked Aug 28 2026 at 3:02 AM EDT
VIVA
Last checked Aug 28 2026 at 3:02 AM EDT
Bathroom Details
Interior Features
- Ceiling Fan(s)
- Closet Organizer
- Dining/Living Combo
- Dishwasher
- Dryer
- Refrigerator
- Washer
- Windows: Blinds
- Windows: Skylight(s)
- Eating Area
- Storage
- Laundry: In Unit
- Oven/Range Electric
- Range Hood
- Windows: Vinyl Frames
Subdivision
- Hummingbird Green Village
Senior Community
- Yes
Lot Information
- Marina Nearby
- Landscaped
- Shopping Nearby
- Irrigation Sprinkler(s)
- Adult-Oriented Neighbourhood
Property Features
- Fireplace: 0
- Foundation: Concrete Perimeter
Heating and Cooling
- Electric
- Forced Air
- Heat Pump
- Air Conditioning
Basement Information
- Crawl Space
Condo Information
- Fees: $559/Monthly
Flooring
- Hardwood
- Tile
Exterior Features
- Roof: Asphalt Shingle
Utility Information
- Sewer: Sewer Connected
Garage
- Attached Garage
Parking
- Garage Double
- Attached
- Total: 4
Stories
- 1
Living Area
- 1,329 sqft
Listing Price History
Date
Event
Price
% Change
$ (+/-)
Jul 02, 2026
Price Changed
$619,999
-5%
-$30,000
Jun 09, 2026
Price Changed
$649,999
-2%
-$16,000
Apr 17, 2026
Listed
$665,999
-
-
Disclaimer: Copyright 2026 Victoria Real Estate Board. All rights reserved. This information is deemed reliable, but not guaranteed. The information being provided is for consumers’ personal, non-commercial use and may not be used for any purpose other than to identify prospective properties consumers may be interested in purchasing. Data last updated 8/27/26 20:02

