
Listing Courtesy of: VIVA / Listed By: Rennie & Associates Realty Ltd.
7057 Central Saanich Rd #301 Central Saanich, BC V8M 1Y3
Active (99 Days)
$899,900 (CAD)
Description
MLS®:
1037350
1037350
Taxes
$1(2026)
$1(2026)
Lot Size
1,425 SQFT
1,425 SQFT
Type
Townhouse
Townhouse
Year Built
2026
2026
Views
Mountain(s), Valley
Mountain(s), Valley
County
Capital Regional District
Capital Regional District
Community
Harvest Ridge
Harvest Ridge
Listed By
Tony Zarsadias, Rennie & Associates Realty Ltd.
Source
VIVA
Last checked Aug 28 2026 at 4:49 AM EDT
VIVA
Last checked Aug 28 2026 at 4:49 AM EDT
Bathroom Details
Interior Features
- Dining/Living Combo
- Dishwasher
- Dryer
- Microwave
- Refrigerator
- Washer
- Windows: Blinds
- Storage
- Laundry: In Unit
- Range Hood
- Windows: Vinyl Frames
- Windows: Screens
Subdivision
- Harvest Ridge
Lot Information
- Rural Setting
- Level
- Recreation Nearby
- Landscaped
- Irrigation Sprinkler(s)
- Easy Access
Property Features
- Fireplace: 0
- Foundation: Concrete Perimeter
- Foundation: Slab
Heating and Cooling
- Baseboard
- Heat Pump
- Radiant Floor
- Air Conditioning
Condo Information
- Fees: $334/Monthly
Flooring
- Carpet
- Laminate
- Tile
- Vinyl
Exterior Features
- Roof: Asphalt Shingle
Utility Information
- Utilities: Electricity Connected, Garbage, Recycling, Underground Utilities, Cable Available
- Sewer: Sewer Connected
Parking
- Driveway
- Total: 2
Stories
- 1
Living Area
- 1,403 sqft
Disclaimer: Copyright 2026 Victoria Real Estate Board. All rights reserved. This information is deemed reliable, but not guaranteed. The information being provided is for consumers’ personal, non-commercial use and may not be used for any purpose other than to identify prospective properties consumers may be interested in purchasing. Data last updated 8/27/26 21:49


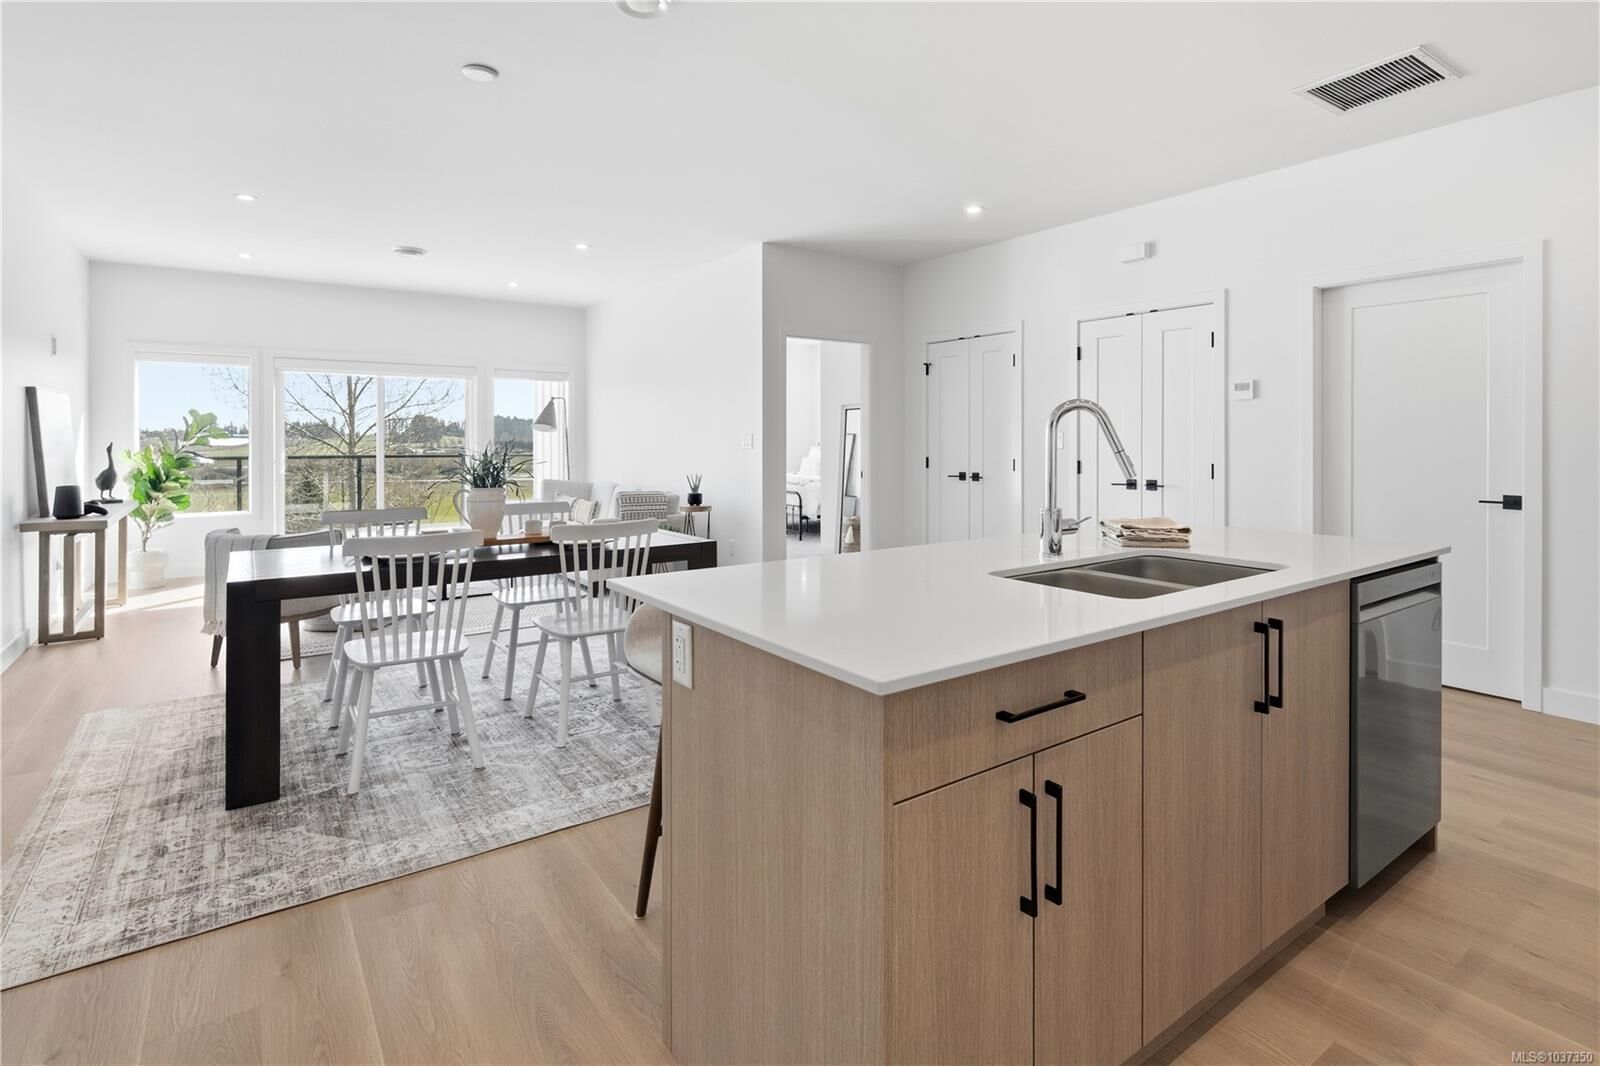
pump. Take in stunning sunrises over the peninsula's farmland from the expensive east-facing balcony; the ideal spot to relax, unwind, or entertain guests. Conveniently located for an easy commute to both Sidney and Victoria, Harvest Ridge combines the best of rural charm and central access. The small-scale strata will minimize maintenance and strata fees. Ready for occupancy in Spring 2026.