
Listing Courtesy of: VIVA / Listed By: Newport Realty Ltd.
6981 East Saanich Rd #302 Central Saanich, BC V8Z 5Z2
Active (42 Days)
$840,000 (CAD)
OPEN HOUSE TIMES
-
OPENSat, Aug 291:00 pm - 3:00 pm
Description
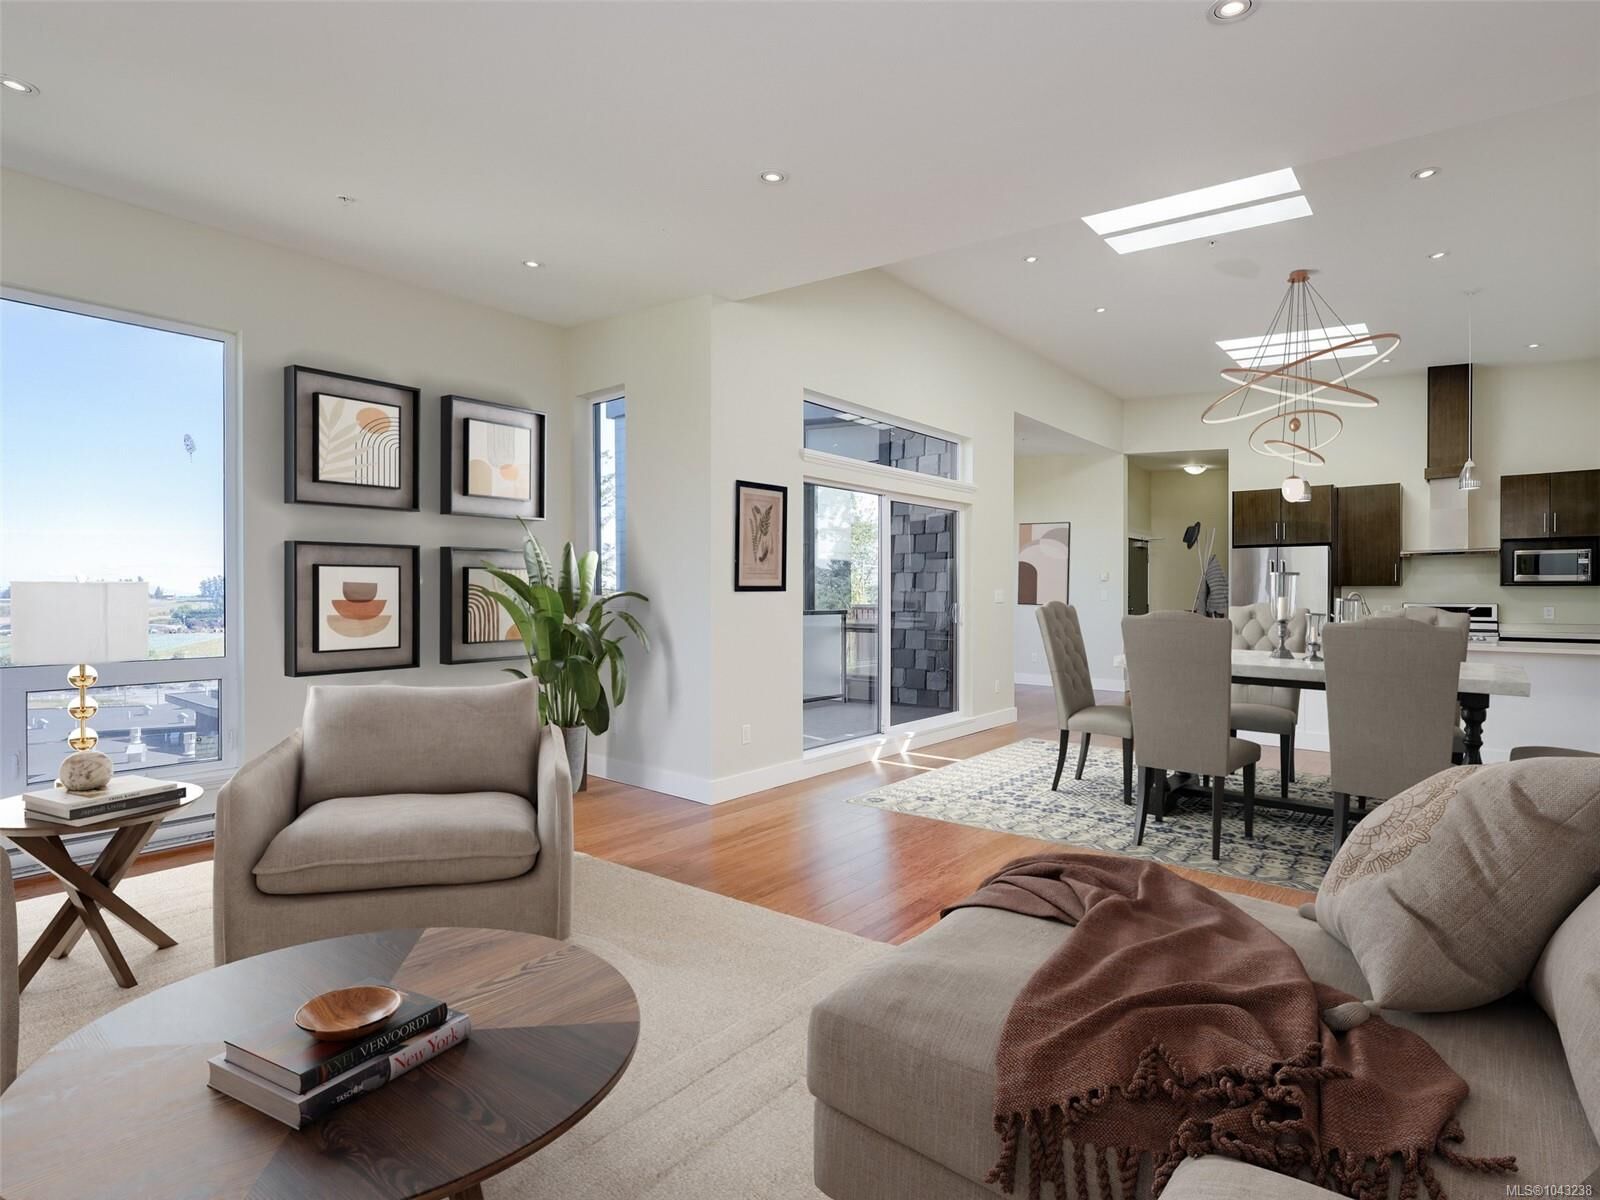
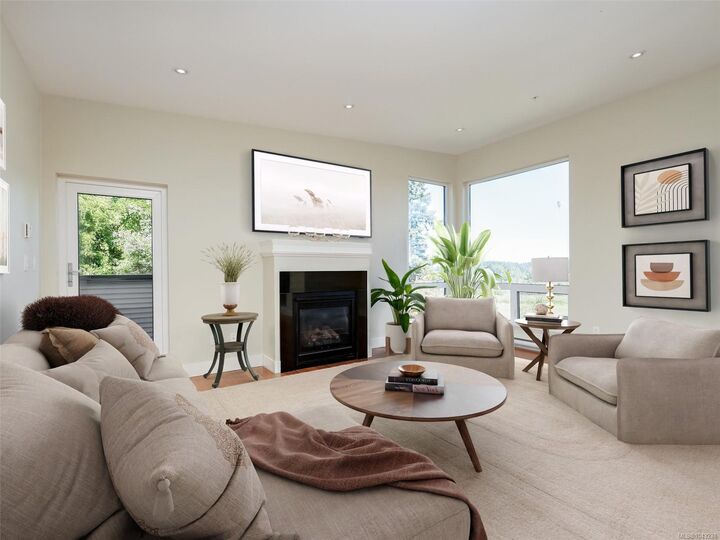
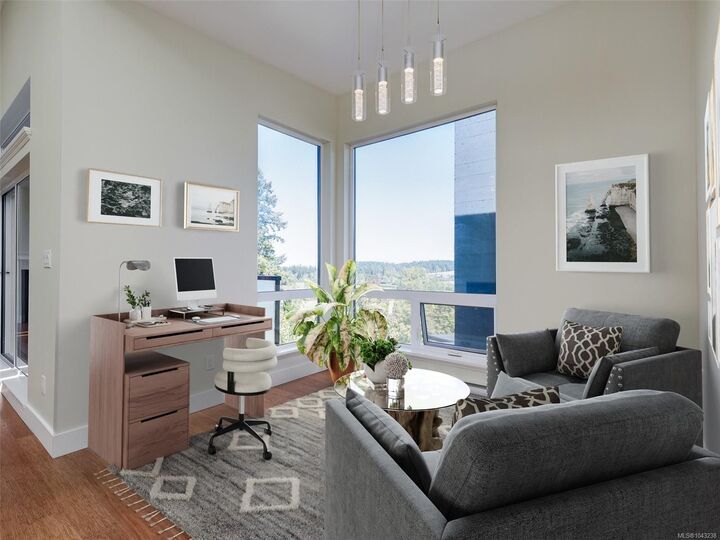
Welcome to this beautifully appointed Penthouse with sweeping Views over the Valley and Mt.Baker ,priced well below assessment, simply outstanding value!This unique home was created in the Island View Ridge Estates,a well planned community of Strata Homes and Commercial Suites.This contemporary home offers an Open Living plan,beautiful wood flooring vaulted ceilings and 3 Skylights.The kitchen offers high end SS Appliances and a large eating bar .Great Room is anchored by beautiful gas FP flowing through to Dining area as well as a bright Den space.The large Primary offers Custom Built-ins a spacious en-suite and private access to Wrap around Terrace to enjoy your morning Latte.Second bedroom also accesses terrace.The Flex room has a private entrance and would make a perfect home office,gym or Guest sleeping area.This is a very special home, well situated to beaches,shopping and minutes to Victoria.If your looking for style in a quiet location than this home should be viewed.
MLS®:
1043238
1043238
Taxes
$3,400(2025)
$3,400(2025)
Lot Size
1,659 SQFT
1,659 SQFT
Type
Condo
Condo
Year Built
2013
2013
Style
West Coast
West Coast
Views
Valley
Valley
County
Capital Regional District
Capital Regional District
Community
Island View Ridge
Island View Ridge
Listed By
Noah Dobson, Newport Realty Ltd.
Source
VIVA
Last checked Aug 28 2026 at 3:02 AM EDT
VIVA
Last checked Aug 28 2026 at 3:02 AM EDT
Bathroom Details
Interior Features
- Soaker Tub
- Dishwasher
- Dryer
- Microwave
- Refrigerator
- Washer
- Windows: Blinds
- Windows: Skylight(s)
- Laundry: In Unit
- Range Hood
- Dining Room
- Windows: Vinyl Frames
- Oven/Range Gas
Subdivision
- Island View Ridge
Lot Information
- Recreation Nearby
- Corner Lot
Property Features
- Fireplace: Living Room
- Fireplace: 1
- Foundation: Concrete Perimeter
Heating and Cooling
- Baseboard
- Natural Gas
- None
Condo Information
- Fees: $672/Monthly
Flooring
- Wood
Exterior Features
- Roof: Asphalt Torch on
Utility Information
- Sewer: Sewer Connected
Parking
- Detached
- Total: 2
Stories
- 2
Living Area
- 1,659 sqft
Listing Price History
Date
Event
Price
% Change
$ (+/-)
Aug 19, 2026
Price Changed
$840,000
-2%
-$19,900
Jul 16, 2026
Listed
$859,900
-
-
Disclaimer: Copyright 2026 Victoria Real Estate Board. All rights reserved. This information is deemed reliable, but not guaranteed. The information being provided is for consumers’ personal, non-commercial use and may not be used for any purpose other than to identify prospective properties consumers may be interested in purchasing. Data last updated 8/27/26 20:02

