
Listing Courtesy of: VIVA / Listed By: Pemberton Holmes Ltd Sidney
6755 Wallace Dr #2 Central Saanich, BC V8M 1A2
Active (99 Days)
$998,000 (CAD)
OPEN HOUSE TIMES
-
OPENSat, Aug 292:00 pm - 4:00 pm

Description
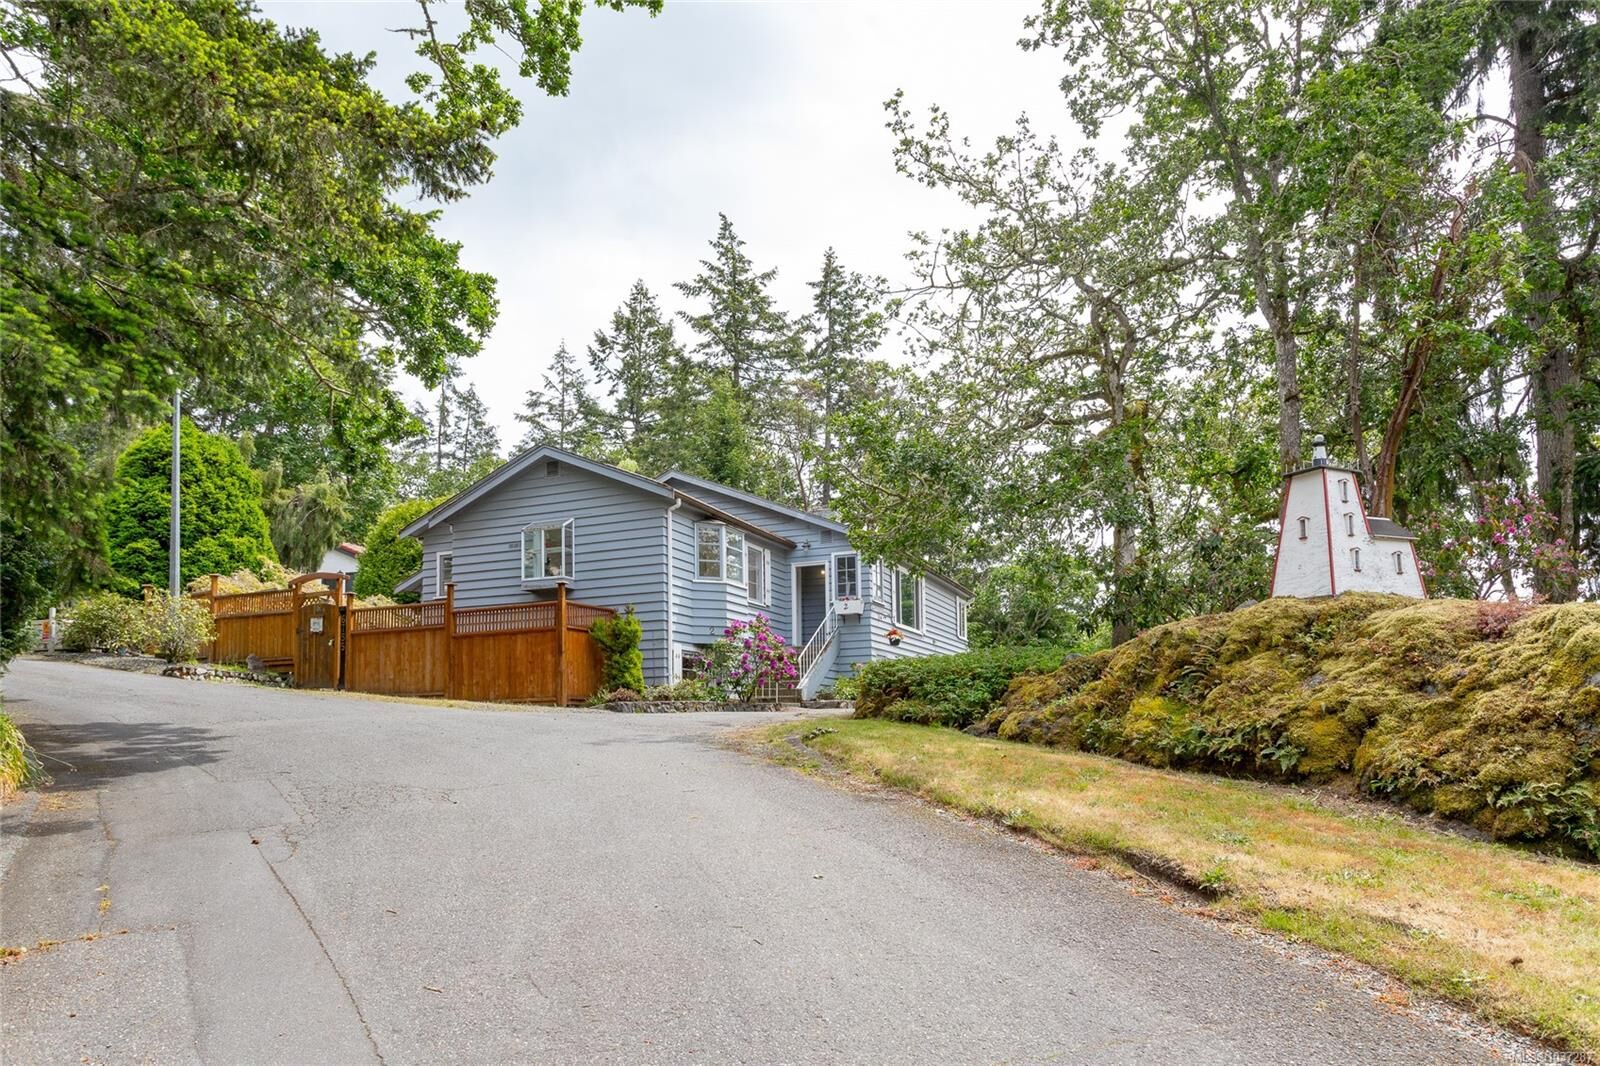
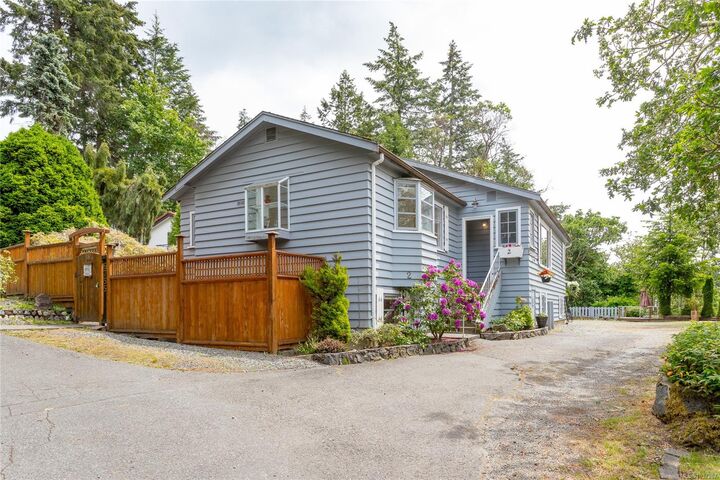
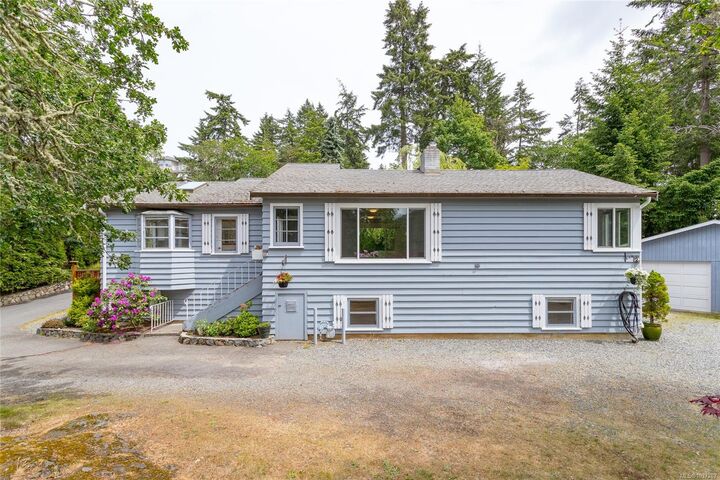
OH SAT Aug 29th 2-4 pm. Charming mid-century Brentwood Bay home offering 4 beds/2 baths, over two levels, w/ 2,300+ sq/ft of versatile living space. Situated on a private .34 acre lot & enjoying a commanding western outlook over the surrounding neighborhood & beyond, this home has been in the same family for 40+ yrs. Steps to endless walking trails, the oceanfront, village amenities, all levels of school & the world renowned Butchart Gardens. Inside, the main level principal rooms have been recently refreshed w/ a modern color scheme, new fixtures & flooring. The center jewel of the home would be the well appointed kitchen w/ bay window eating area, island & ample cupboard & counter space. Upgraded bathrooms, HEAT PUMP & sizable separate DBLE GARAGE/WORKSHOP ideal for those needing extra space, storage or hobby area. Flexible floor plan w/ suite development potential for revenue or multi-generational living. Mature landscaping, easy-care gardens & RV parking options.
MLS®:
1037287
1037287
Taxes
$4,794(2025)
$4,794(2025)
Lot Size
0.34 acres
0.34 acres
Type
Single-Family Home
Single-Family Home
Year Built
1954
1954
County
Capital Regional District
Capital Regional District
Listed By
Stephen Postings, Pemberton Holmes Ltd Sidney
Source
VIVA
Last checked Aug 28 2026 at 4:49 AM EDT
VIVA
Last checked Aug 28 2026 at 4:49 AM EDT
Bathroom Details
Interior Features
- Dishwasher
- Dryer
- Windows: Blinds
- Laundry: In Unit
- Windows: Insulated Windows
- Oven/Range Electric
- Windows: Vinyl Frames
- Windows: Bay Window(s)
- Windows: Aluminum Frames
- Windows: Wood Frames
Property Features
- Fireplace: Living Room
- Fireplace: 1
- Fireplace: Wood Burning
- Foundation: Concrete Perimeter
Heating and Cooling
- Baseboard
- Electric
- Natural Gas
- Forced Air
- Heat Pump
- Air Conditioning
- Hvac
- Central Air
Basement Information
- Walk-Out Access
- With Windows
- Finished
- Full
Condo Information
- Fees: $13/Monthly
Flooring
- Carpet
- Wood
- Laminate
- Tile
- Vinyl
Exterior Features
- Roof: Fibreglass Shingle
Utility Information
- Utilities: Electricity Connected, Garbage, Recycling, Natural Gas Connected, Cable Available, Phone Available, Compost
- Sewer: Sewer Connected
Garage
- Garage
Parking
- Garage Double
- Driveway
- Rv Access/Parking
- Detached
- Total: 6
Stories
- 2
Living Area
- 2,320 sqft
Listing Price History
Date
Event
Price
% Change
$ (+/-)
Jul 24, 2026
Price Changed
$998,000
-4%
-$41,000
Jun 15, 2026
Price Changed
$1,039,000
-5%
-$50,000
May 20, 2026
Listed
$1,089,000
-
-
Disclaimer: Copyright 2026 Victoria Real Estate Board. All rights reserved. This information is deemed reliable, but not guaranteed. The information being provided is for consumers’ personal, non-commercial use and may not be used for any purpose other than to identify prospective properties consumers may be interested in purchasing. Data last updated 8/27/26 21:49

