2116 Columbia Avenue Castlegar, BC V1N 2X1
Listing Courtesy of:  CREA

  2116 Columbia Avenue Castlegar, BC V1N 2X1

Active (97 Days)
$699,900 (CAD)
3
BED
2
BATH
1,266
SQFT

Description

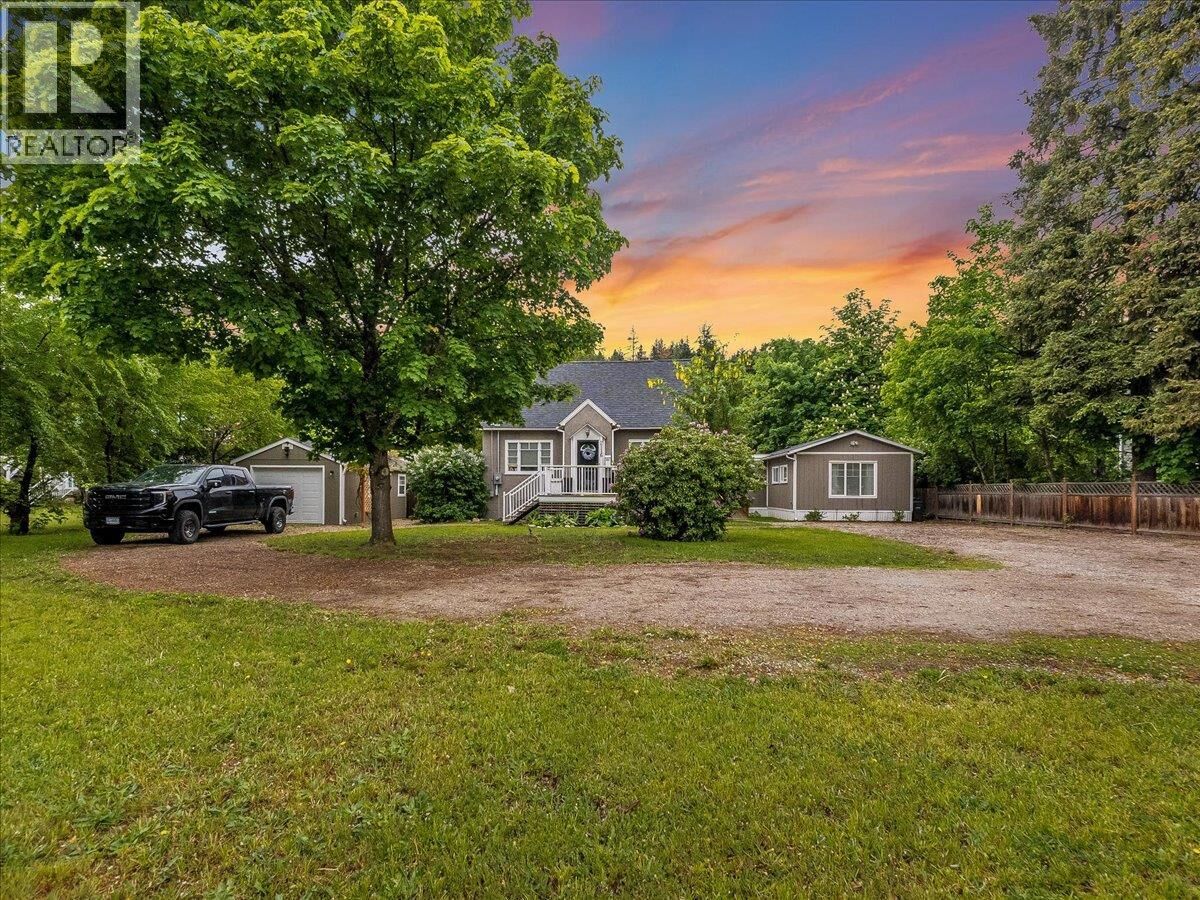
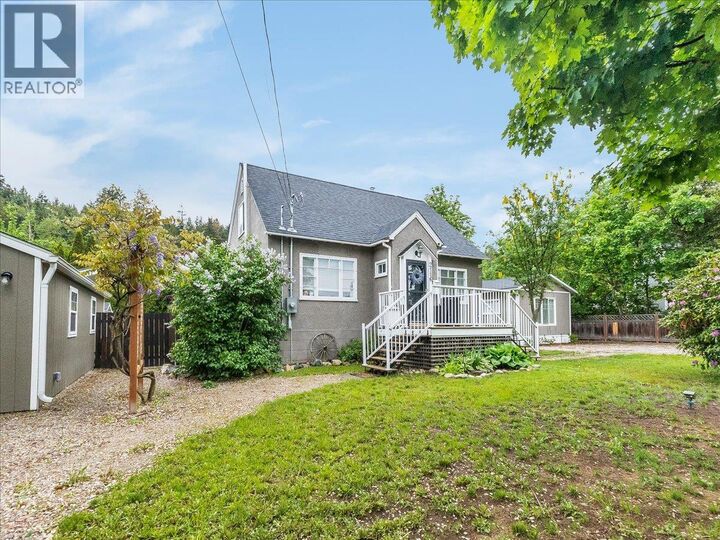
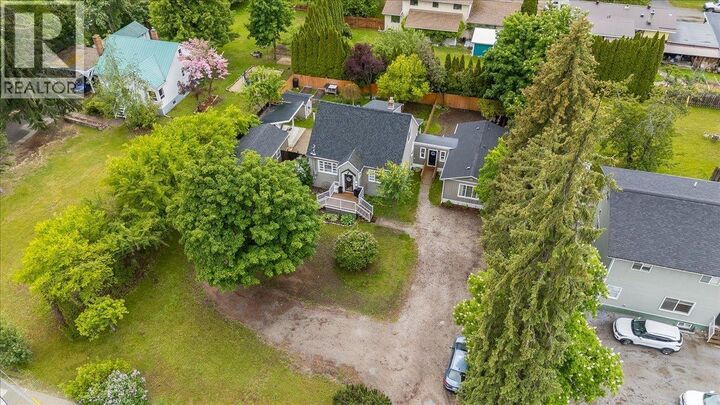
2 homes!!! Beautifully maintained and thoughtfully updated, this charming residence sits on a spacious 0.35-acre park-like lot in one of Castlegar’s most convenient and sought-after locations. Full of character and timeless appeal, the home blends classic charm with tasteful modern upgrades to create a warm, welcoming place to call home. Mature landscaping and strong curb appeal welcome you on arrival, while the bright, functional layout provides cozy, comfortable living spaces perfectly suited for everyday life. At the back of the home, a covered private veranda overlooks the truly stunning backyard oasis the perfect spot to relax and take in the surroundings. Step outside-lush lawns, mature shade trees, vibrant gardens, vegetable beds, and multiple sitting areas are complemented by a large entertaining covered patio and a handy tool shed, creating a peaceful and private retreat you’ll never want to leave. A recently added 20x16 insulated workshop rounds out the outdoor space, ideal for hobbyists, DIY projects, or extra storage. Ample parking and direct access from Columbia Avenue add everyday practicality, while the unbeatable location puts you within walking distance of the Rec Centre, shopping, restaurants, Pharmacy, Canadian Tire, and all essential amenities. C2 zoning also featuring a SECONDARY ATTACHED DWELLING (495sq ft) currently operating as a Airbnb. Charm, space, privacy, and convenience, this is one-of-a-kind property. WORK-LIVE POTENTIAL! Call your Realtor today! (id:41440)

MLS®:
10388013
Taxes
$3,140
Lot Size
0.35 acres
Type
Single-Family Home
Year Built
1946
County
Central Kootenay

Listed By

Raquel Green
Source
CREA
Last checked Aug 28 2026 at 6:11 AM EDT
Bathroom Details
  • Full Bathrooms: 2
Lot Information
  • Level Lot
Heating and Cooling
  • Forced Air
  • See Remarks
Basement Information
  • Full
Exterior Features
  • Stucco
  • Roof: Unknown
  • Roof: Asphalt Shingle
Utility Information
  • Sewer: Municipal Sewage System
Parking
  • Total: 4
Stories
  • 3
Living Area
  • 1,266 sqft
Powered by Walk Score®
Disclaimer: REALTOR.CA The trademarks REALTOR®, REALTORS®, and the REALTOR® logo are controlled
by The Canadian Real Estate Association (CREA) and identify real estate professionals who are members of CREA. Listing Data Last Updated: 8/27/26 23:11

