
Listing Courtesy of: VIVA / Listed By: Remax Ocean Pacific (cr)
701 Hilchey Rd #101 Campbell River, BC V9W 0A2
Active (12 Days)
$525,000 (CAD)

Description
MLS®:
1047089
1047089
Taxes
$3,330(2025)
$3,330(2025)
Type
Townhouse
Townhouse
Year Built
2008
2008
Style
Contemporary
Contemporary
County
Strathcona
Strathcona
Community
Trails Edge
Trails Edge
Listed By
Vanessa Monteith-Hird, Remax Ocean Pacific (cr)
Source
VIVA
Last checked Aug 29 2026 at 3:15 PM EDT
VIVA
Last checked Aug 29 2026 at 3:15 PM EDT
Bathroom Details
Interior Features
- Closet Organizer
- Dishwasher
- Dryer
- Refrigerator
- Washer
- Laundry: In Unit
- Windows: Insulated Windows
- Oven/Range Electric
- Windows: Vinyl Frames
Subdivision
- Trails Edge
Lot Information
- Marina Nearby
- Central Location
- Family-Oriented Neighbourhood
- Recreation Nearby
- Landscaped
- Sidewalk
- Shopping Nearby
- Irrigation Sprinkler(s)
- Southern Exposure
- Easy Access
Property Features
- Fireplace: 0
- Foundation: Concrete Perimeter
- Foundation: Slab
Heating and Cooling
- Baseboard
- Electric
- None
Basement Information
- Walk-Out Access
- None
Condo Information
- Fees: $367/Monthly
Flooring
- Carpet
- Laminate
- Tile
- Mixed
- Linoleum
Exterior Features
- Roof: Asphalt Shingle
Utility Information
- Utilities: Cable Connected, Electricity Connected, Garbage, Phone Connected, Recycling, Underground Utilities
- Sewer: Sewer Connected
Garage
- Attached Garage
Parking
- Garage Double
- Guest
- Driveway
- Attached
- On Street
- Total: 8
Stories
- 3
Living Area
- 1,503 sqft
Disclaimer: Copyright 2026 Victoria Real Estate Board. All rights reserved. This information is deemed reliable, but not guaranteed. The information being provided is for consumers’ personal, non-commercial use and may not be used for any purpose other than to identify prospective properties consumers may be interested in purchasing. Data last updated 8/29/26 08:15


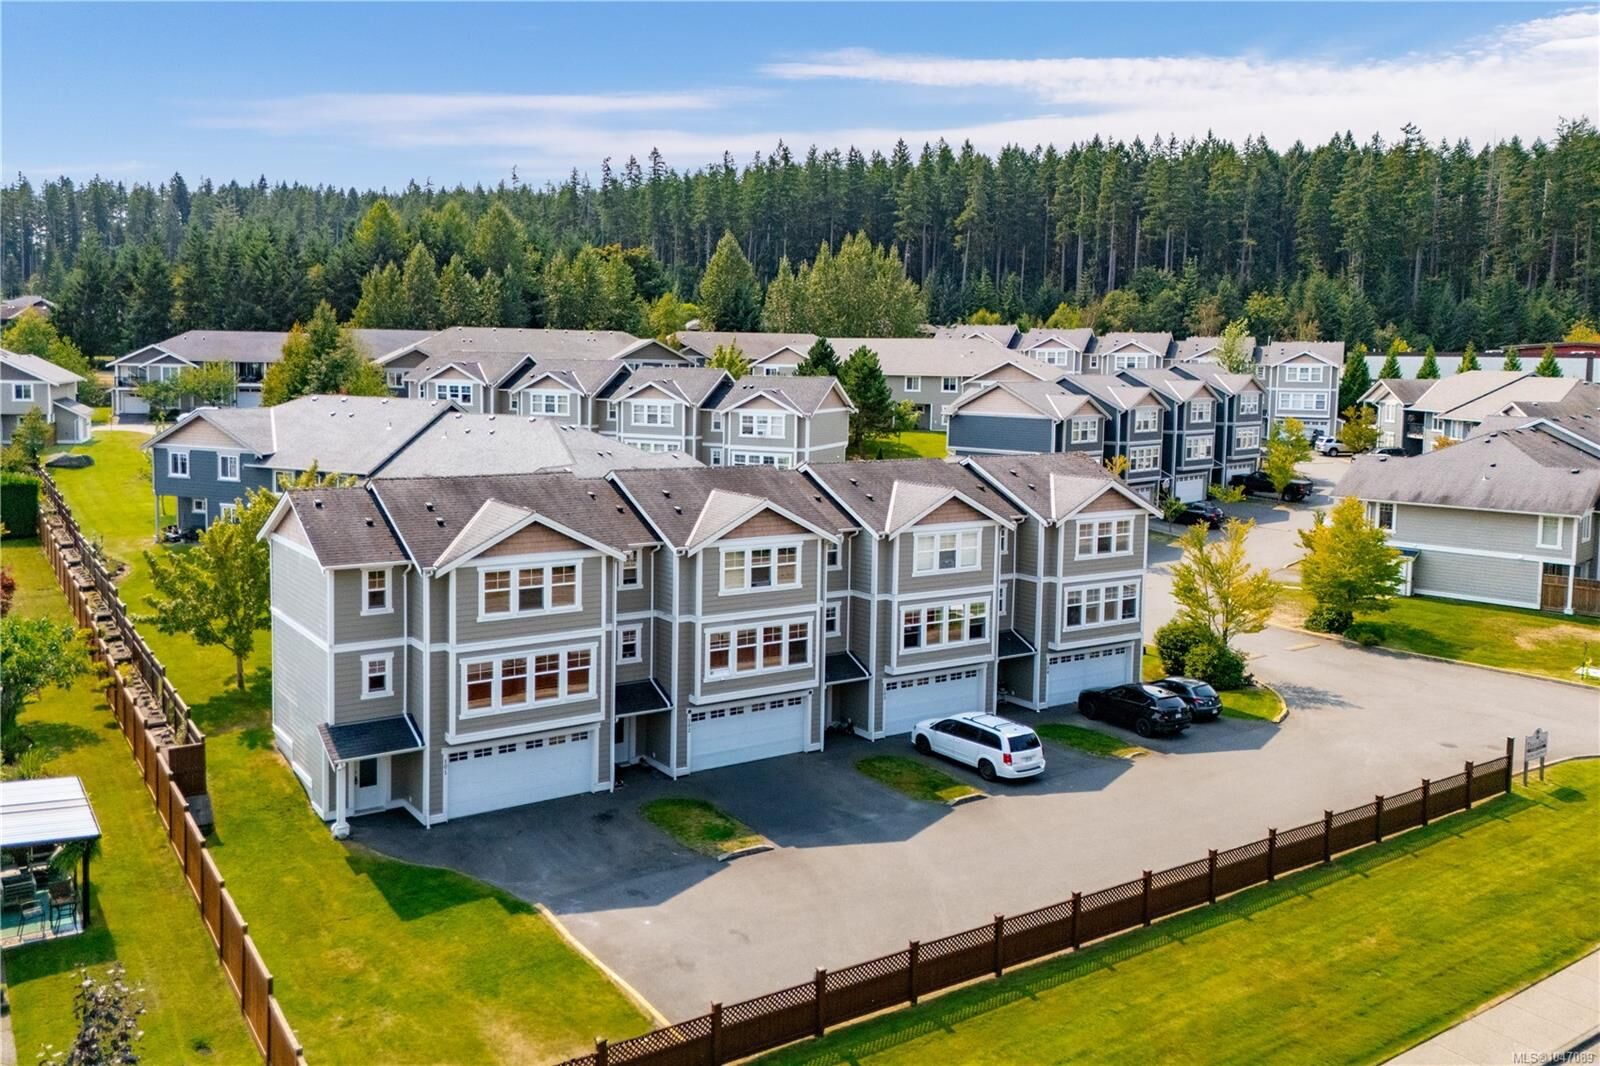
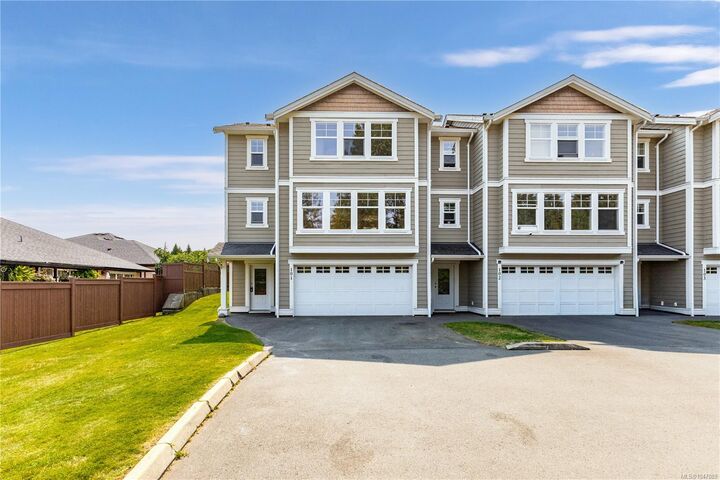
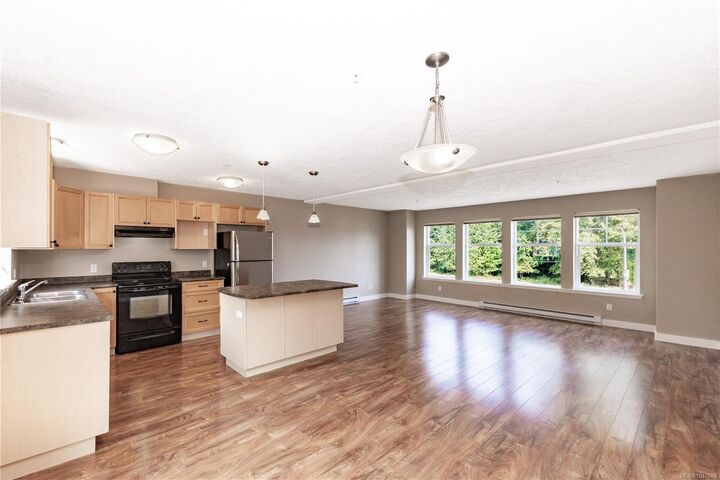
end-unit townhome features a bright, open-concept main floor that's perfect for everyday living and entertaining.
Upstairs, you'll find three spacious bedrooms, including a primary bedroom complete with its own 3-piece ensuite.
The lower level offers a welcoming tiled entry and a generous double garage, providing plenty of room for parking and
storage. Ideally situated in a central location, you'll enjoy easy access to all levels of schools, shopping, recreation
facilities, public transit, and everyday amenities. Nature lovers will appreciate being just steps from the Beaver Lodge
Lands, offering an extensive network of scenic walking and biking trails right outside your door . Whether you're a
first-time buyer, growing family, or someone looking for low-maintenance living in a fantastic location, this home is
one you won't want to miss.