
Listing Courtesy of: VIVA / Listed By: Royal Lepage Advance Realty
200 Nikola Rd #4 Campbell River, BC V9W 6H9
Active (25 Days)
$724,900 (CAD)
OPEN HOUSE TIMES
-
OPENSat, Aug 2912 noon - 1:30 pm
Description
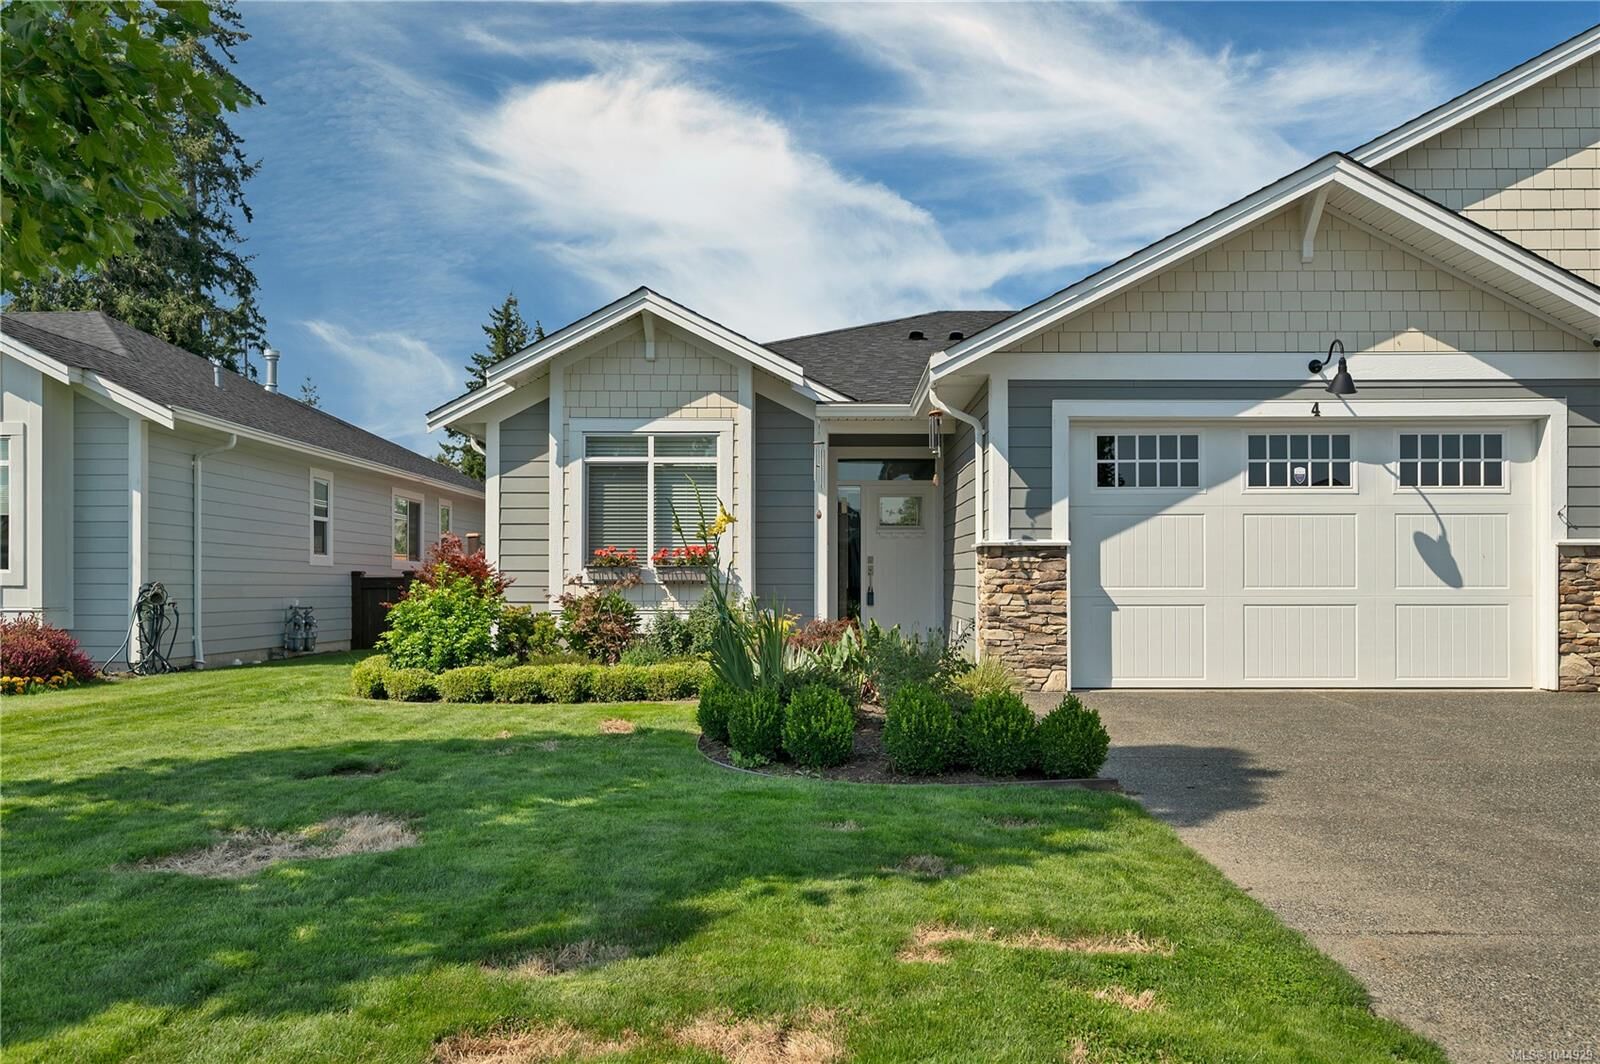
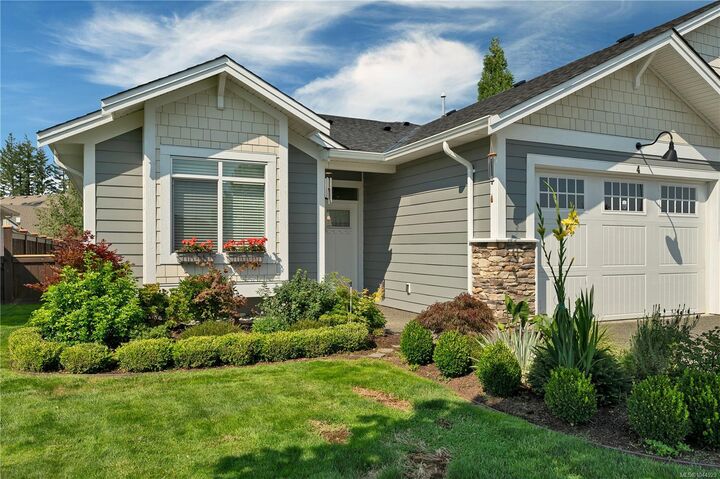
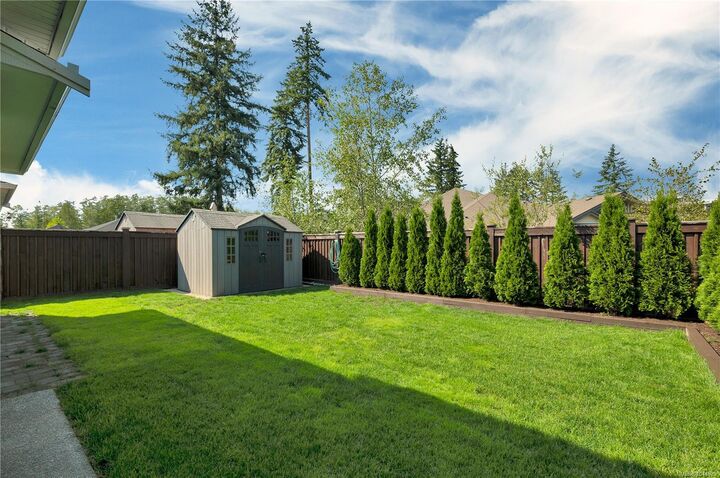
This almost new, spacious, 1700 square foot patio home was built very energy efficient (step 4 energy code) and with many custom upgrades. Conveniently located only minutes away from Campbell River Golf & Country Club and downtown, with easy access to the highway. This freshly painted unit has a bright & airy feeling that welcomes you the minute you walk in with huge windows and 10'6 ceiling height in the open concept kitchen, living, and dining room. Perfect for entertaining!! The large patio doors opens up to your large covered patio with gas BBQ hookup and great back yard space. Other features include: quartz counters in kitchen, gas hot water on demand, large pantry, heat pump, HRV system, insulated concrete form walls in between units for insulation and soundproofing, large driveways, and 22' deep garage. Come and see for yourself what this home has to offer.
MLS®:
1044929
1044929
Taxes
$4,270(2025)
$4,270(2025)
Lot Size
4,792 SQFT
4,792 SQFT
Type
Multifamily
Multifamily
Year Built
2020
2020
Style
Patio Home
Patio Home
County
Strathcona
Strathcona
Community
Woodland Terrace
Woodland Terrace
Listed By
Tammy Forberg, Royal Lepage Advance Realty
Source
VIVA
Last checked Aug 28 2026 at 7:14 AM EDT
VIVA
Last checked Aug 28 2026 at 7:14 AM EDT
Bathroom Details
Interior Features
- Laundry: In Unit
- Dining Room
- Windows: Vinyl Frames
Subdivision
- Woodland Terrace
Lot Information
- Southern Exposure
- Near Golf Course
- Easy Access
Property Features
- Fireplace: Gas
- Fireplace: Living Room
- Fireplace: 1
- Foundation: Concrete Perimeter
Heating and Cooling
- Electric
- Natural Gas
- Heat Pump
- Air Conditioning
Basement Information
- Crawl Space
Condo Information
- Fees: $160/Monthly
Flooring
- Mixed
Exterior Features
- Roof: Fibreglass Shingle
Utility Information
- Utilities: Natural Gas Connected
- Sewer: Sewer Connected
Garage
- Garage
Parking
- Garage
- Total: 2
Stories
- 1
Living Area
- 1,709 sqft
Disclaimer: Copyright 2026 Victoria Real Estate Board. All rights reserved. This information is deemed reliable, but not guaranteed. The information being provided is for consumers’ personal, non-commercial use and may not be used for any purpose other than to identify prospective properties consumers may be interested in purchasing. Data last updated 8/28/26 00:14

