
Listing Courtesy of: VANCOUVER - IDX / Listed By: Re/Max Real Estate Services
6858 Patterson Avenue Burnaby, BC V5J 3N6
Active (3 Days)
$2,198,000 (CAD)
OPEN HOUSE TIMES
-
OPENSat, Aug 2912 noon - 2:00 pm
Description
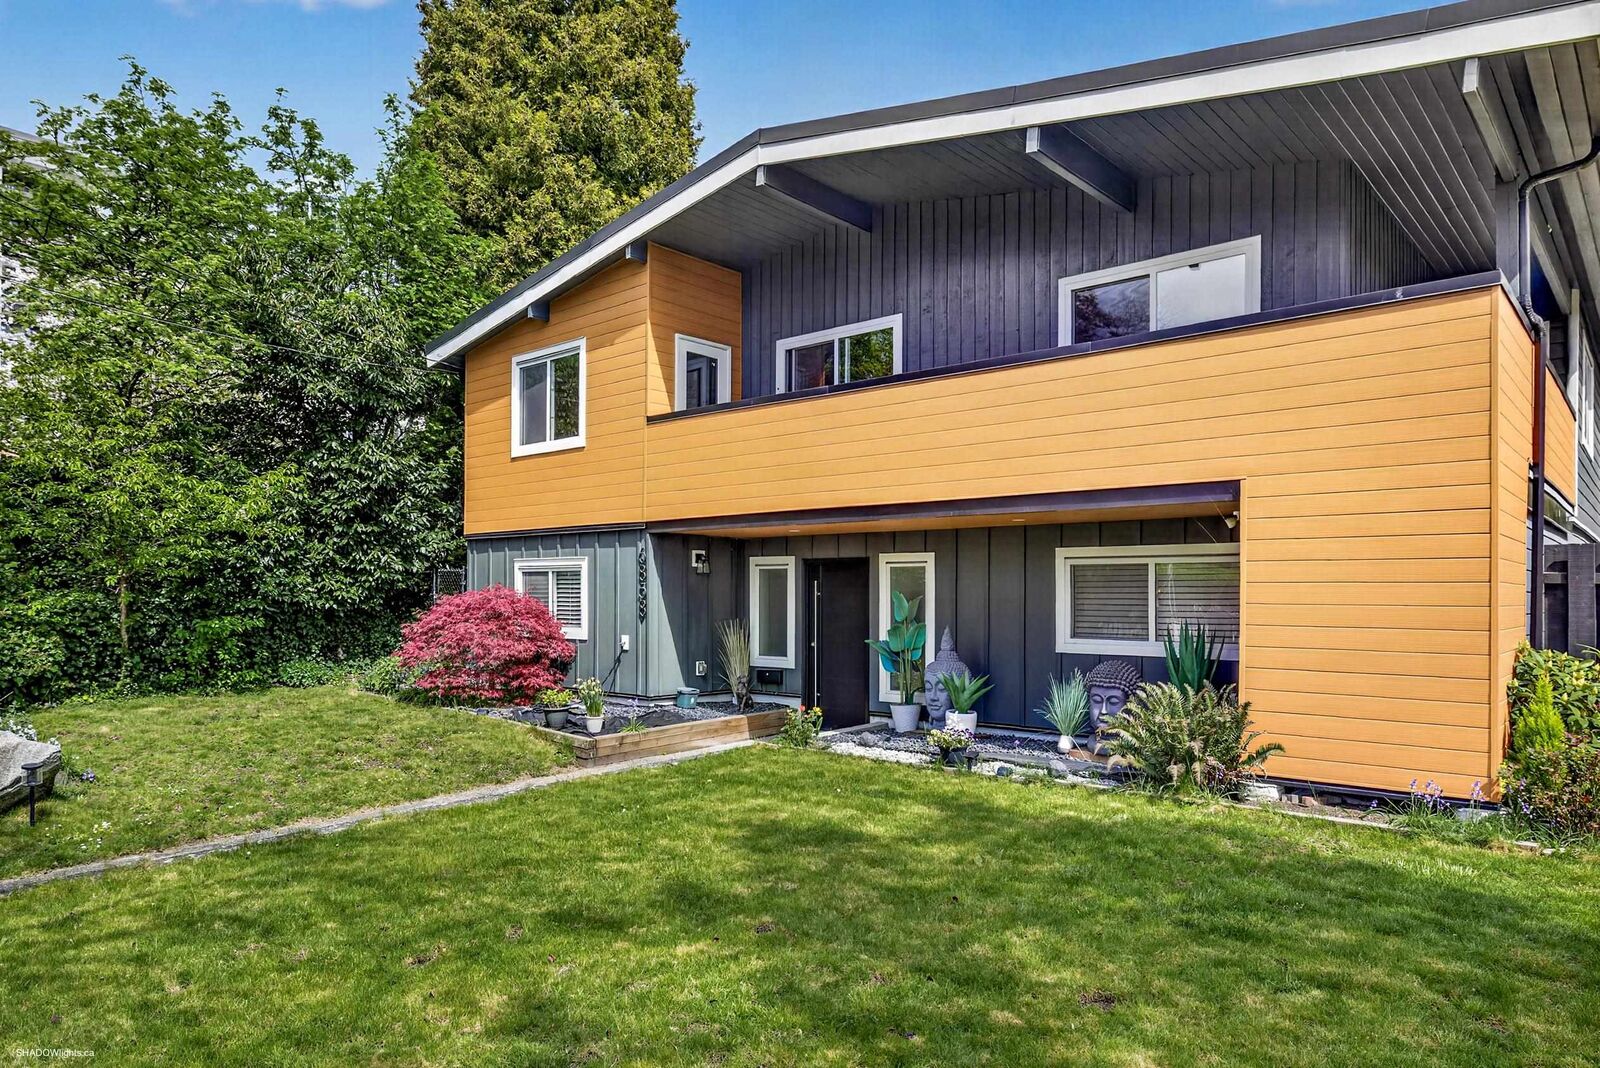
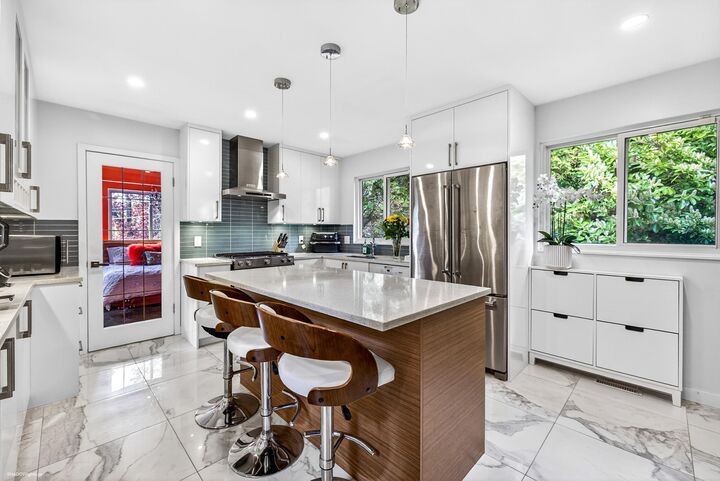
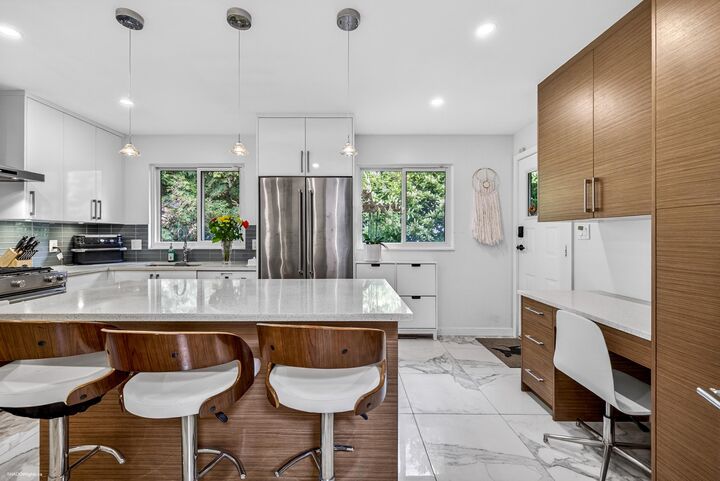
Beautifully updated and well cared for home, steps to Central Park and close to Metrotown. Upstairs has a stunning newer Chef's kitchen with room for friends to gather. Luxurious walnut paneled feature walls in the large living room with gas fireplace. Dining room has vaulted ceiling and could be 3rd BR. Large primary with updated ensuite, walk in closet, lots of natural light and door to the large wrap around balcony. Off the kitchen a huge, covered east facing sun deck for year round entertaining. Main floor has shared laundry, and a 2 bedroom suite with gas fireplace, big family kitchen and separate entrance. Lots of parking in the back, and separate fully fenced and landscaped yard, perfect for the kids or dogs! Newer roof, siding, air con, drain tiles and deck. Just move in!
MLS®:
R3158988
R3158988
Taxes
$6,143(2025)
$6,143(2025)
Lot Size
6,890 SQFT
6,890 SQFT
Type
Single-Family Home
Single-Family Home
Year Built
1971
1971
County
Metro Vancouver
Metro Vancouver
Listed By
Jeff Benna, Re/Max Real Estate Services
Source
VANCOUVER - IDX
Last checked Aug 28 2026 at 6:48 AM EDT
VANCOUVER - IDX
Last checked Aug 28 2026 at 6:48 AM EDT
Bathroom Details
- Full Bathrooms: 4
Interior Features
- Dishwasher
- Refrigerator
- Range Top
- Stove
- Washer/Dryer
- Vaulted Ceiling(s)
- Windows: Insulated Windows
- Oven
Lot Information
- Central Location
- Recreation Nearby
- Private
- Lane Access
Property Features
- Fireplace: Gas
- Fireplace: 2
- Foundation: Concrete Perimeter
Heating and Cooling
- Forced Air
- Baseboard
- Natural Gas
- Air Conditioning
Basement Information
- Full
- Finished
- Exterior Entry
Flooring
- Mixed
- Hardwood
- Tile
Exterior Features
- Roof: Torch-on
Utility Information
- Utilities: Electricity Connected, Water Connected, Natural Gas Connected
- Sewer: Public Sewer, Sanitary Sewer, Storm Sewer
Parking
- Open
- Lane Access
- Rear Access
- Total: 4
- Asphalt
- Carport Single
Stories
- 2
Living Area
- 2,864 sqft
Disclaimer: Copyright 2026 Real Estate Board of Greater Vancouver IDX. All rights reserved. This information is deemed reliable, but not guaranteed. The information being provided is for consumers’ personal, non-commercial use and may not be used for any purpose other than to identify prospective properties consumers may be interested in purchasing. Data last updated 8/27/26 23:48

