
Listing Courtesy of: VANCOUVER - IDX / Listed By: Sutton Group Vancouver First Realty
6087 Wilson Avenue 2806 Burnaby, BC V5H 0M1
Active (3 Days)
$1,063,900 (CAD)
OPEN HOUSE TIMES
-
OPENSun, Aug 302:00 pm - 4:00 pm
Description
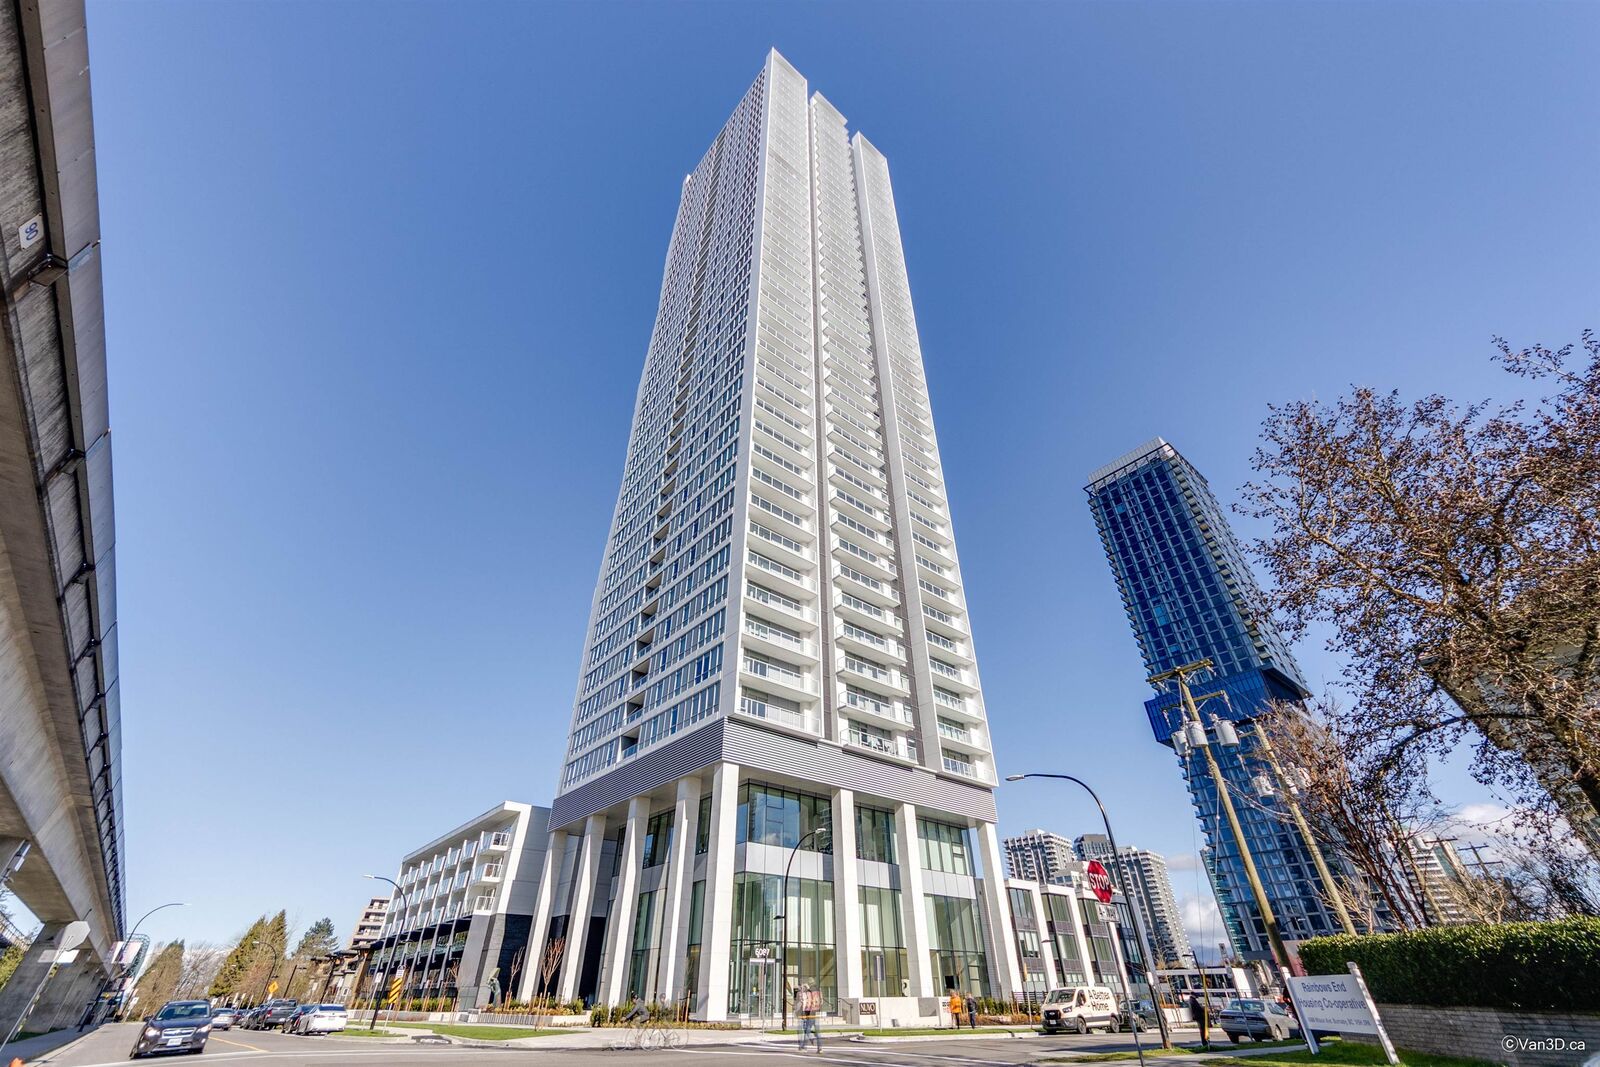
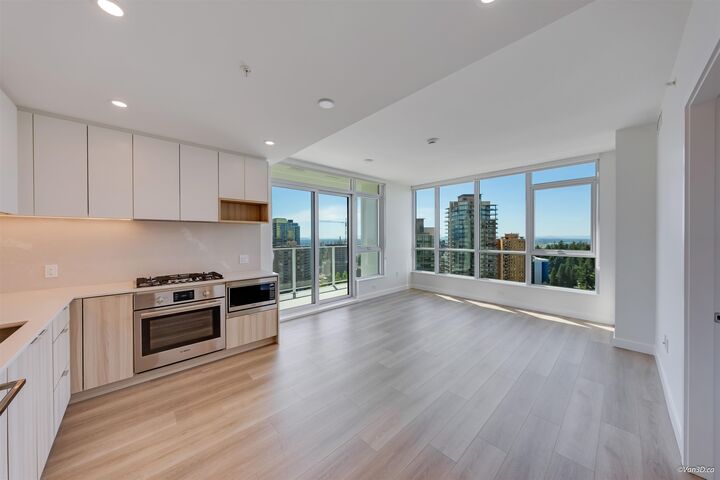
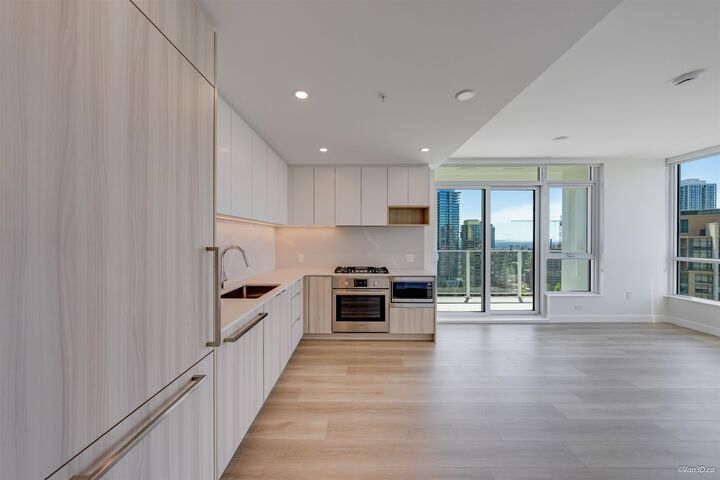
Welcome to NUVO by Anthem, a newly completed concrete high-rise in the heart of Metrotown. This 933 sqft. corner 2 bedroom+den, 2 bathroom home features a practical layout with air conditioning, quality finishes, and large windows that bring in plenty of natural light. The open living and dining area flows onto a private balcony with city views. Both bedrooms include walk-in closets, while the den provides flexibility for a home office or extra storage. Residents enjoy concierge service, fitness facilities, lounge spaces, guest suite, playgroud, bike room, and landscaped outdoor areas. Just steps to Metrotown, Skytrain, restaurants, parks, and daily conveniences. Includes 1 parking stall and 1 locker. Open house Sunday Aug 30, 2-4pm
MLS®:
R3158250
R3158250
Type
Single-Family Home
Single-Family Home
Year Built
2026
2026
County
Metro Vancouver
Metro Vancouver
Listed By
Winnie Lam, Sutton Group Vancouver First Realty
Source
VANCOUVER - IDX
Last checked Aug 28 2026 at 4:05 AM EDT
VANCOUVER - IDX
Last checked Aug 28 2026 at 4:05 AM EDT
Bathroom Details
- Full Bathrooms: 2
Interior Features
- Microwave
- Pantry
- Dishwasher
- Refrigerator
- Range Top
- Stove
- Elevator
- Storage
- Guest Suite
- Washer/Dryer
- Windows: Window Coverings
- Oven
Lot Information
- Central Location
- Recreation Nearby
Property Features
- Foundation: Slab
Heating and Cooling
- Heat Pump
- Central Air
- Air Conditioning
Condo Information
- Fees: $541
Flooring
- Laminate
- Tile
Exterior Features
- Roof: Torch-on
Utility Information
- Utilities: Electricity Connected, Water Connected, Natural Gas Connected
- Sewer: Public Sewer, Sanitary Sewer, Storm Sewer
Garage
- Garage
Parking
- Garage Door Opener
- Underground
- Total: 1
- Rear Access
- Guest
- Concrete
Stories
- 1
Living Area
- 933 sqft
Disclaimer: Copyright 2026 Real Estate Board of Greater Vancouver IDX. All rights reserved. This information is deemed reliable, but not guaranteed. The information being provided is for consumers’ personal, non-commercial use and may not be used for any purpose other than to identify prospective properties consumers may be interested in purchasing. Data last updated 8/27/26 21:05

