
Listing Courtesy of: VANCOUVER - IDX / Listed By: Nu Stream Realty Inc.
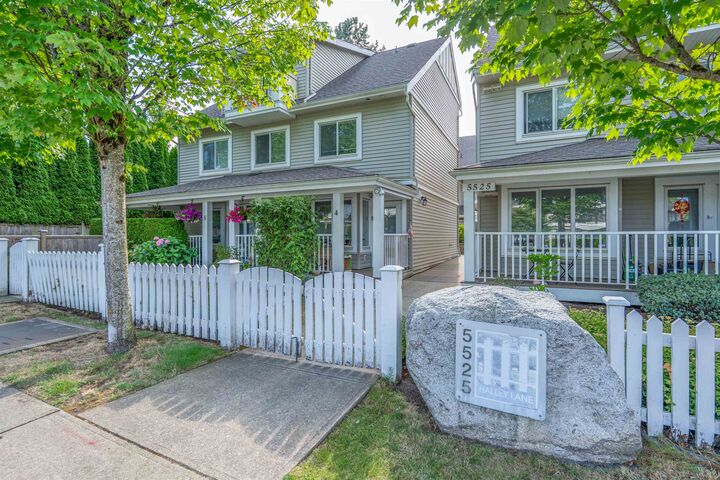
5525 Halley Avenue 7 Burnaby, BC V5H 2R1
Active (45 Days)
$978,000 (CAD)
OPEN HOUSE TIMES
-
OPENSat, Aug 292:00 pm - 4:00 pm
Description
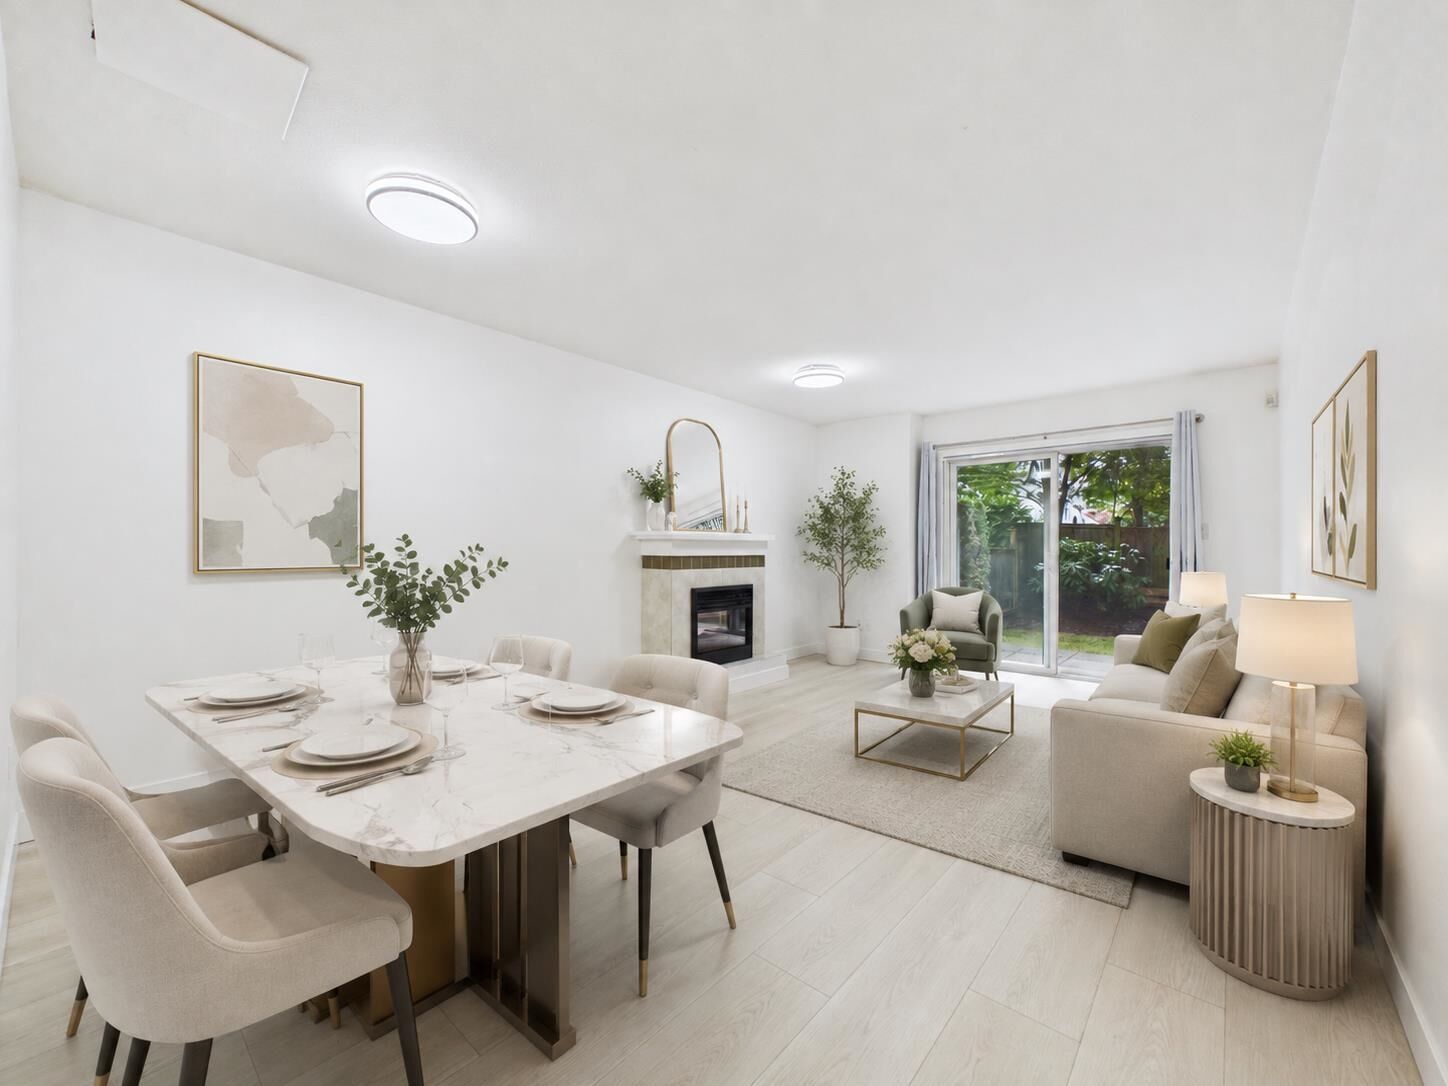
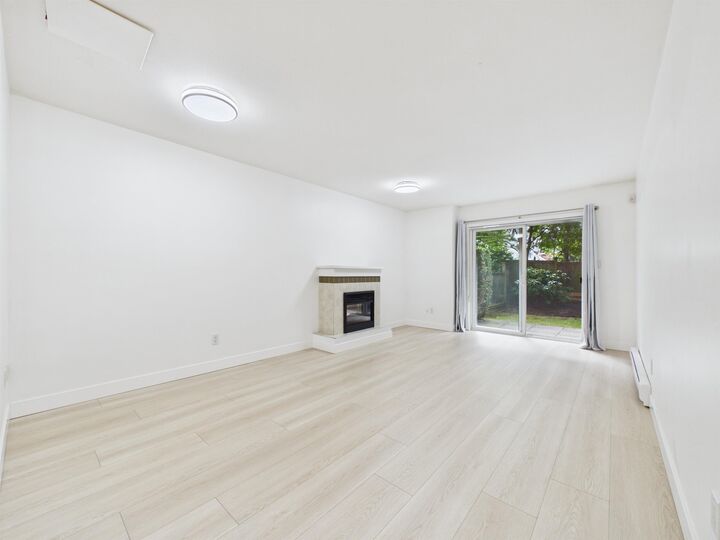
Location, location, location! Nestled on a quiet street in one of Burnaby’s most desirable neighborhoods, this well-maintained 3-bedroom, 2-bath, 3-level townhouse offers comfort & convenience. Move-in ready with brand-new flooring, fresh paint, a fully fenced backyard, and a private balcony off the primary bedroom with mountain views. The kitchen features granite countertops & stainless steel appliances, including a newer fridge & dishwasher (2025). Includes 1 secure underground parking stall & a large storage locker. Just a short walk to Metrotown, Crystal Mall, Patterson SkyTrain Station, Central Park, the library, restaurants, shops & more. Located in the sought-after Moscrop Secondary & Chaffey-Burke Elementary catchments. Ideal for first-time buyers & families. Call for showing now!
MLS®:
R3145917
R3145917
Taxes
$3,636(2026)
$3,636(2026)
Type
Townhouse
Townhouse
Year Built
2005
2005
Style
3 Storey
3 Storey
County
Metro Vancouver
Metro Vancouver
Community
Halley Lane
Halley Lane
Listed By
Tracy Niu Prec*, Nu Stream Realty Inc.
Source
VANCOUVER - IDX
Last checked Aug 28 2026 at 4:22 AM EDT
VANCOUVER - IDX
Last checked Aug 28 2026 at 4:22 AM EDT
Bathroom Details
- Full Bathrooms: 2
Interior Features
- Dishwasher
- Refrigerator
- Stove
- Storage
- Washer/Dryer
Subdivision
- Halley Lane
Lot Information
- Central Location
- Recreation Nearby
Property Features
- Fireplace: 1
- Fireplace: Electric
- Foundation: Concrete Perimeter
Heating and Cooling
- Baseboard
- Electric
Condo Information
- Fees: $472
Flooring
- Mixed
- Carpet
- Laminate
- Tile
Exterior Features
- Roof: Asphalt
Utility Information
- Utilities: Electricity Connected, Water Connected
- Sewer: Public Sewer, Sanitary Sewer
Garage
- Garage
Parking
- Underground
- Total: 1
- Additional Parking
- Guest
- Side Access
Stories
- 3
Living Area
- 1,260 sqft
Disclaimer: Copyright 2026 Real Estate Board of Greater Vancouver IDX. All rights reserved. This information is deemed reliable, but not guaranteed. The information being provided is for consumers’ personal, non-commercial use and may not be used for any purpose other than to identify prospective properties consumers may be interested in purchasing. Data last updated 8/27/26 21:22

