
Listing Courtesy of: VANCOUVER - IDX / Listed By: Ledmac Realty Ltd.
4988 Bennett Street 708 Burnaby, BC V5H 0L1
Active (35 Days)
$889,900 (CAD)
OPEN HOUSE TIMES
-
OPENSat, Aug 292:00 pm - 4:00 pm
-
OPENSun, Aug 302:00 pm - 4:00 pm
-
OPENMon, Aug 312:00 pm - 4:00 pm
-
OPENTue, Sep 12:00 pm - 4:00 pm
-
OPENWed, Sep 22:00 pm - 4:00 pm
show more
show more
Description
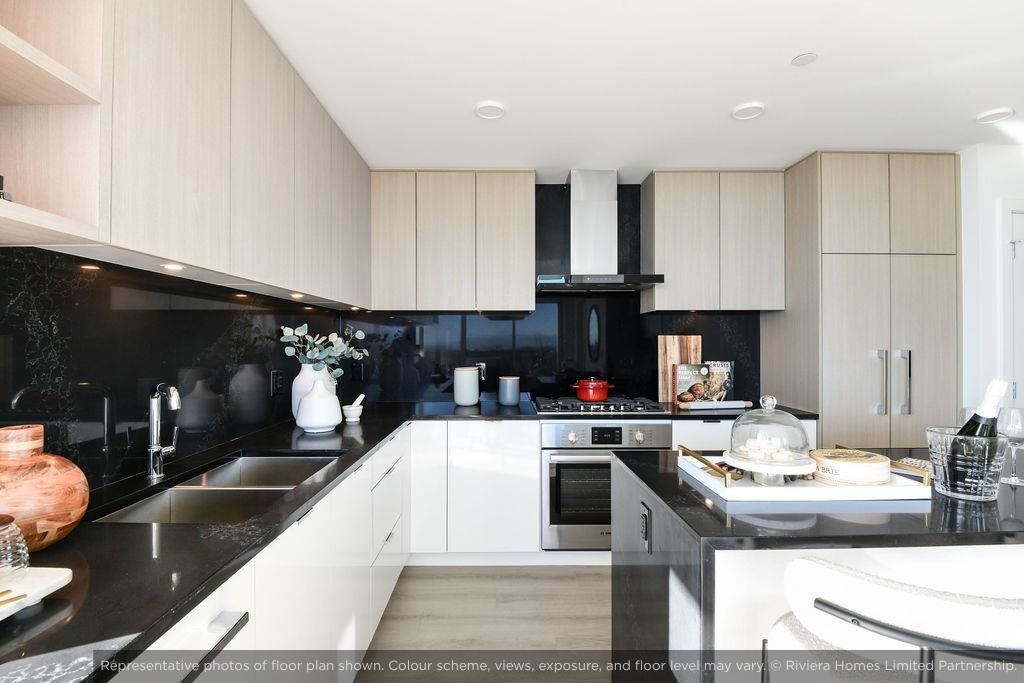
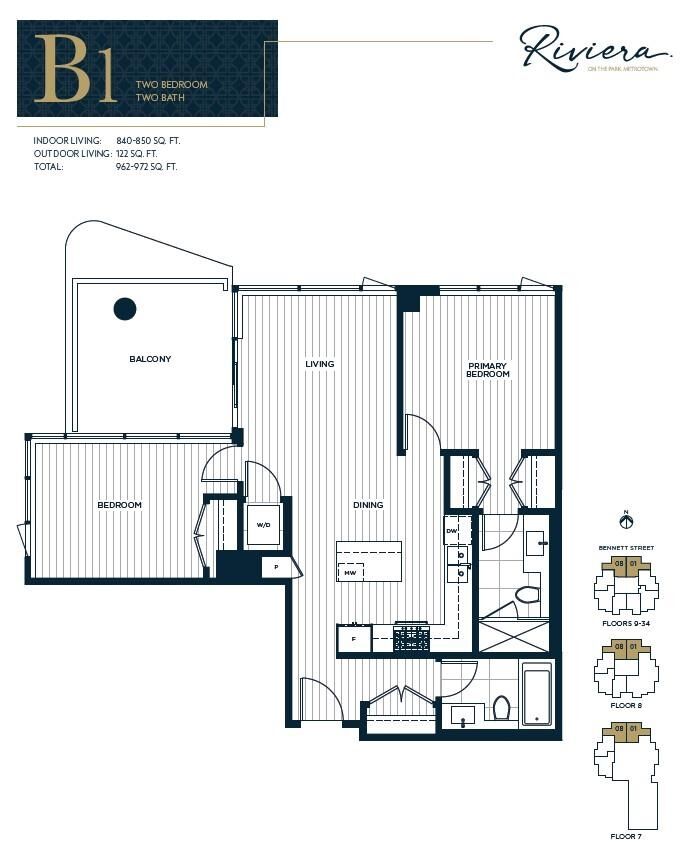
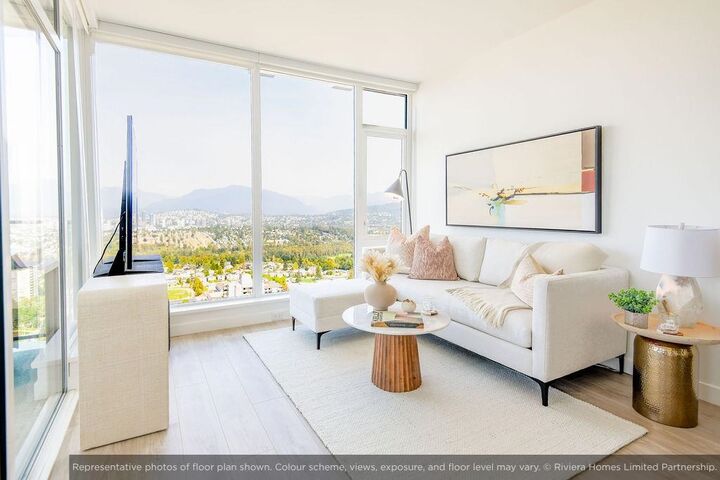
This northwest-facing 2-bedroom home offers exceptional indoor-outdoor living with a large wraparound patio, perfect for entertaining or relaxing. Inside, enjoy a spacious layout with a large entry closet and a sleek kitchen featuring floor-to-ceiling cabinetry, ample pantry storage, and integrated appliances. The primary bedroom is flanked by expansive windows, creating a bright and airy retreat. Residents benefit from curated amenities including a Concierge, Guest Suites, Fitness Centre, Social Lounge, and Outdoor Terrace. Located in the heart of Metrotown, you are steps from shopping, dining, and entertainment, as well as the convenience of 2 SkyTrain stations. Quality built by Ledingham McAllister, BC's original home builder, Riviera is move-in ready.
MLS®:
R3149333
R3149333
Taxes
$3,080(2026)
$3,080(2026)
Type
Single-Family Home
Single-Family Home
Year Built
2025
2025
County
Metro Vancouver
Metro Vancouver
Community
Riviera
Riviera
Listed By
Kitty Ng Prec*, Ledmac Realty Ltd.
Source
VANCOUVER - IDX
Last checked Aug 28 2026 at 3:04 AM EDT
VANCOUVER - IDX
Last checked Aug 28 2026 at 3:04 AM EDT
Bathroom Details
- Full Bathrooms: 2
Interior Features
- Microwave
- Dishwasher
- Refrigerator
- Stove
- Elevator
- Guest Suite
- Laundry: In Unit
- Washer/Dryer
- Windows: Window Coverings
Subdivision
- Riviera
Lot Information
- Central Location
- Recreation Nearby
Property Features
- Fireplace: 0
- Foundation: Slab
Heating and Cooling
- Other
- Air Conditioning
Condo Information
- Fees: $440
Flooring
- Laminate
- Tile
Exterior Features
- Roof: Torch-on
Utility Information
- Utilities: Electricity Connected, Water Connected, Natural Gas Connected
- Sewer: Public Sewer, Sanitary Sewer, Storm Sewer
Garage
- Garage
Parking
- Garage Under Building
- Total: 1
- Lane Access
- Guest
- Side Access
Stories
- 1
Living Area
- 851 sqft
Disclaimer: Copyright 2026 Real Estate Board of Greater Vancouver IDX. All rights reserved. This information is deemed reliable, but not guaranteed. The information being provided is for consumers’ personal, non-commercial use and may not be used for any purpose other than to identify prospective properties consumers may be interested in purchasing. Data last updated 8/27/26 20:04

