
Listing Courtesy of: VANCOUVER - IDX / Listed By: Re/Max Crest Realty
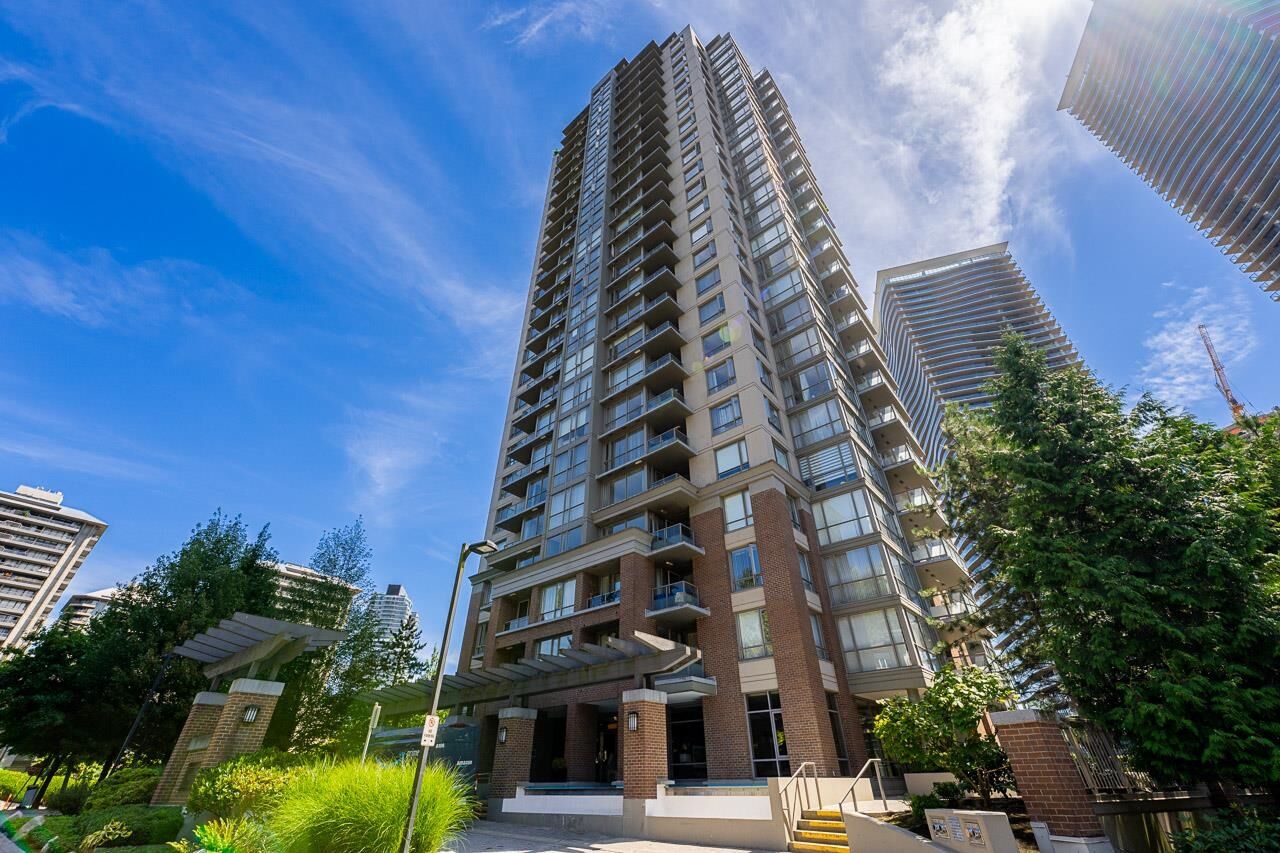
4888 Brentwood Drive 2308 Burnaby, BC V5C 0C6
Active (22 Days)
$698,000 (CAD)
OPEN HOUSE TIMES
-
OPENSat, Aug 293:00 pm - 5:00 pm
Description
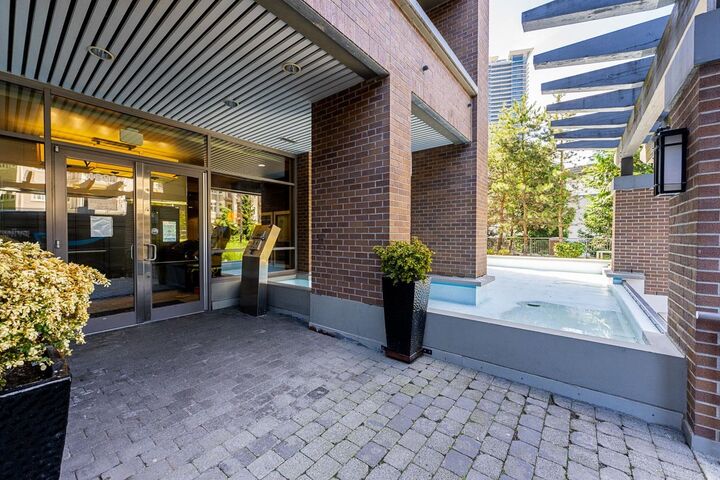
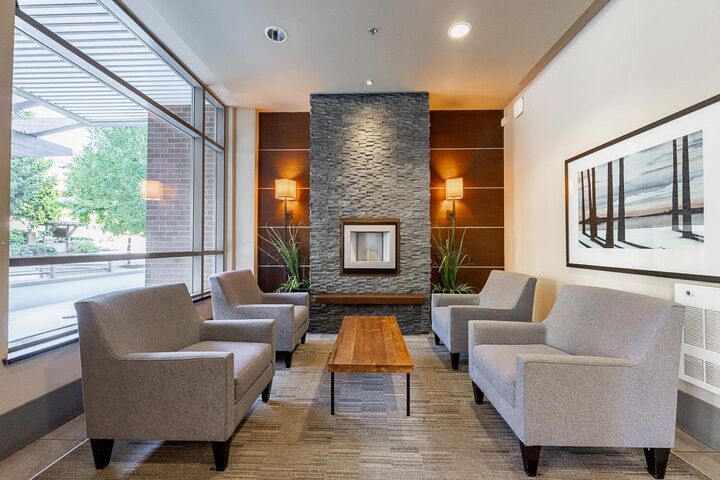
Welcome to The Fitzgerald by Ledingham McAllister in the heart of Brentwood! This bright and spacious 2-bedroom, 2-bathroom concrete home features a functional open layout with separated bedrooms for added privacy. Floor-to-ceiling windows fill the home with natural light and frame stunning city and mountain views from the large covered balcony. The gourmet kitchen offers granite countertops, stainless steel appliances, gas cooktop and ample storage. The primary bedroom includes a walk-in closet and full ensuite. Complete with in-suite laundry, 1 parking and 1 storage locker. Enjoy resort-style amenities including a fitness centre, hot tub and lounge. Steps to The Amazing Brentwood, SkyTrain, shops, restaurants and parks. Open House Aug 29 Sat 3-5pm
MLS®:
R3153679
R3153679
Taxes
$2,193(2025)
$2,193(2025)
Type
Single-Family Home
Single-Family Home
Year Built
2008
2008
County
Metro Vancouver
Metro Vancouver
Community
Fitzgerald
Fitzgerald
Listed By
Garrett Wong Prec*, Re/Max Crest Realty
Source
VANCOUVER - IDX
Last checked Aug 28 2026 at 4:05 AM EDT
VANCOUVER - IDX
Last checked Aug 28 2026 at 4:05 AM EDT
Bathroom Details
- Full Bathrooms: 2
Interior Features
- Microwave
- Dishwasher
- Refrigerator
- Stove
- Washer/Dryer
Subdivision
- Fitzgerald
Lot Information
- Central Location
- Recreation Nearby
- Near Golf Course
Property Features
- Fireplace: 1
- Fireplace: Electric
- Foundation: Concrete Perimeter
Heating and Cooling
- Baseboard
- Electric
Condo Information
- Fees: $464
Flooring
- Carpet
- Laminate
- Wall/Wall/Mixed
Exterior Features
- Roof: Torch-on
Utility Information
- Utilities: Electricity Connected, Community, Natural Gas Connected
- Sewer: Public Sewer, Sanitary Sewer, Storm Sewer
Garage
- Garage
Parking
- Garage Door Opener
- Underground
- Total: 1
- Side Access
Stories
- 1
Living Area
- 845 sqft
Disclaimer: Copyright 2026 Real Estate Board of Greater Vancouver IDX. All rights reserved. This information is deemed reliable, but not guaranteed. The information being provided is for consumers’ personal, non-commercial use and may not be used for any purpose other than to identify prospective properties consumers may be interested in purchasing. Data last updated 8/27/26 21:05

