
Listing Courtesy of: VANCOUVER - IDX / Listed By: Royal Pacific Realty Corp.
4710 Hastings Street 301 Burnaby, BC V5C 2K7
Active (38 Days)
$689,000 (CAD)
OPEN HOUSE TIMES
-
OPENSun, Aug 302:00 pm - 4:00 pm
Description
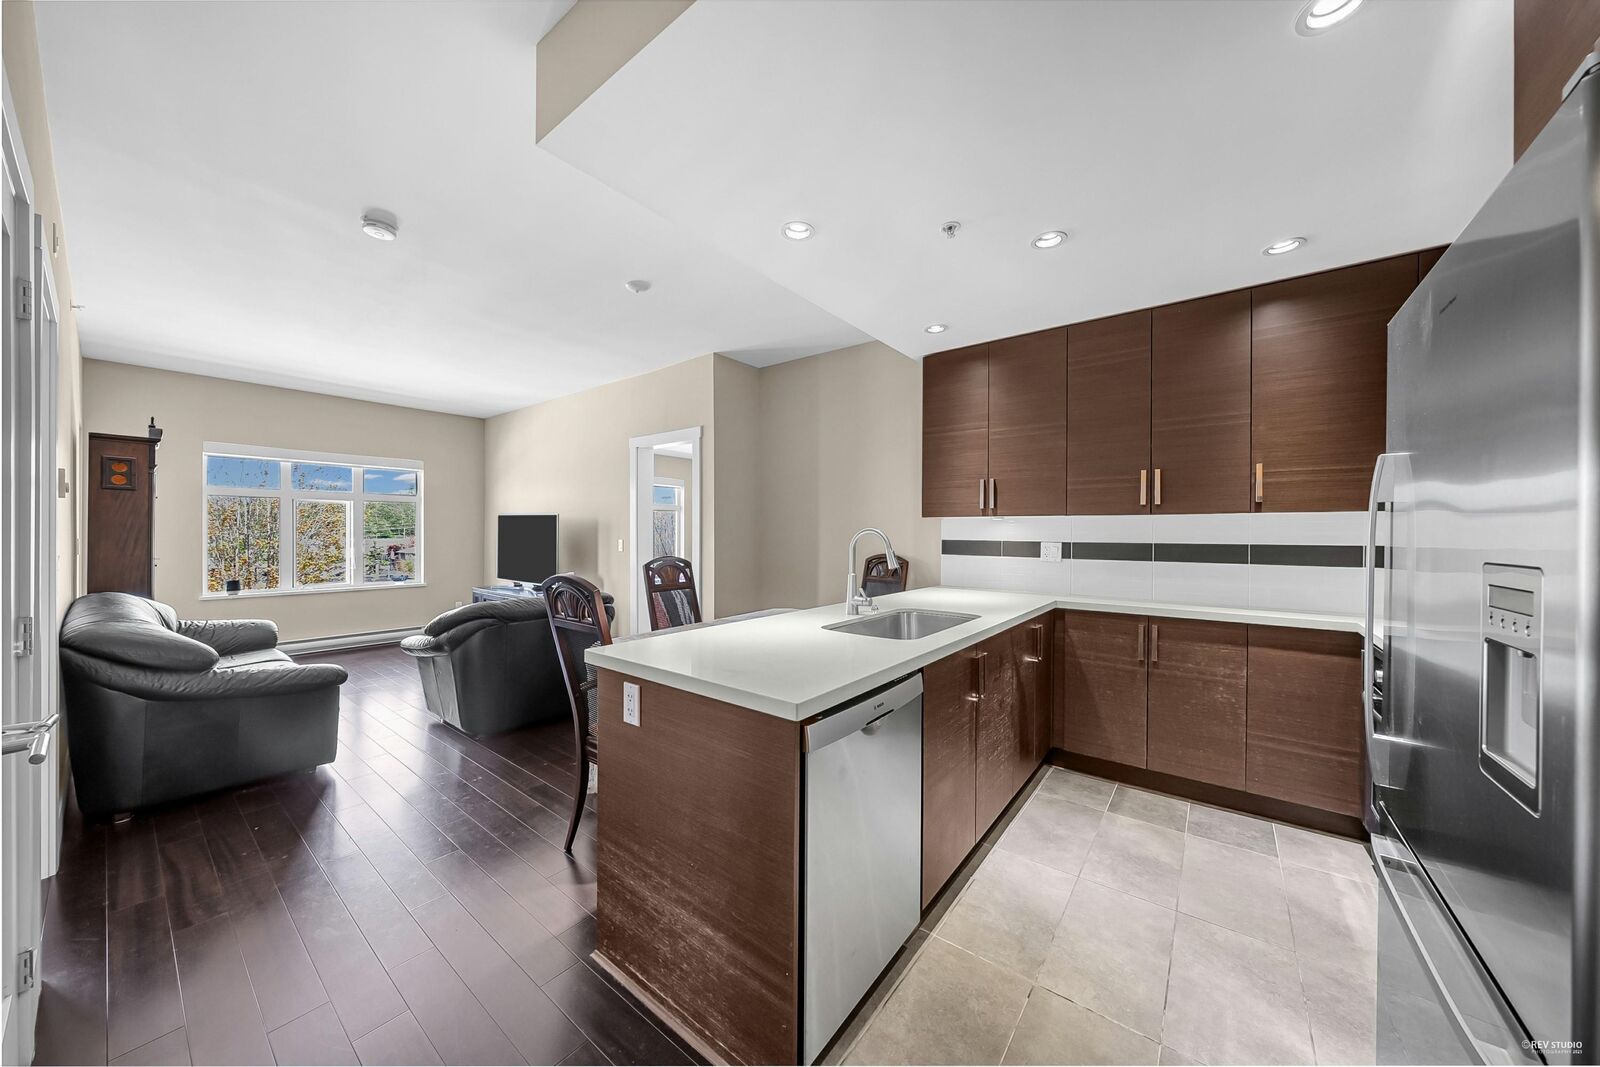
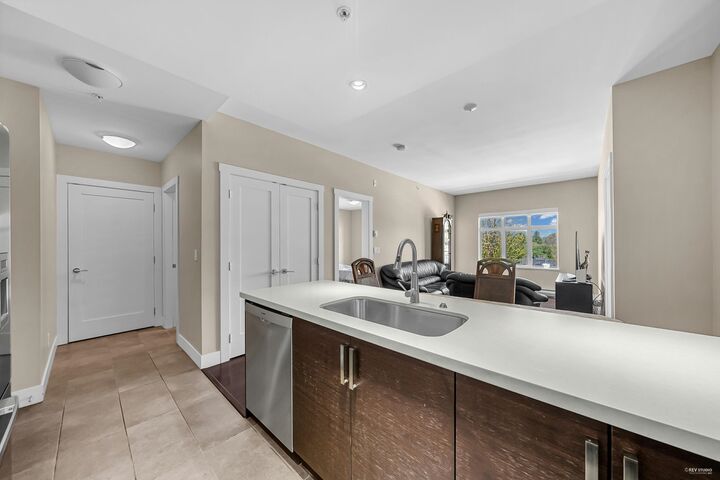
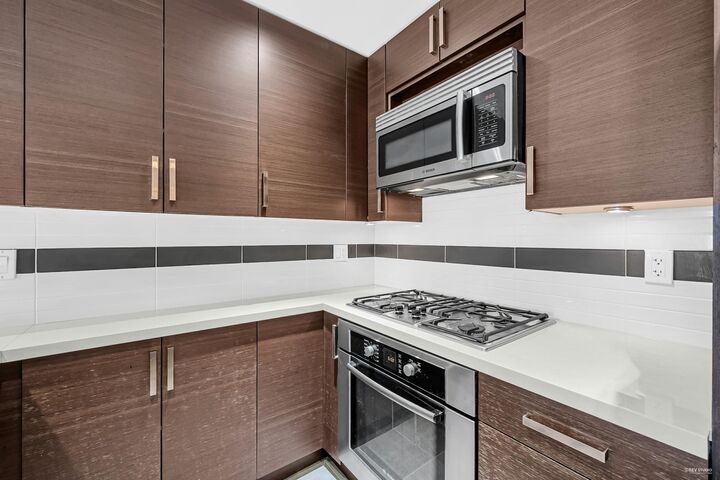
Amazing Value at The Heights! This rarely offered 2-bed, 2-bath suite boasts a spacious, efficient layout with no wasted space, 9-foot ceilings, and stunning North Shore mountain views. The modern kitchen features sleek stainless steel appliances, quartz countertops, and a gas cooktop, while the spa-inspired bathroom includes a double-sink vanity and a relaxing soaker tub. Additional highlights include in-suite laundry, secure underground parking, a storage locker, and access to a large common-area terrace and party room—perfect for entertaining. Ideally located just steps from coffee shops, restaurants, public transit, the Eileen Daily Rec Centre, and more. Pet- and rental-friendly, this home includes one secured parking stall, storage locker & visitor parking. OPEN Sunday Aug 30th 2-4pm.
MLS®:
R3148554
R3148554
Taxes
$2,248(2024)
$2,248(2024)
Type
Single-Family Home
Single-Family Home
Year Built
2012
2012
County
Metro Vancouver
Metro Vancouver
Listed By
Tom Song Prec*, Royal Pacific Realty Corp.
Source
VANCOUVER - IDX
Last checked Aug 28 2026 at 4:05 AM EDT
VANCOUVER - IDX
Last checked Aug 28 2026 at 4:05 AM EDT
Bathroom Details
- Full Bathrooms: 2
Interior Features
- Dishwasher
- Refrigerator
- Stove
- Elevator
- Storage
- Washer/Dryer
Lot Information
- Central Location
- Private
- Lane Access
Property Features
- Fireplace: 0
- Foundation: Concrete Perimeter
- Foundation: Block
Heating and Cooling
- Baseboard
- Electric
Condo Information
- Fees: $580
Flooring
- Carpet
- Laminate
- Tile
Exterior Features
- Roof: Other
- Roof: Concrete
Utility Information
- Utilities: Electricity Connected, Water Connected, Natural Gas Connected
- Sewer: Public Sewer, Sanitary Sewer, Storm Sewer
Garage
- Garage
Parking
- Underground
- Total: 1
- Garage Double
- Rear Access
Stories
- 1
Living Area
- 831 sqft
Disclaimer: Copyright 2026 Real Estate Board of Greater Vancouver IDX. All rights reserved. This information is deemed reliable, but not guaranteed. The information being provided is for consumers’ personal, non-commercial use and may not be used for any purpose other than to identify prospective properties consumers may be interested in purchasing. Data last updated 8/27/26 21:05

