
Listing Courtesy of: VANCOUVER - IDX / Listed By: Re/Max City Realty
4670 Assembly Way 4306 Burnaby, BC V5H 0H3
Active (59 Days)
$999,000 (CAD)
OPEN HOUSE TIMES
-
OPENSat, Aug 2911:00 am - 1:00 pm
-
OPENSun, Aug 3011:00 am - 1:00 pm
Description
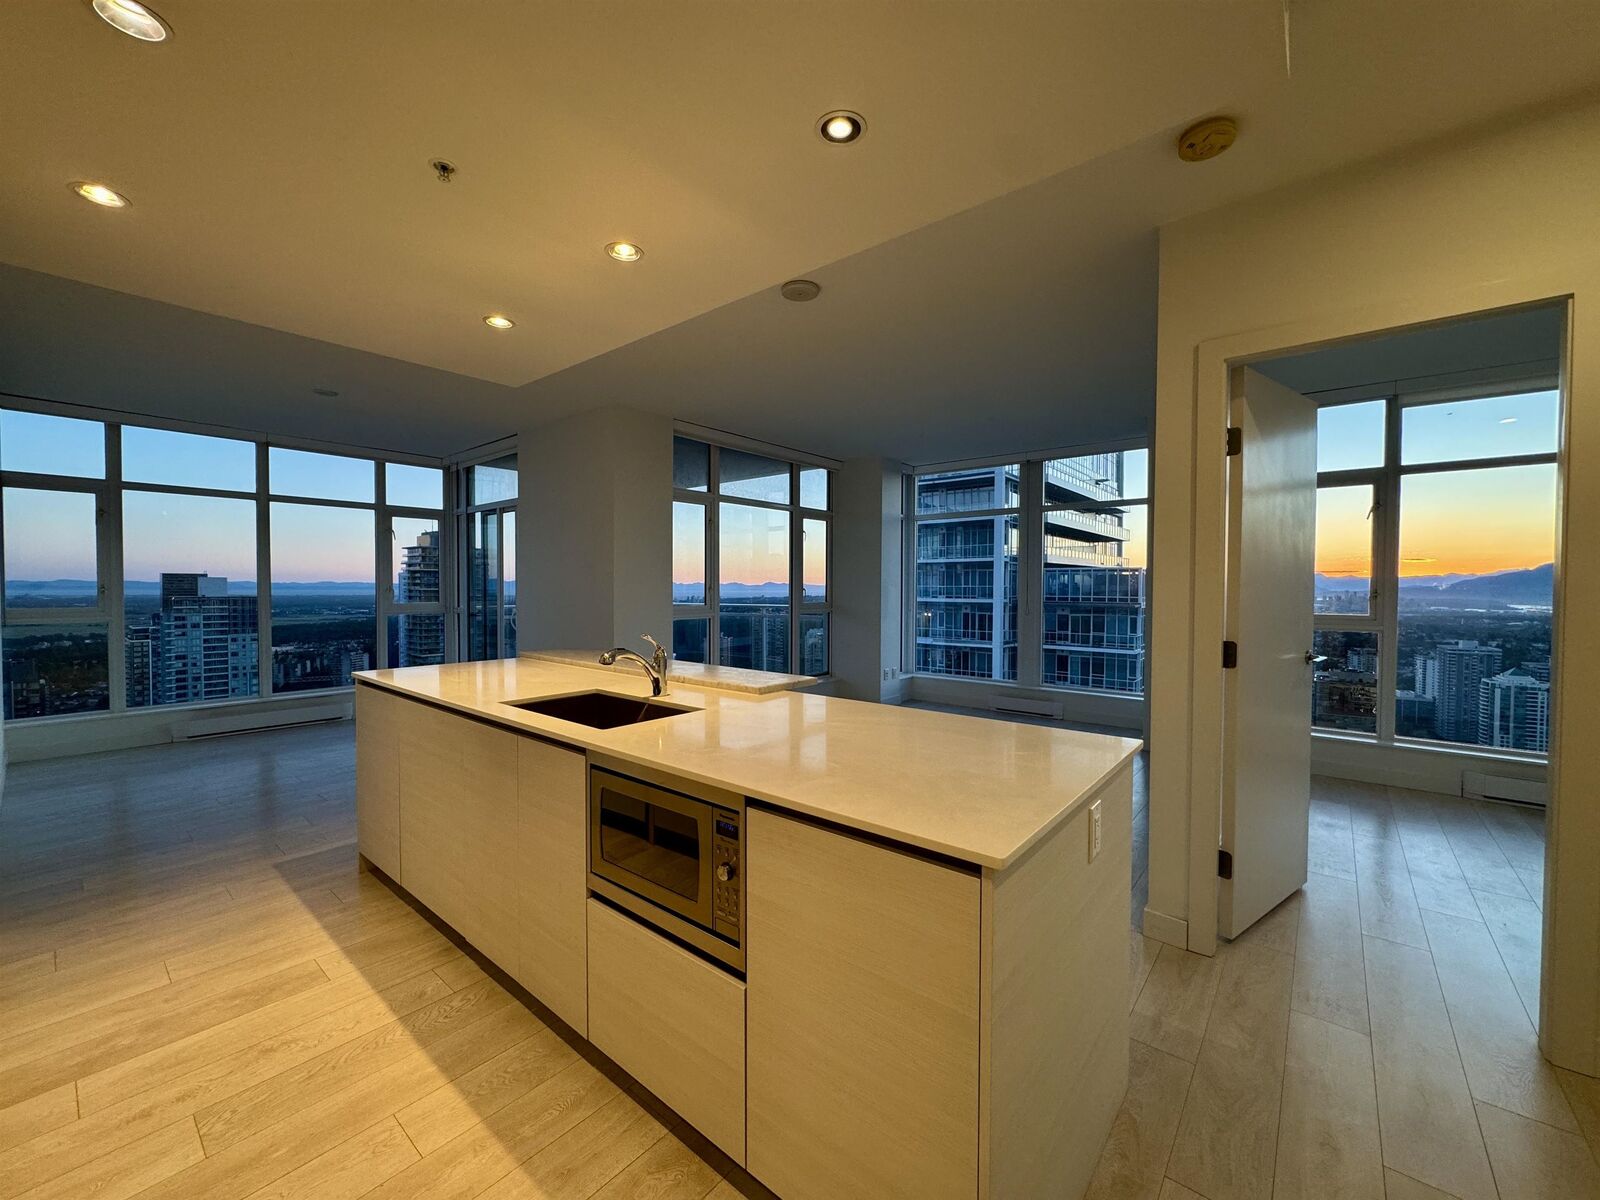
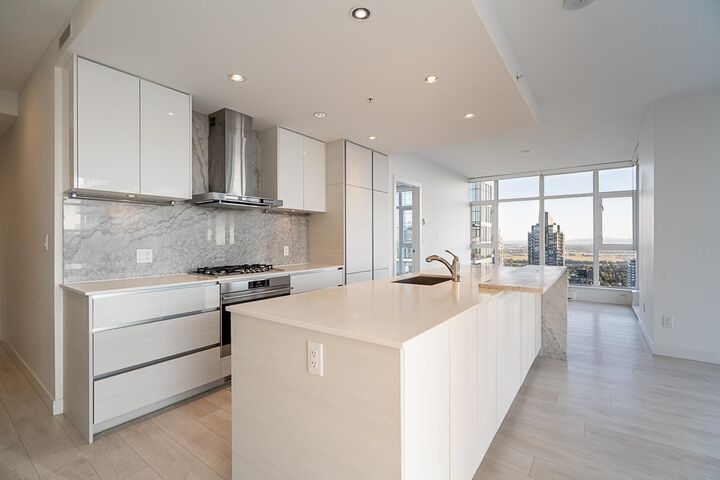
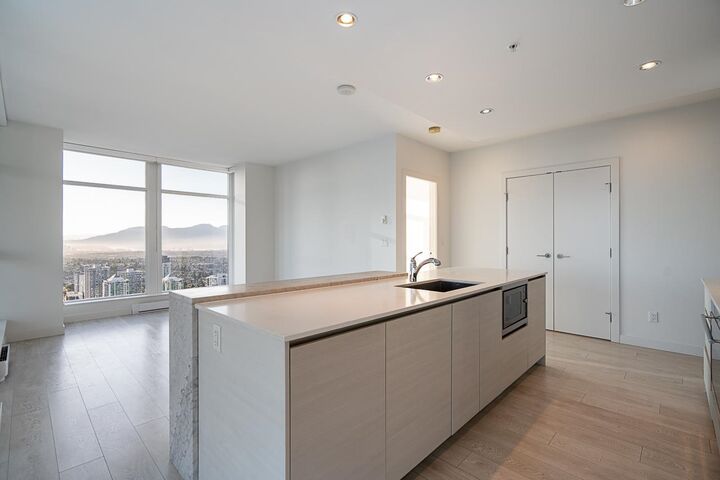
Experience urban living at its finest at Station Square T3, centrally located in the heart of Burnaby's vibrant Metrotown. Situated on the 43rd floor, this immaculate 2 Bed 2 Bath home showcases breathtaking panoramic City, Mountain & Water views.The thoughtfully designed floor plan features a spacious living & dining area, an open-concept gourmet kitchen w high-end appliances & elegant white Corian waterfall countertops, soaring 9' ceilings w/floor-to-ceiling windows & 2 separated bedrooms. Resort-like amenities include 24 hrs concierge, a fully equipped fitness centre, yoga studio, guest suite, multimedia room, outdoor lounge & rooftop gardens. Steps to Metrotown Shopping Centre, Crystal Mall, Skytrain Station, Bus Terminal, Library, Community Centre & Central Park. 1 Parking & 1 Locker.
MLS®:
R3140716
R3140716
Taxes
$3,234(2025)
$3,234(2025)
Type
Single-Family Home
Single-Family Home
Year Built
2018
2018
County
Metro Vancouver
Metro Vancouver
Community
Station Square Tower 2
Station Square Tower 2
Listed By
Simon Poon Prec*, Re/Max City Realty
Source
VANCOUVER - IDX
Last checked Aug 28 2026 at 5:52 AM EDT
VANCOUVER - IDX
Last checked Aug 28 2026 at 5:52 AM EDT
Bathroom Details
- Full Bathrooms: 2
Interior Features
- Microwave
- Dishwasher
- Refrigerator
- Stove
- Storage
- Guest Suite
- Laundry: In Unit
- Washer/Dryer
- Windows: Window Coverings
Subdivision
- Station Square Tower 2
Lot Information
- Central Location
- Recreation Nearby
Property Features
- Foundation: Concrete Perimeter
Heating and Cooling
- Baseboard
- Electric
Condo Information
- Fees: $535
Flooring
- Laminate
- Tile
Exterior Features
- Roof: Other
Utility Information
- Utilities: Electricity Connected, Water Connected, Natural Gas Connected
- Sewer: Public Sewer, Storm Sewer
Garage
- Garage
Parking
- Underground
- Total: 1
- Rear Access
Stories
- 1
Living Area
- 1,013 sqft
Disclaimer: Copyright 2026 Real Estate Board of Greater Vancouver IDX. All rights reserved. This information is deemed reliable, but not guaranteed. The information being provided is for consumers’ personal, non-commercial use and may not be used for any purpose other than to identify prospective properties consumers may be interested in purchasing. Data last updated 8/27/26 22:52

