
Listing Courtesy of: VANCOUVER - IDX / Listed By: Engel & Volkers Vancouver
4488 Juneau Street 2202 Burnaby, BC V5C 0M4
Active (85 Days)
$3,196,900 (CAD)
OPEN HOUSE TIMES
-
OPENSat, Aug 291:00 pm - 3:00 pm
Description
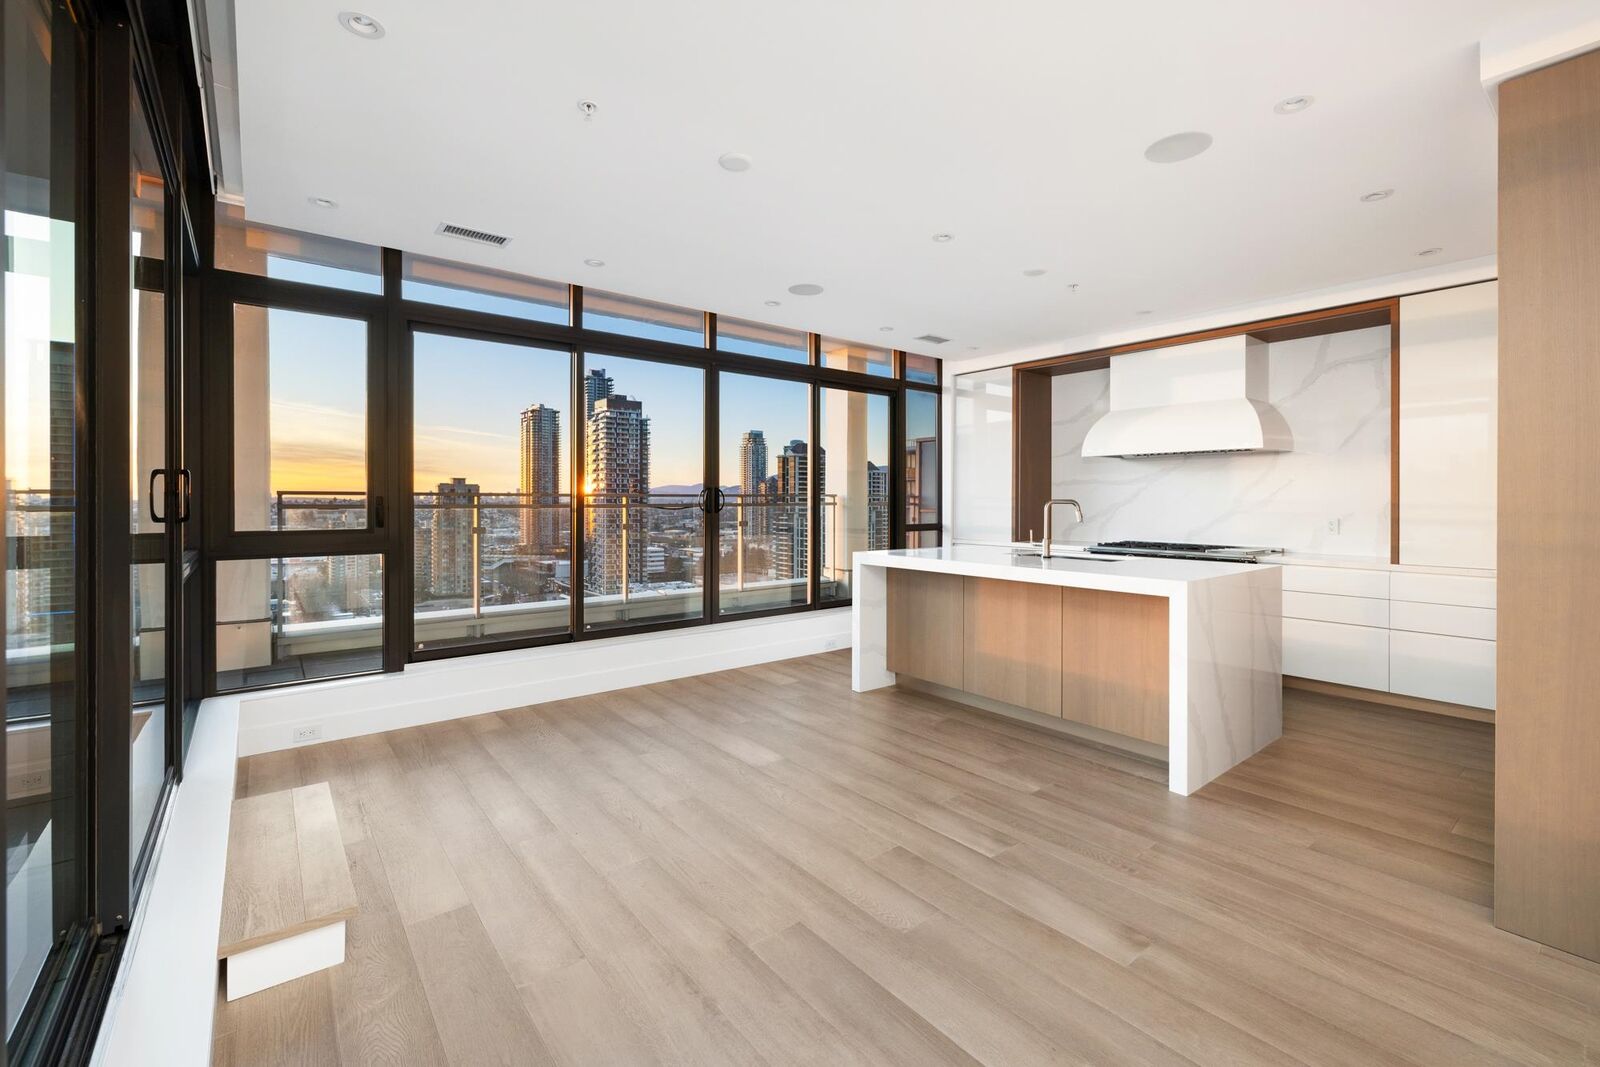
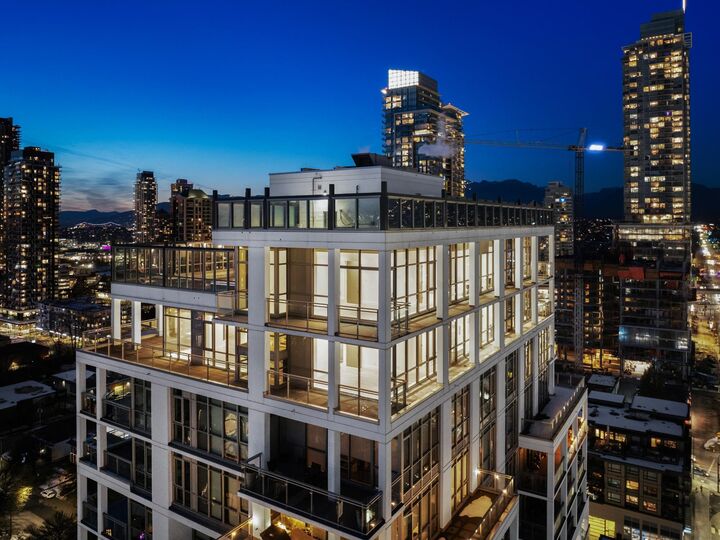
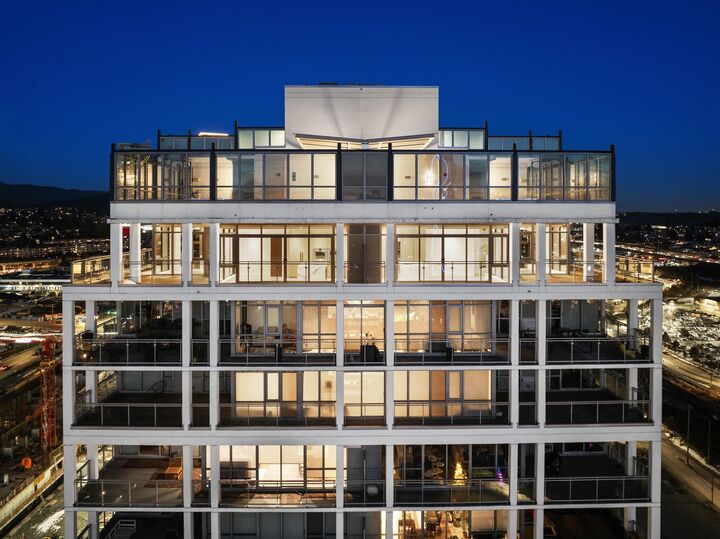
Experience luxury in this award-winning Solterra Penthouse, designed by GBL Architects. Complete custom renovation in 2022. With state-of-the-art concrete construction in a prime Brentwood location, steps from dining, boutiques, parks, and rapid transit. Step inside and enjoy soaring ceilings, floor-to-ceiling windows, dramatic fireplace with custom finishings throughout the property. Automated shades, Control4 smart home system add effortless convenience. The chef’s kitchen boasts custom cabinetry, waterfall edge island, premium Gaggenau, Sub-Zero, Wolf appliance package. Need some fresh air? The private rooftop deck offers a hot tub, outdoor shower & full chefs kitchen —perfect for entertaining with stunning views! More than a home—this is a statement of sophisticated living.
MLS®:
R3132892
R3132892
Taxes
$7,452(2025)
$7,452(2025)
Type
Single-Family Home
Single-Family Home
Year Built
2021
2021
Style
Penthouse
Penthouse
County
Metro Vancouver
Metro Vancouver
Community
Bordeaux
Bordeaux
Listed By
Matt Cavelti Prec*, Engel & Volkers Vancouver
Source
VANCOUVER - IDX
Last checked Aug 28 2026 at 8:04 AM EDT
VANCOUVER - IDX
Last checked Aug 28 2026 at 8:04 AM EDT
Bathroom Details
- Full Bathrooms: 2
- Half Bathrooms: 2
Interior Features
- Wet Bar
- Dishwasher
- Refrigerator
- Wine Cooler
- Stove
- Washer/Dryer
Subdivision
- Bordeaux
Lot Information
- Central Location
- Recreation Nearby
- Private
Property Features
- Fireplace: 1
- Fireplace: Gas
- Foundation: Concrete Perimeter
Heating and Cooling
- Radiant
- Heat Pump
- Central Air
- Air Conditioning
Condo Information
- Fees: $1415
Flooring
- Mixed
- Hardwood
- Tile
Exterior Features
- Roof: Other
Utility Information
- Utilities: Electricity Connected, Water Connected, Community, Natural Gas Connected
- Sewer: Public Sewer, Sanitary Sewer, Storm Sewer
Garage
- Garage
Parking
- Underground
- Garage Double
- Concrete
- Total: 4
- Side Access
Stories
- 2
Living Area
- 2,274 sqft
Disclaimer: Copyright 2026 Real Estate Board of Greater Vancouver IDX. All rights reserved. This information is deemed reliable, but not guaranteed. The information being provided is for consumers’ personal, non-commercial use and may not be used for any purpose other than to identify prospective properties consumers may be interested in purchasing. Data last updated 8/28/26 01:04

