
Listing Courtesy of: VANCOUVER - IDX / Listed By: Sutton Centre Realty
4468 Dawson Street 501 Burnaby, BC V5C 0J9
Active (3 Days)
$988,800 (CAD)
OPEN HOUSE TIMES
-
OPENSat, Aug 291:00 pm - 3:00 pm
Description
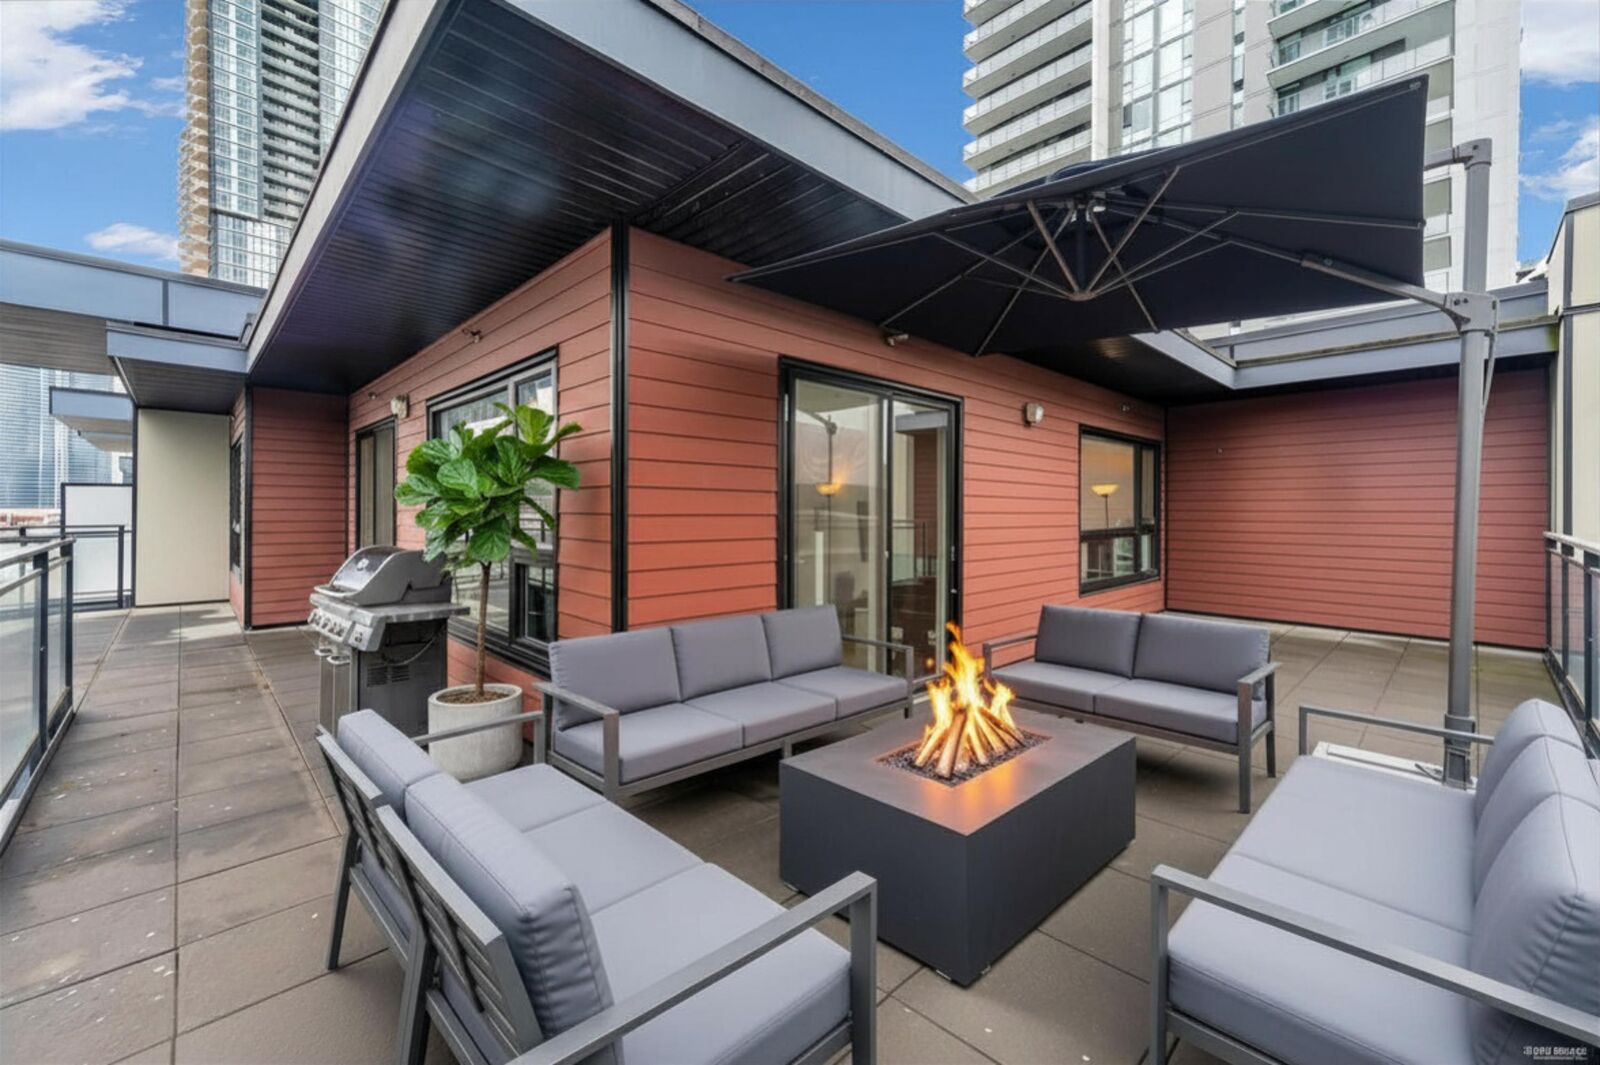
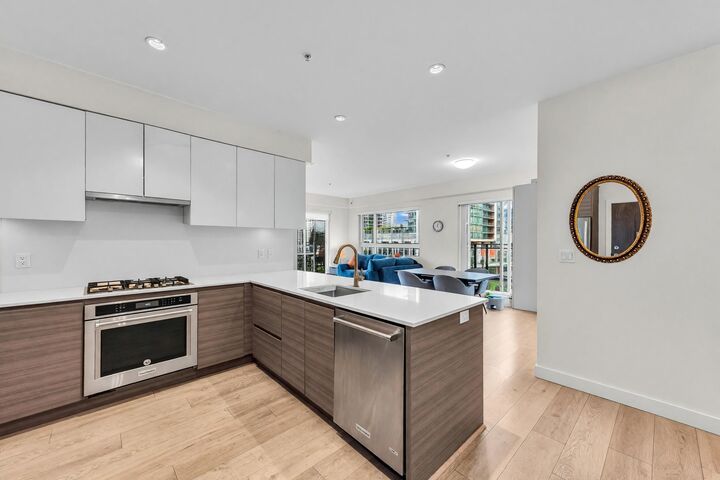
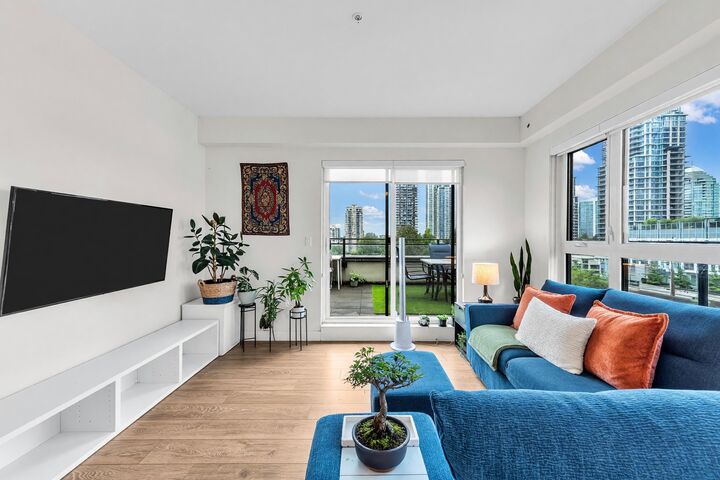
The PENTHOUSE at The Dawson just hit the market for the first time! Stunning & RARE 3 Bed+ Den+ 2 Bath CORNER home with massive outdoor patio space! 1170+ SQFT featuring a spacious living/dining area, gourmet kitchen with gas range, S/S appliances, ample cabinet & counter space. Beautifully finished with wide-plank laminate flooring throughout. Primary ensuite offers dual sinks & double shower, while the 2nd full bath features a soaker tub. Enjoy beautiful Mountain & City views from nearly every room or step onto the MASSIVE 600 sqft wraparound DECK with gas outlet & hose bib. Fantastic layout with no wasted space, perfect for entertaining. Prime Brentwood location, steps to SkyTrain, Whole Foods, shopping & dining. 2 large side by side parking + 1 locker. Open house Sat Aug 29 1-3pm
MLS®:
R3158437
R3158437
Taxes
$3,060(2025)
$3,060(2025)
Type
Single-Family Home
Single-Family Home
Year Built
2017
2017
Style
Penthouse
Penthouse
County
Metro Vancouver
Metro Vancouver
Community
The Dawson
The Dawson
Listed By
Ben D'Ovidio Prec*, Sutton Centre Realty
Source
VANCOUVER - IDX
Last checked Aug 28 2026 at 4:05 AM EDT
VANCOUVER - IDX
Last checked Aug 28 2026 at 4:05 AM EDT
Bathroom Details
- Full Bathrooms: 2
Interior Features
- Dishwasher
- Refrigerator
- Stove
- Elevator
- Storage
- Laundry: In Unit
- Washer/Dryer
Subdivision
- The Dawson
Lot Information
- Central Location
- Recreation Nearby
Property Features
- Foundation: Concrete Perimeter
Heating and Cooling
- Baseboard
- Electric
Condo Information
- Fees: $753
Flooring
- Mixed
- Laminate
- Tile
Exterior Features
- Roof: Concrete
Utility Information
- Utilities: Electricity Connected, Water Connected, Natural Gas Connected
- Sewer: Public Sewer, Sanitary Sewer, Storm Sewer
Garage
- Garage
Parking
- Garage Under Building
- Total: 2
Stories
- 1
Living Area
- 1,174 sqft
Disclaimer: Copyright 2026 Real Estate Board of Greater Vancouver IDX. All rights reserved. This information is deemed reliable, but not guaranteed. The information being provided is for consumers’ personal, non-commercial use and may not be used for any purpose other than to identify prospective properties consumers may be interested in purchasing. Data last updated 8/27/26 21:05

