
Listing Courtesy of: VANCOUVER - IDX / Listed By: Royal Lepage West Real Estate Services
4331 Union Street 2 Burnaby, BC V5C 2X5
Active (1 Days)
$1,948,000 (CAD)
OPEN HOUSE TIMES
-
OPENSat, Sep 52:00 pm - 4:00 pm
-
OPENSun, Sep 62:00 pm - 4:00 pm
Description
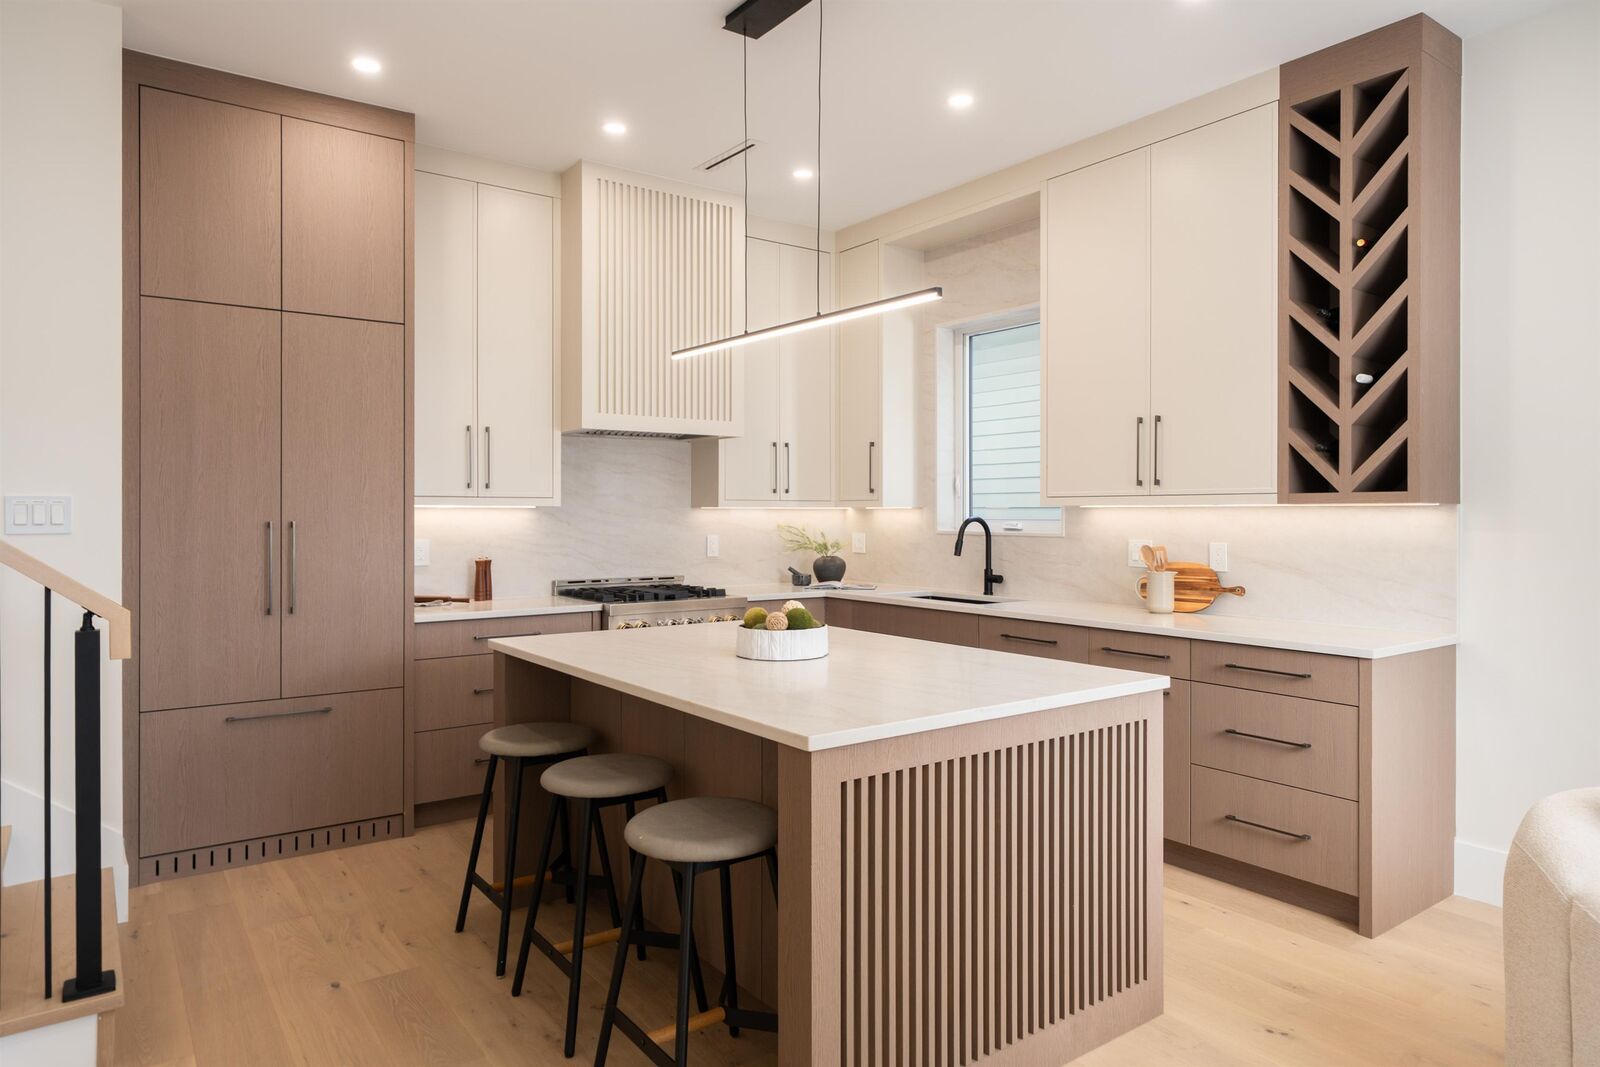
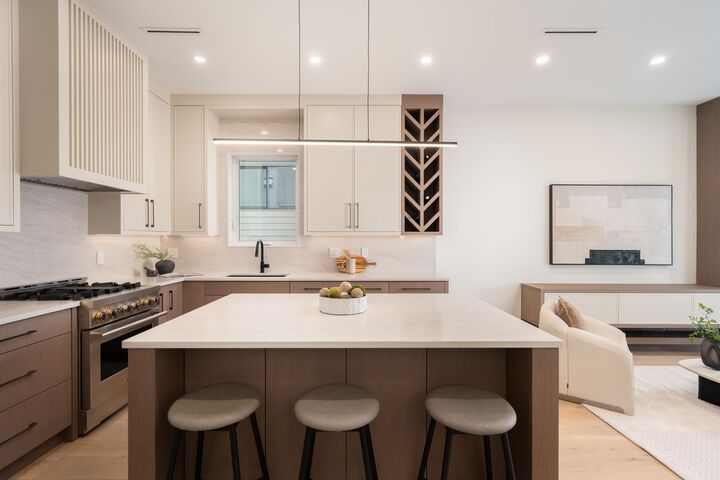
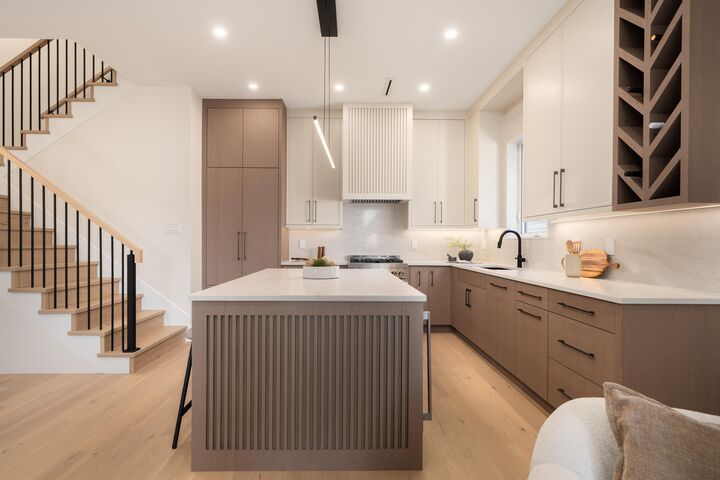
Elevate your lifestyle at 4331 Union. A boutique collection of modern duplex residences by Westpointe, offering 2700+ SF of bespoke living on a beautiful tree-lined street in Burnaby Heights. This 6 bed/6 bath rear home is anything but cookie-cutter—every detail has been thoughtfully considered, from custom millwork & fluted detailing to curated materials and refined architectural finishes. The chef’s kitchen features panelled appliances & a large entertainer’s island, while spa-inspired baths showcase beautiful stonework & elevated designer fixtures. Upstairs features a stunning primary retreat & 3 bedrooms with cathedral ceilings. A 2 bed suite generates $2100/month. Steps to the Heights’ boutiques, cafés & restaurants + 15 mins to DT. FOR THE DISCERNING BUYER. OPEN SAT/SUN 2-4PM.
MLS®:
R3160385
R3160385
Lot Size
4,026 SQFT
4,026 SQFT
Type
Multifamily
Multifamily
Year Built
2026
2026
County
Metro Vancouver
Metro Vancouver
Listed By
Adil Dinani Prec*, Royal Lepage West Real Estate Services
Source
VANCOUVER - IDX
Last checked Sep 2 2026 at 9:49 AM EDT
VANCOUVER - IDX
Last checked Sep 2 2026 at 9:49 AM EDT
Bathroom Details
- Full Bathrooms: 5
- Half Bathroom: 1
Interior Features
- Microwave
- Dishwasher
- Refrigerator
- Stove
- Laundry: In Unit
- Washer/Dryer
Lot Information
- Central Location
- Recreation Nearby
Property Features
- Foundation: Concrete Perimeter
Heating and Cooling
- Radiant
- Central Air
- Air Conditioning
Basement Information
- Full
Flooring
- Wall/Wall/Mixed
Exterior Features
- Roof: Asphalt
Utility Information
- Utilities: Electricity Connected, Water Connected, Natural Gas Connected
- Sewer: Public Sewer, Sanitary Sewer, Storm Sewer
Garage
- Garage
Parking
- Garage Door Opener
- Total: 1
- Garage Single
- Rear Access
Stories
- 3
Living Area
- 2,703 sqft
Disclaimer: Copyright 2026 Real Estate Board of Greater Vancouver IDX. All rights reserved. This information is deemed reliable, but not guaranteed. The information being provided is for consumers’ personal, non-commercial use and may not be used for any purpose other than to identify prospective properties consumers may be interested in purchasing. Data last updated 9/2/26 02:49

