
Listing Courtesy of: VANCOUVER - IDX / Listed By: Behroyan & Associates Real Estate Services
4324 Greta Street Burnaby, BC V5J 1N8
Active (80 Days)
$1,930,000 (CAD)
OPEN HOUSE TIMES
-
OPENSat, Aug 292:00 pm - 4:00 pm
-
OPENSun, Aug 302:00 pm - 4:00 pm
Description
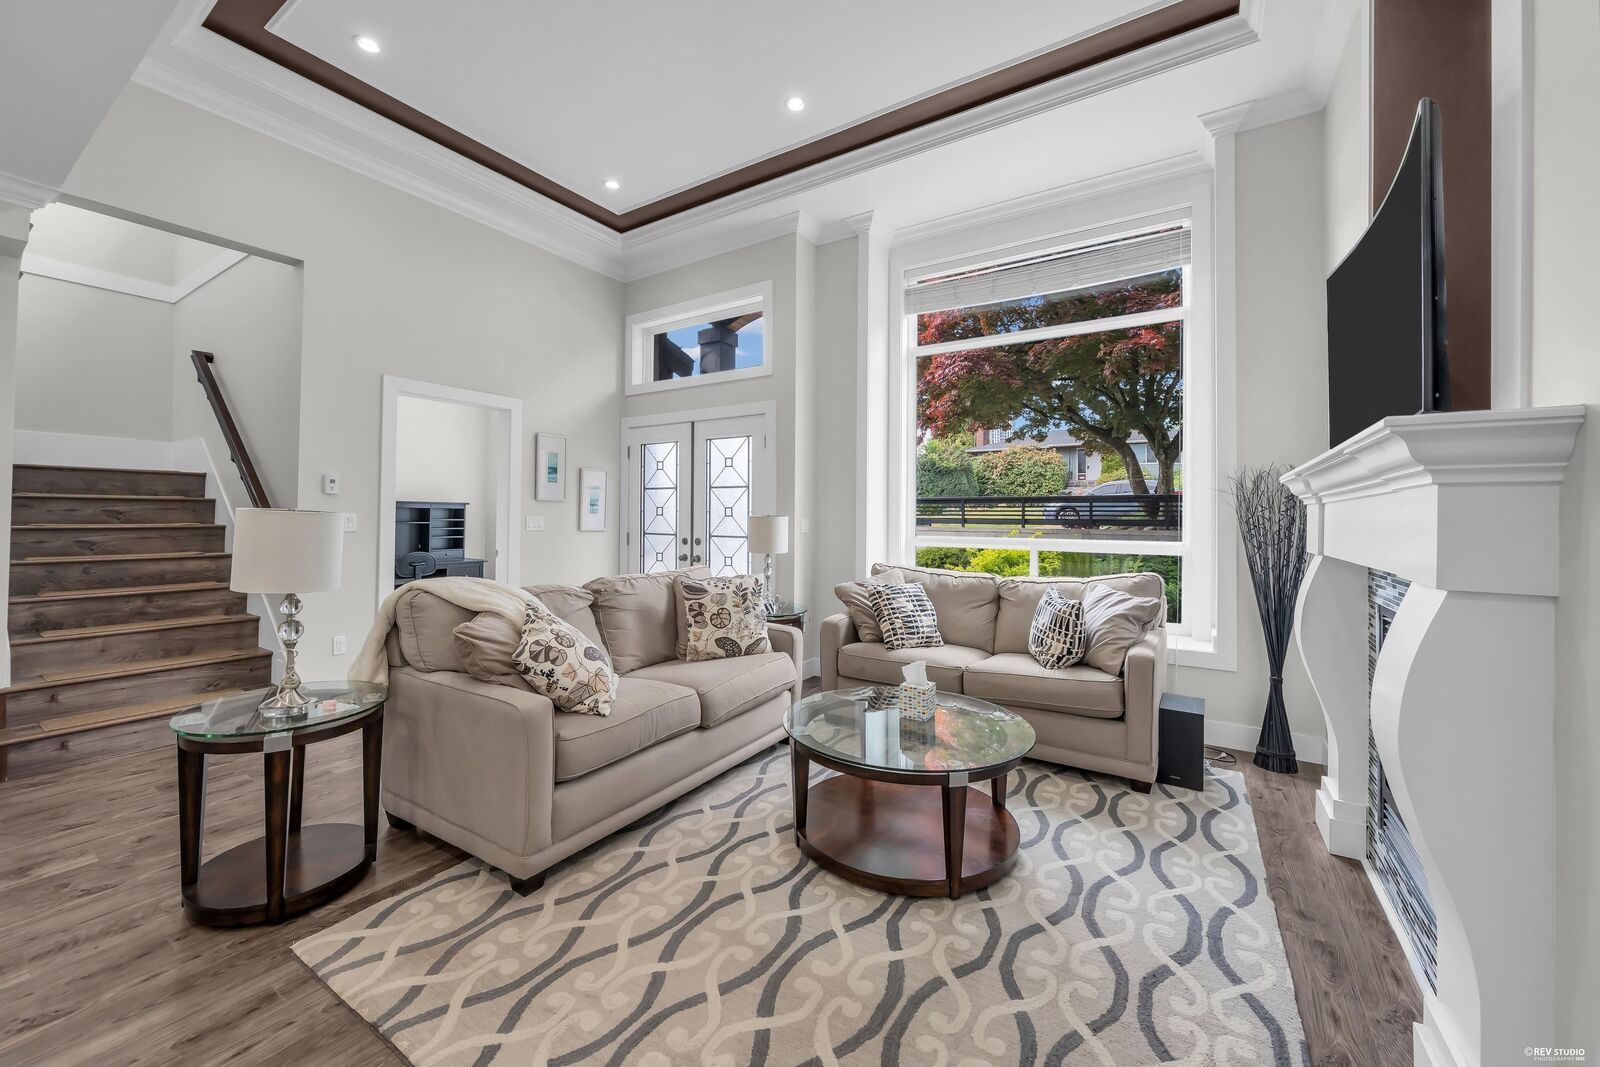
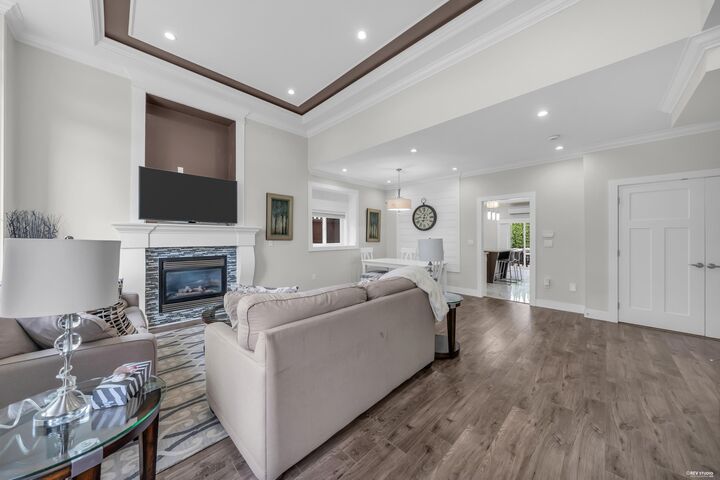
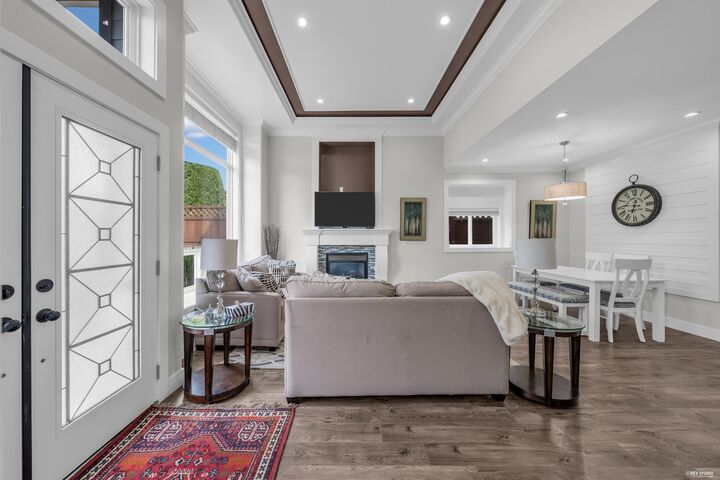
Elegant 1/2 duplex on a quiet Metrotown street. This well-designed home features an impressive 12' ceiling in the entry and living room, a stylish kitchen with centre island, stainless steel appliances, white cabinetry, plus a den and family room. Upstairs offers 3 generous bedrooms and a covered sundeck. Quality finishes include laminate flooring, crown mouldings, security system, and blinds throughout. The fully landscaped, fenced yard adds great outdoor appeal. A fully legal 1-bedroom rental suite with its own private entrance provides excellent income potential or space for extended family. Minutes to Metropolis at Metrotown, Central Park, transit, and schools. Open House Saturday August 29th & Sunday August 30th 2:00pm - 4:00pm.
MLS®:
R3133592
R3133592
Taxes
$6,244(2025)
$6,244(2025)
Type
Multifamily
Multifamily
Year Built
2015
2015
County
Metro Vancouver
Metro Vancouver
Listed By
Navid Behroyan Prec*, Behroyan & Associates Real Estate Services
Source
VANCOUVER - IDX
Last checked Aug 28 2026 at 4:22 AM EDT
VANCOUVER - IDX
Last checked Aug 28 2026 at 4:22 AM EDT
Bathroom Details
- Full Bathrooms: 3
- Half Bathroom: 1
Interior Features
- Dishwasher
- Refrigerator
- Stove
- Washer/Dryer
Lot Information
- Central Location
- Recreation Nearby
- Lane Access
Property Features
- Fireplace: 1
- Fireplace: Gas
- Foundation: Concrete Perimeter
Heating and Cooling
- Hot Water
- Radiant
- Air Conditioning
Flooring
- Laminate
- Tile
- Wall/Wall/Mixed
Exterior Features
- Roof: Asphalt
Utility Information
- Utilities: Electricity Connected, Water Connected, Natural Gas Connected
- Sewer: Sanitary Sewer, Storm Sewer
Garage
- Garage
Parking
- Garage Door Opener
- Total: 2
- Garage Single
- Lane Access
Stories
- 2
Living Area
- 1,991 sqft
Disclaimer: Copyright 2026 Real Estate Board of Greater Vancouver IDX. All rights reserved. This information is deemed reliable, but not guaranteed. The information being provided is for consumers’ personal, non-commercial use and may not be used for any purpose other than to identify prospective properties consumers may be interested in purchasing. Data last updated 8/27/26 21:22

