
Listing Courtesy of: VANCOUVER - IDX / Listed By: Royal Lepage West Real Estate Services
3939 Hastings Street 404 Burnaby, BC V5C 2H8
Active (4 Days)
$699,999 (CAD)
OPEN HOUSE TIMES
-
OPENSat, Aug 291:00 pm - 3:00 pm
Description
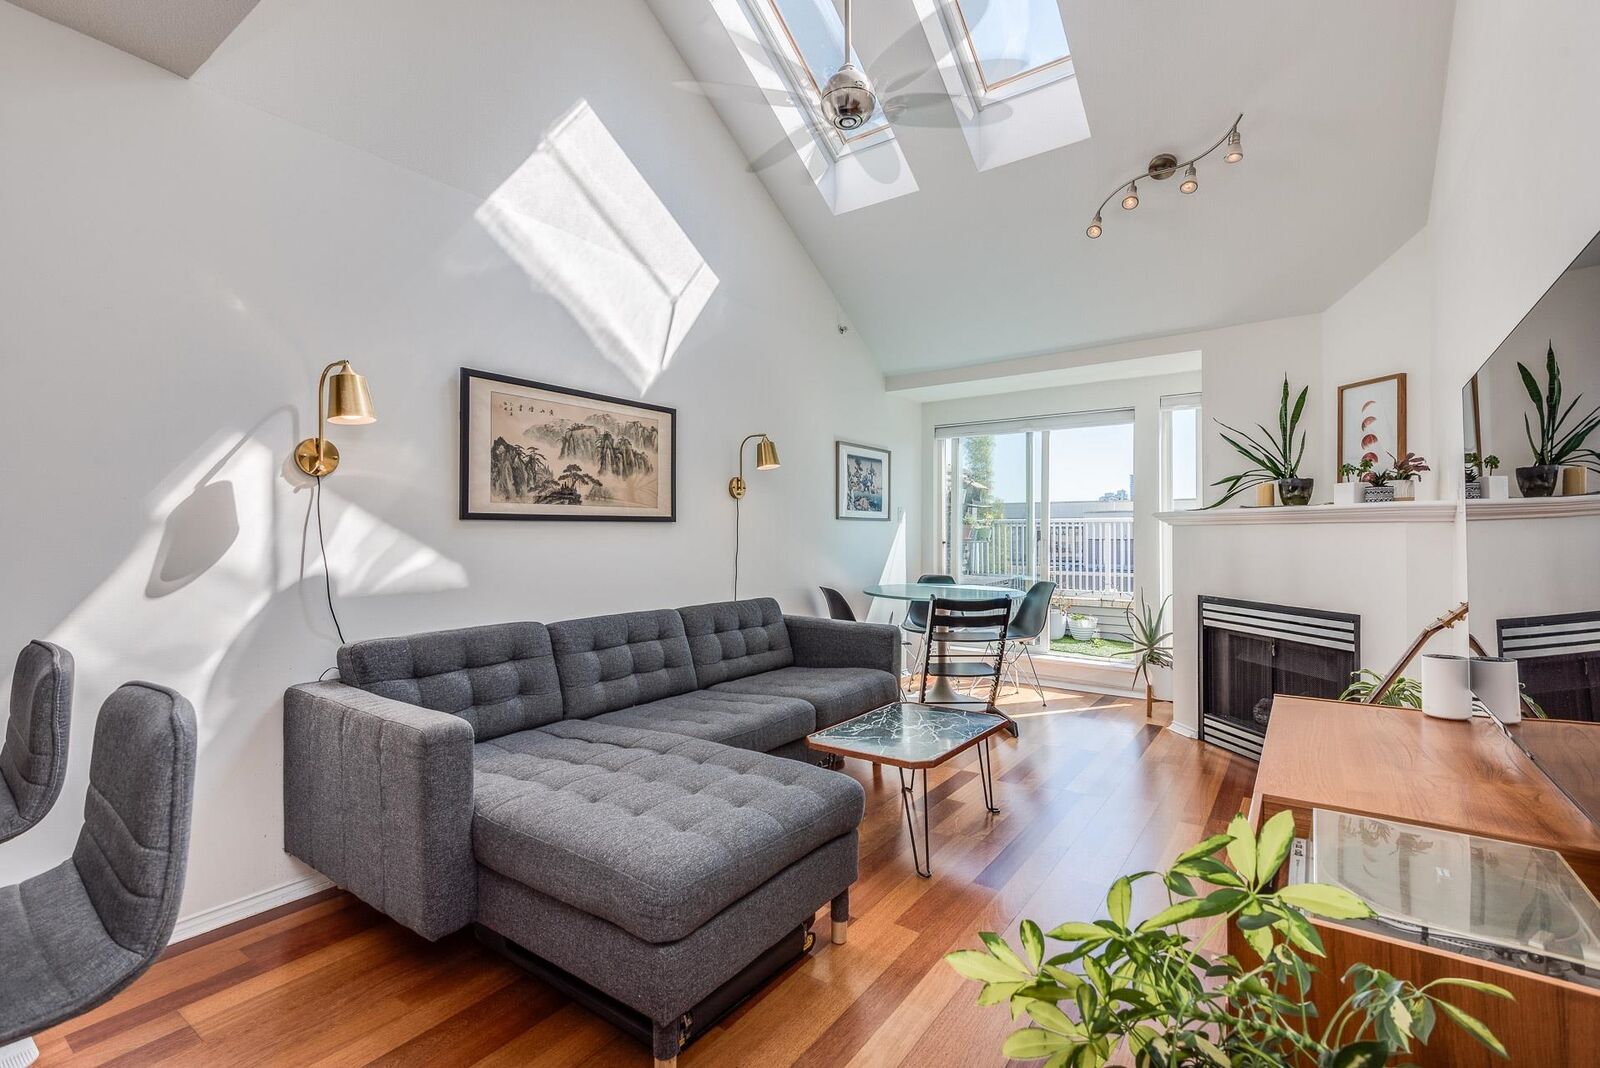
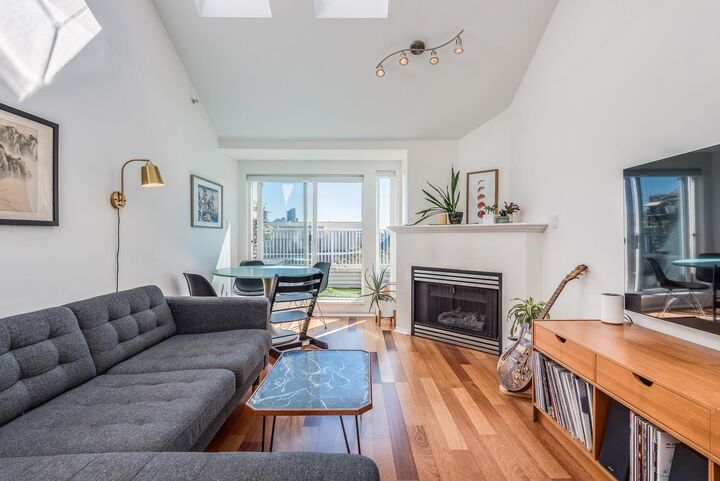
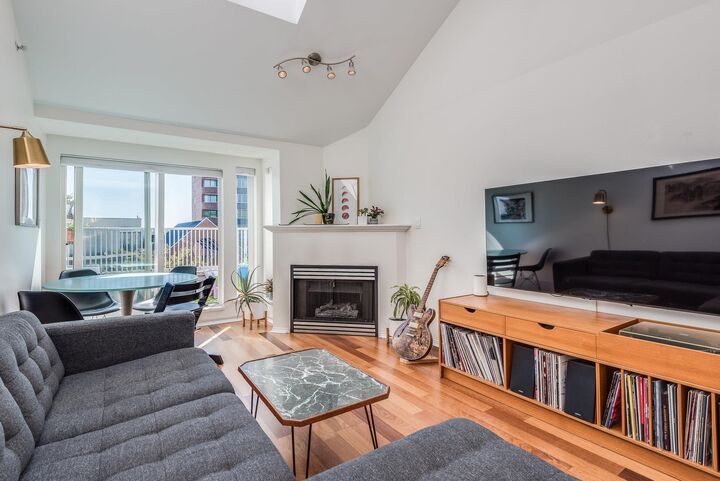
Welcome to The Sienna in the popular Burnaby Heights neighbourhood. Imagine living in this 3 bed - 2 bath top floor end unit condo. Enjoy the natural daylight coming in from the windows & skylights. Just over 900 square feet of well thought out space. Some features to take note of are the hardwood flooring, custom cabinets & built-ins, granite counter tops, in suite laundry. Cozy up to the gas fireplace in the living room on cooler nights. Dine on your sundeck while enjoying the southwest views. 3 bed units are rare & this is perfect unit for working at home. Enjoy the local restaurants, coffee shops & shopping. Transit just steps away. This unit has 2 PARKING SPOTS + 2 STORAGE LOCKERS. A pleasure to show. Just blocks from the PNE Open House Sat Aug 29th 1-3pm. Look forward to meeting you
MLS®:
R3158841
R3158841
Taxes
$2,142(2025)
$2,142(2025)
Type
Single-Family Home
Single-Family Home
Year Built
1998
1998
Style
Top Floor Unit
Top Floor Unit
County
Metro Vancouver
Metro Vancouver
Community
The Sienna
The Sienna
Listed By
Marie Taverna, Royal Lepage West Real Estate Services
Source
VANCOUVER - IDX
Last checked Aug 28 2026 at 8:36 AM EDT
VANCOUVER - IDX
Last checked Aug 28 2026 at 8:36 AM EDT
Bathroom Details
- Full Bathrooms: 2
Interior Features
- Dishwasher
- Refrigerator
- Stove
- Elevator
- Laundry: In Unit
- Washer/Dryer
Subdivision
- The Sienna
Lot Information
- Central Location
- Recreation Nearby
Property Features
- Fireplace: 1
- Fireplace: Gas
- Foundation: Concrete Perimeter
Heating and Cooling
- Baseboard
- Electric
- Natural Gas
Condo Information
- Fees: $507
Flooring
- Mixed
- Hardwood
Exterior Features
- Roof: Asphalt
Utility Information
- Utilities: Electricity Connected, Water Connected, Natural Gas Connected
- Sewer: Public Sewer, Sanitary Sewer, Storm Sewer
Garage
- Garage
Parking
- Total: 2
- Underground
Stories
- 1
Living Area
- 901 sqft
Disclaimer: Copyright 2026 Real Estate Board of Greater Vancouver IDX. All rights reserved. This information is deemed reliable, but not guaranteed. The information being provided is for consumers’ personal, non-commercial use and may not be used for any purpose other than to identify prospective properties consumers may be interested in purchasing. Data last updated 8/28/26 01:36

