
Listing Courtesy of: VANCOUVER - IDX / Listed By: Oakwyn Realty Encore
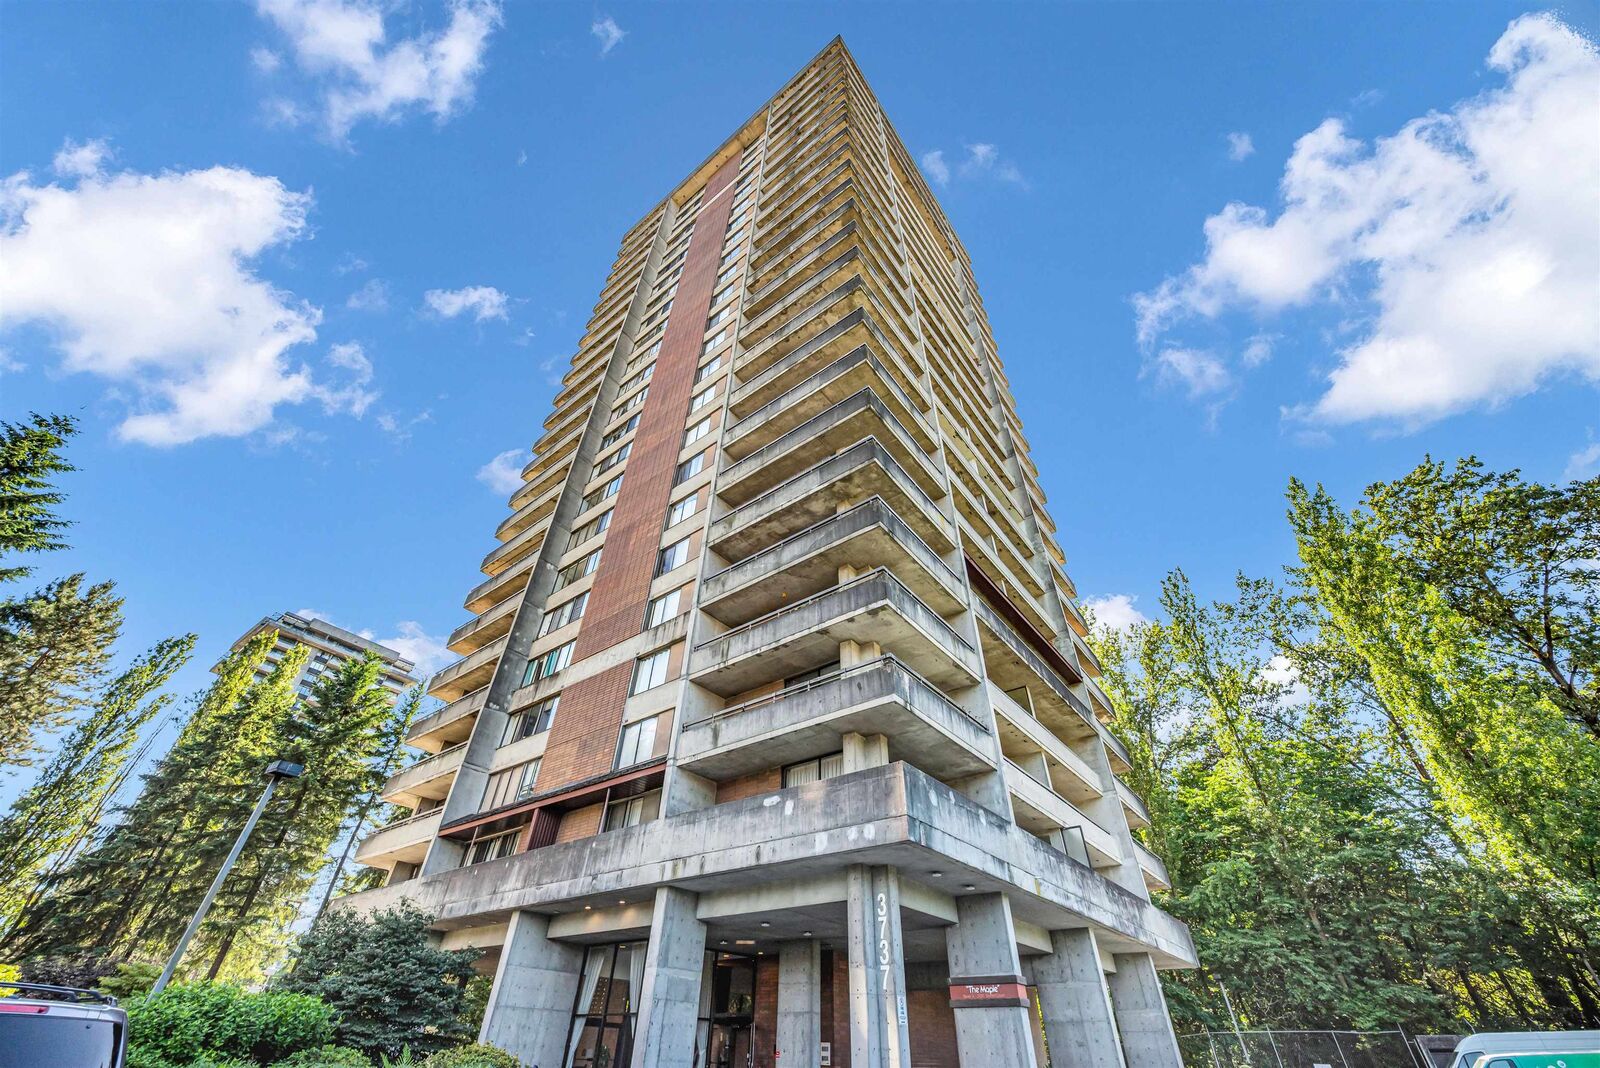
3737 Bartlett Court 1104 Burnaby, BC V3J 7E3
Active (64 Days)
$539,999 (CAD)
OPEN HOUSE TIMES
-
OPENSun, Aug 3011:30 am - 1:00 pm
Description
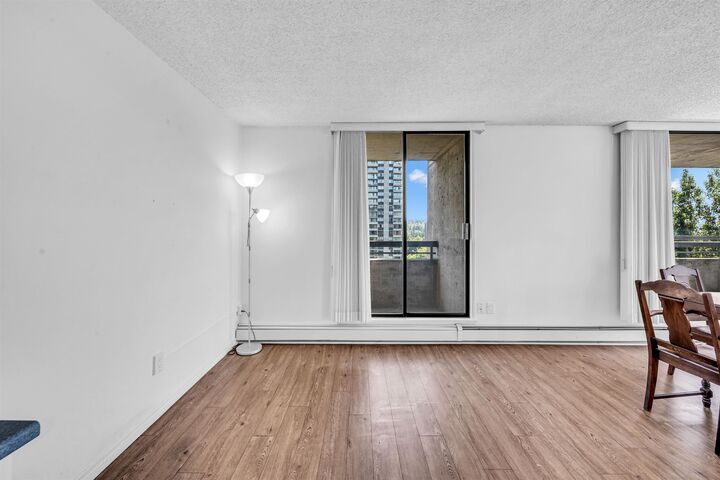
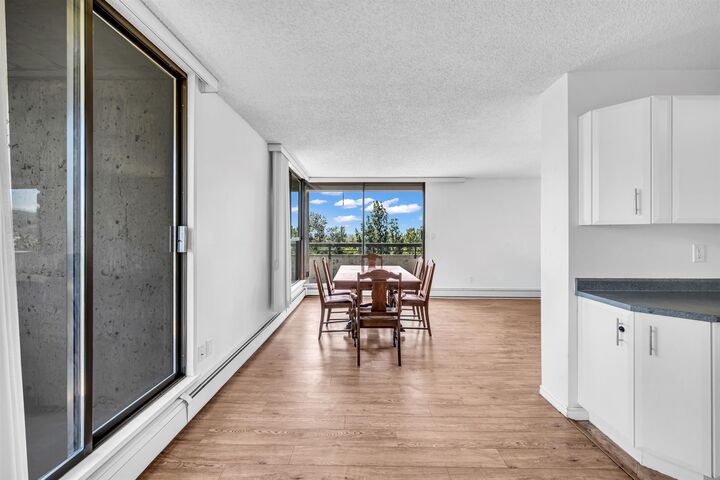
Bright and spacious 1,110 sq. ft. 2-bedroom, 2-bathroom condo featuring a sunny southwest exposure with abundant natural light and stunning open views. Functional layout with laminate flooring throughout. Enjoy resort-style amenities including an indoor pool, hot tub, and sauna. Pet-friendly building allowing one small dog and one cat. Unbeatable location—just a 3-minute walk to Lougheed Town Centre, SkyTrain, bus transit, shopping, restaurants, and everyday conveniences. Elementary school directly across the street, high school only 1.6 km away, and SFU less than 10 minutes away. Walking distance to nearly all amenities. BONUS...Strata fees INCLUDE heat, hot water, and electricity! Open House Sun Aug 30 (11:30am-1pm).
MLS®:
R3140204
R3140204
Taxes
$1,912(2025)
$1,912(2025)
Type
Single-Family Home
Single-Family Home
Year Built
1975
1975
County
Metro Vancouver
Metro Vancouver
Community
Timberlea the Maple
Timberlea the Maple
Listed By
Ryan Jarvis Prec*, Oakwyn Realty Encore
Source
VANCOUVER - IDX
Last checked Aug 28 2026 at 4:22 AM EDT
VANCOUVER - IDX
Last checked Aug 28 2026 at 4:22 AM EDT
Bathroom Details
- Full Bathroom: 1
- Half Bathroom: 1
Interior Features
- Refrigerator
- Stove
- Elevator
- Storage
- Windows: Window Coverings
- Oven
- Laundry: Common Area
Subdivision
- Timberlea The Maple
Lot Information
- Central Location
- Recreation Nearby
- Cul-De-Sac
- Near Golf Course
Property Features
- Fireplace: 0
- Foundation: Concrete Perimeter
Heating and Cooling
- Baseboard
- Hot Water
Pool Information
- Indoor
Condo Information
- Fees: $813
Flooring
- Laminate
- Tile
- Vinyl
Utility Information
- Utilities: Electricity Connected, Water Connected
- Sewer: Public Sewer, Sanitary Sewer, Storm Sewer
Garage
- Garage
Parking
- Garage Under Building
- Underground
- Total: 1
- Guest
- Concrete
- Side Access
Stories
- 1
Living Area
- 1,110 sqft
Disclaimer: Copyright 2026 Real Estate Board of Greater Vancouver IDX. All rights reserved. This information is deemed reliable, but not guaranteed. The information being provided is for consumers’ personal, non-commercial use and may not be used for any purpose other than to identify prospective properties consumers may be interested in purchasing. Data last updated 8/27/26 21:22

