
Listing Courtesy of:  CREA
CREA
 CREA
CREA 2545 Panoramic Way Blind Bay, BC V0E 1H0
Active (27 Days)
$939,000 (CAD)
OPEN HOUSE TIMES
-
OPENSun, Aug 301:00 pm - 3:00 pm
Description
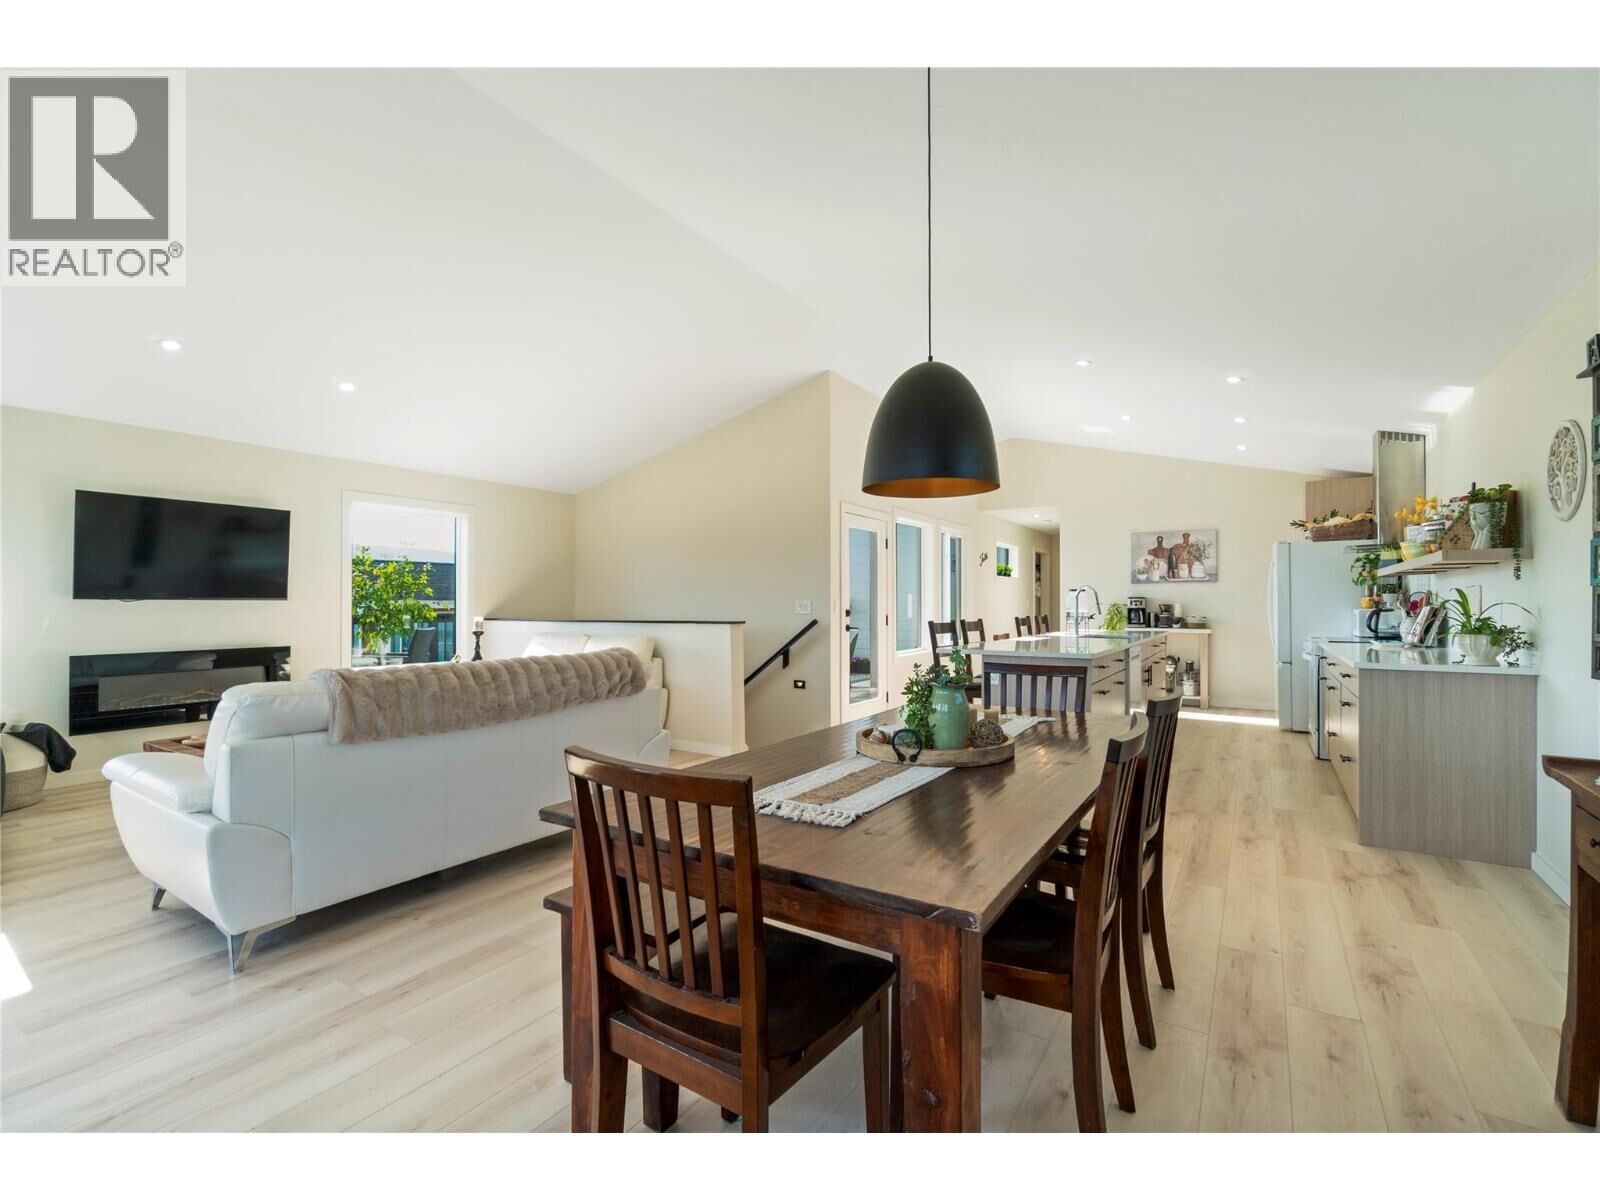
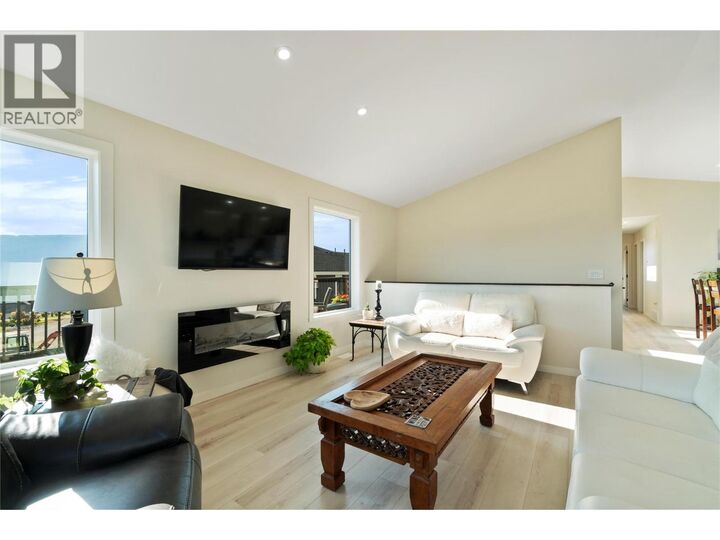
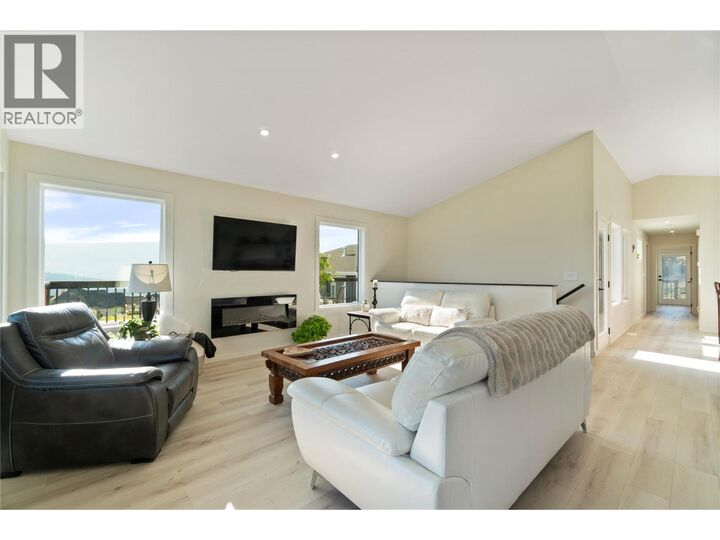
Welcome to 2545 Panoramic Way in The Highlands, one of Blind Bay’s most desirable lakeview communities. This thoughtfully designed new home offers 3 bedrooms and 4 bathrooms, with beautiful views of Shuswap Lake, the surrounding mountains and valley. The bright, open-concept main level features vaulted ceilings, expansive windows and a spacious kitchen with granite countertops, sleek white appliances and a generous island. Decking wraps three sides of the home, giving you a choice of sun, shade and scenery throughout the day. The master bedroom includes a walk-in closet, 3-piece ensuite with walk-in shower and access to the back deck, ready for your hot tub. Downstairs, the main living space continues with a family/rec room, adjoining flex space ideal for an office, gym or additional sleeping area, plus a 2-piece bath and laundry area. Also on the lower level is a separate legal, self-contained 1-bedroom suite with its own laundry, offering excellent flexibility for extended family, guests or rental income. Additional features include an energy-efficient ICF foundation, attached double garage, natural gas heat, 10-year home warranty and a .30-acre lot. Enjoy easy access to Shuswap Lake, golf, pickleball, trails, beaches and Blind Bay amenities, with Salmon Arm approximately 25 minutes away and Kamloops about an hour. A few finishing details remain; an updated completion list will be available at the home for review during showings. (id:41440)
MLS®:
10396279
10396279
Taxes
$2,134
$2,134
Lot Size
0.3 acres
0.3 acres
Type
Single-Family Home
Single-Family Home
Year Built
2026
2026
County
Columbia-Shuswap
Columbia-Shuswap
Listed By
Tina Kelly
Source
CREA
Last checked Aug 28 2026 at 4:11 AM EDT
CREA
Last checked Aug 28 2026 at 4:11 AM EDT
Bathroom Details
- Full Bathrooms: 3
- Partial Bathroom: 1
Lot Information
- Two Balconies
Heating and Cooling
- See Remarks
Basement Information
- Full
Exterior Features
- Roof: Unknown
- Roof: Asphalt Shingle
Utility Information
- Sewer: Municipal Sewage System
Parking
- Total: 6
- Attached Garage
- Additional Parking
Stories
- 2
Living Area
- 2,655 sqft
Disclaimer: The trademarks REALTOR®, REALTORS®, and the REALTOR® logo are controlled
by The Canadian Real Estate Association (CREA) and identify real estate professionals who are members of CREA. Listing Data Last Updated: 8/27/26 21:11
The trademarks REALTOR®, REALTORS®, and the REALTOR® logo are controlledby The Canadian Real Estate Association (CREA) and identify real estate professionals who are members of CREA. Listing Data Last Updated: 8/27/26 21:11

