
Listing Courtesy of: VANCOUVER - IDX / Listed By: Royal Lepage Elite West
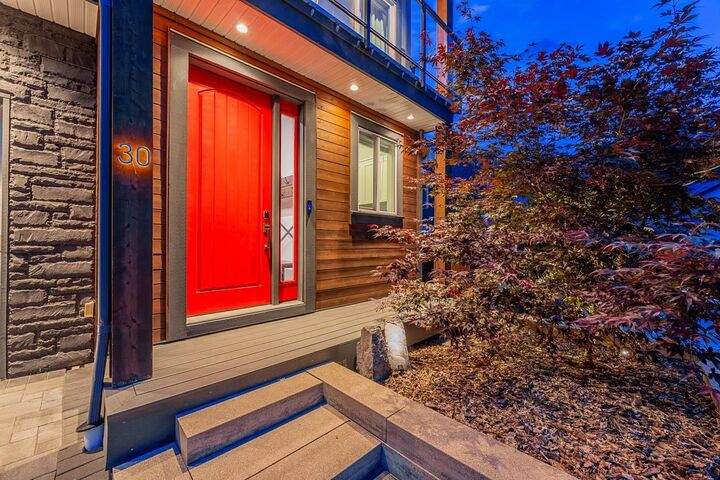
3295 Sunnyside Road 30 Anmore, BC V3H 4Z4
Active (57 Days)
$1,688,000 (CAD)
OPEN HOUSE TIMES
-
OPENSun, Aug 302:00 pm - 4:00 pm
Description
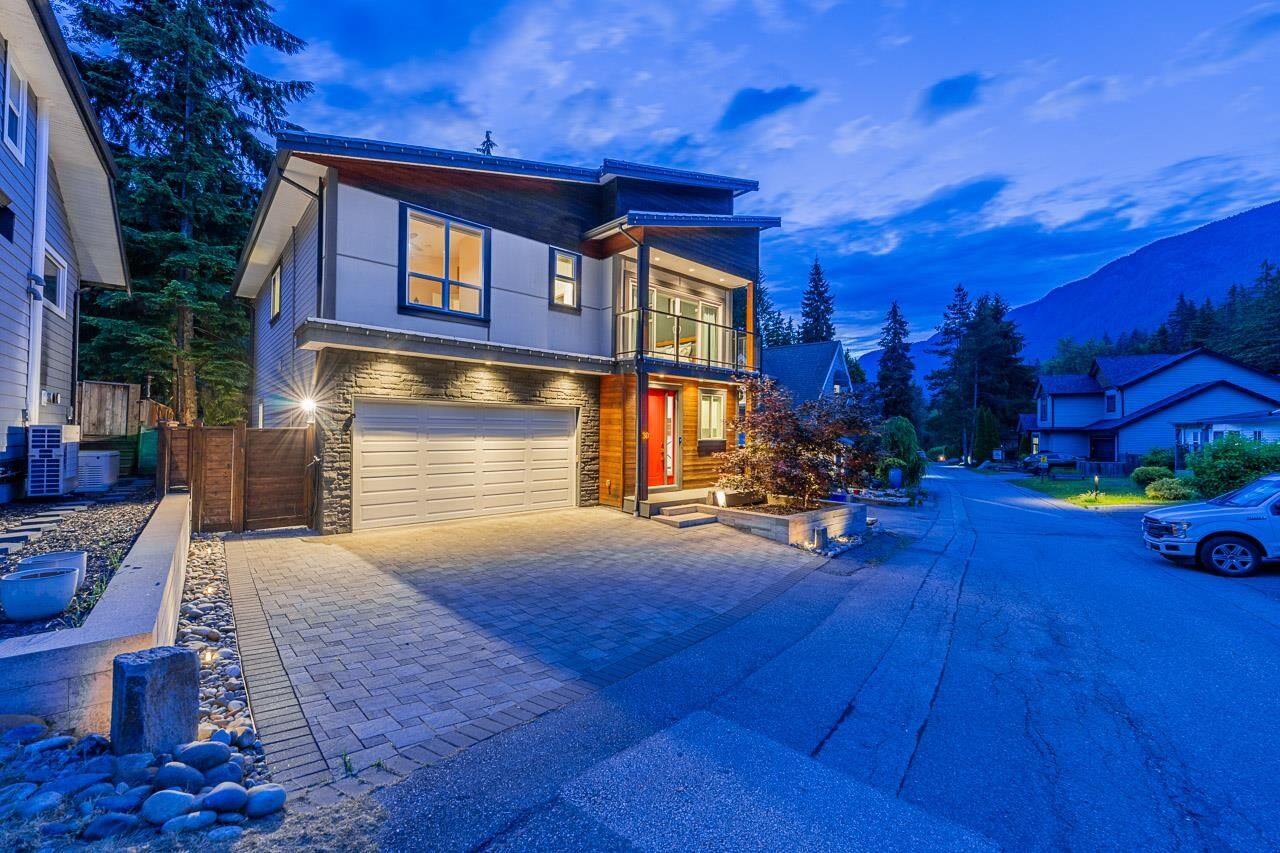
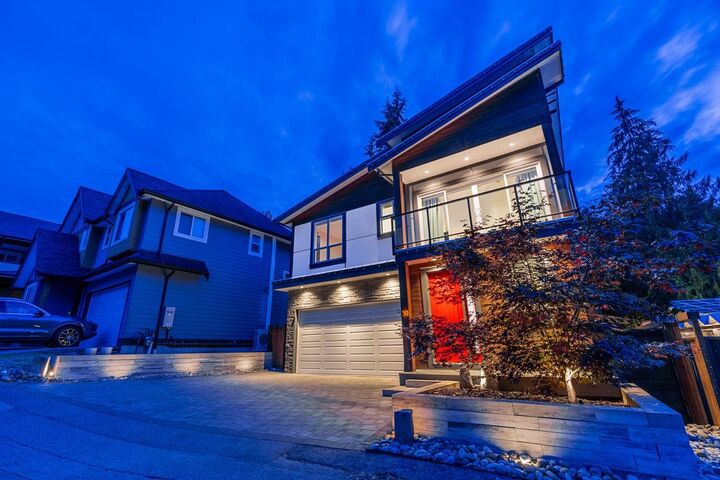
The peak of modern living in this tech-forward, 2,637 sq. ft. Executive residence. Maximum comfort and minimal maintenance, extensively updated 3-bedroom, 3-bathroom home features excellent use of space & premium updates rarely seen at this price point. Situated on a private greenbelt lot, the home opens into a bright, open-concept main level showcasing a stunning vaulted-ceiling living room and a sleek, modern kitchen. Seamless indoor-outdoor flow leads to a massive, private rear deck built for year-round entertaining - built-in BBQ, hot tub, motorized deck cover complete with heaters & screens. Up offers 3 generous bedrooms, 2 spa like baths, 2 balconies. Updates - Central Air, new furnace, 200 Amp service, Solar Panels, 2 Tesla Power Walls, home automation, new flooring, paint and more!
MLS®:
R3142002
R3142002
Taxes
$4,933(2025)
$4,933(2025)
Lot Size
4,408 SQFT
4,408 SQFT
Type
Single-Family Home
Single-Family Home
Year Built
2015
2015
County
Metro Vancouver
Metro Vancouver
Listed By
Roy Choi Prec*, Royal Lepage Elite West
Source
VANCOUVER - IDX
Last checked Aug 28 2026 at 3:04 AM EDT
VANCOUVER - IDX
Last checked Aug 28 2026 at 3:04 AM EDT
Bathroom Details
- Full Bathrooms: 2
- Half Bathroom: 1
Interior Features
- Microwave
- Dishwasher
- Refrigerator
- Stove
- Washer/Dryer
- Windows: Window Coverings
- Vaulted Ceiling(s)
Lot Information
- Recreation Nearby
- Private
- Greenbelt
- Wooded
Property Features
- Fireplace: Gas
- Fireplace: 2
- Fireplace: Insert
- Foundation: Concrete Perimeter
Heating and Cooling
- Forced Air
- Natural Gas
- Air Conditioning
Basement Information
- Crawl Space
- Partial
Condo Information
- Fees: $437
Flooring
- Mixed
Exterior Features
- Roof: Asphalt
Utility Information
- Utilities: Electricity Connected, Water Connected, Natural Gas Connected
- Sewer: Community, Septic Tank
Garage
- Garage
Parking
- Open
- Front Access
- Garage Door Opener
- Garage Double
- Total: 4
- Paver Block
Stories
- 2
Living Area
- 2,637 sqft
Disclaimer: Copyright 2026 Real Estate Board of Greater Vancouver IDX. All rights reserved. This information is deemed reliable, but not guaranteed. The information being provided is for consumers’ personal, non-commercial use and may not be used for any purpose other than to identify prospective properties consumers may be interested in purchasing. Data last updated 8/27/26 20:04

