
Listing Courtesy of: VANCOUVER - IDX / Listed By: Royal Lepage Elite West
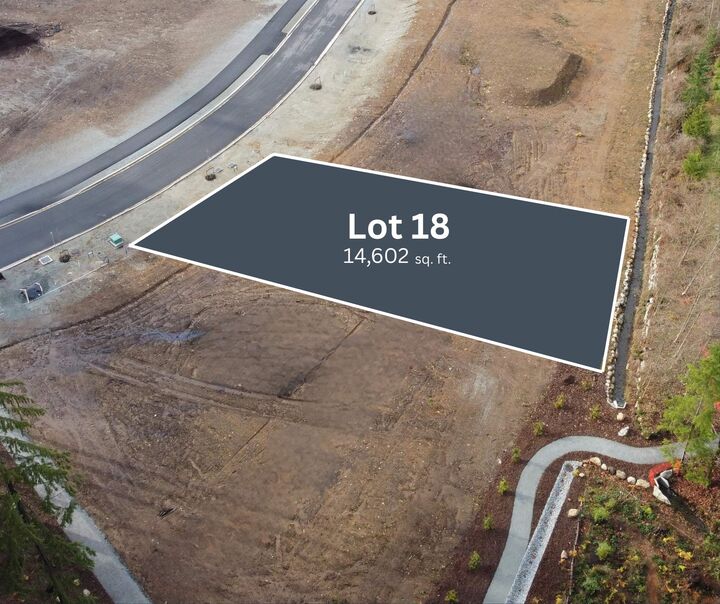
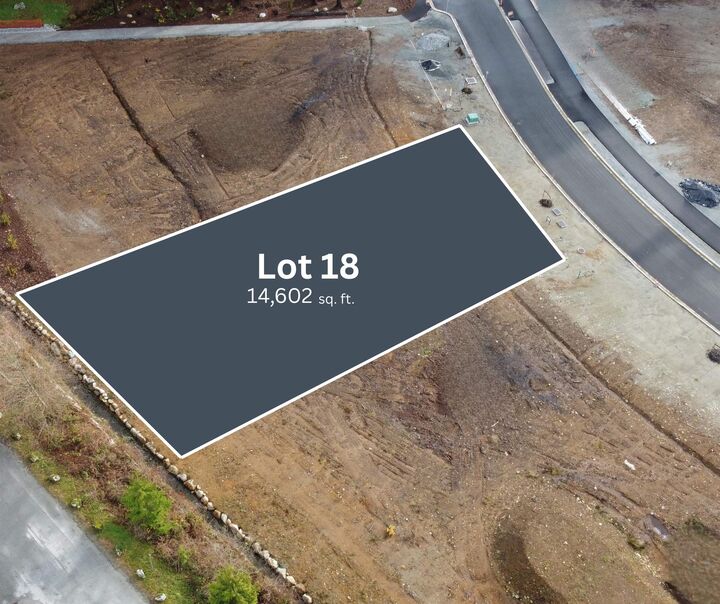
2307 Sunnyside Road Lot 18 Anmore, BC V3H 4Y4
Active (107 Days)
$3,125,000 (CAD)
OPEN HOUSE TIMES
-
OPENSat, Aug 2912 noon - 5:00 pm
-
OPENSat, Aug 2912 noon - 5:00 pm
-
OPENSat, Aug 2912 noon - 5:00 pm
-
OPENSat, Aug 2912 noon - 5:00 pm
-
OPENSun, Aug 3012 noon - 5:00 pm
-
OPENSun, Aug 3012 noon - 5:00 pm
-
OPENSun, Aug 3012 noon - 5:00 pm
-
OPENSun, Aug 3012 noon - 5:00 pm
-
OPENSat, Sep 512 noon - 5:00 pm
-
OPENSun, Sep 612 noon - 5:00 pm
-
OPENSat, Sep 1212 noon - 5:00 pm
-
OPENSun, Sep 1312 noon - 5:00 pm
-
OPENSat, Sep 1912 noon - 5:00 pm
-
OPENSun, Sep 2012 noon - 5:00 pm
-
OPENSat, Sep 2612 noon - 5:00 pm
-
OPENSun, Sep 2712 noon - 5:00 pm
show more
show more
Description
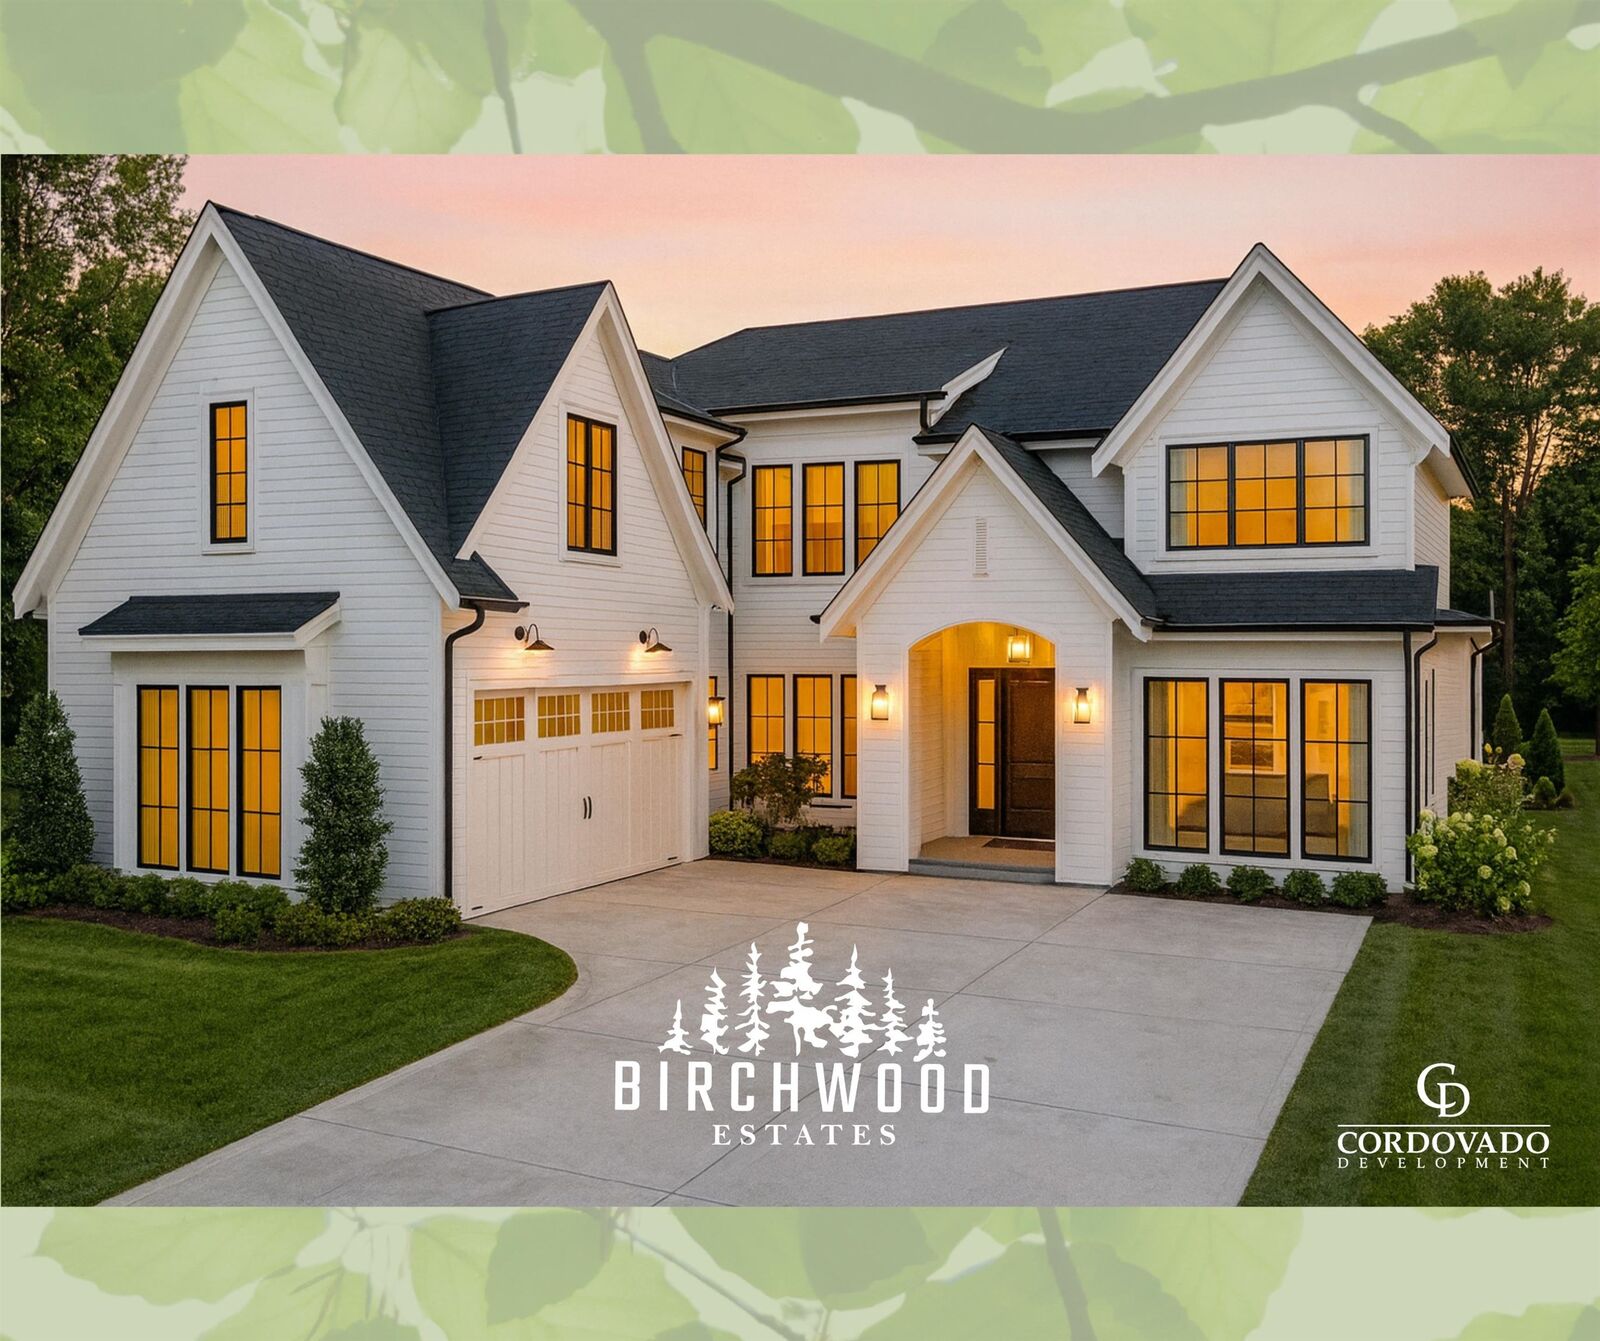
SPRING SPECIAL PRICING ON CUSTOM HOMES Now offering limited-time spring pricing on select custom home opportunities at Birchwood Estates in Anmore. Build a brand-new luxury residence designed around your lifestyle, not someone else’s compromises. Featuring estate-sized lots, thoughtfully designed floorplans, premium finishes, and flexible customization options, Birchwood Estates offers a rare opportunity to build new in one of the Tri-Cities’ most sought-after communities. Minutes to lakes, trails, shopping, breweries, SkyTrain, and Port Moody amenities. Rare location. Exceptional lifestyle. Limited opportunities. Get here before spring is gone and these prices are too.
MLS®:
R3122570
R3122570
Lot Size
0.34 acres
0.34 acres
Type
Single-Family Home
Single-Family Home
Year Built
2026
2026
County
Metro Vancouver
Metro Vancouver
Listed By
John Kemp Prec*, Royal Lepage Elite West
Source
VANCOUVER - IDX
Last checked Aug 28 2026 at 3:35 AM EDT
VANCOUVER - IDX
Last checked Aug 28 2026 at 3:35 AM EDT
Bathroom Details
- Full Bathrooms: 3
- Half Bathroom: 1
Interior Features
- Dishwasher
- Refrigerator
- Stove
- Washer/Dryer
- Vaulted Ceiling(s)
- Central Vacuum Roughed In
- Windows: Insulated Windows
Lot Information
- Marina Nearby
Property Features
- Fireplace: 1
- Fireplace: Gas
- Foundation: Concrete Perimeter
Heating and Cooling
- Heat Pump
- Mixed
Basement Information
- Full
- Unfinished
Flooring
- Wall/Wall/Mixed
Exterior Features
- Roof: Metal
- Roof: Fibreglass
Utility Information
- Utilities: Electricity Connected, Water Connected, Natural Gas Connected
- Sewer: Public Sewer, Septic Tank
Garage
- Garage
Parking
- Front Access
- Garage Double
- Concrete
- Total: 6
- Asphalt
Stories
- 2
Living Area
- 5,022 sqft
Disclaimer: Copyright 2026 Real Estate Board of Greater Vancouver IDX. All rights reserved. This information is deemed reliable, but not guaranteed. The information being provided is for consumers’ personal, non-commercial use and may not be used for any purpose other than to identify prospective properties consumers may be interested in purchasing. Data last updated 8/27/26 20:35

