
Listing Courtesy of: VANCOUVER - IDX / Listed By: Re/Max Nyda Realty Inc. (vedder North)
3853 Hot Springs Road Agassiz, BC V0M 1A3
Active (1 Days)
$899,900 (CAD)
OPEN HOUSE TIMES
-
OPENSun, Aug 302:30 pm - 4:30 pm
Description
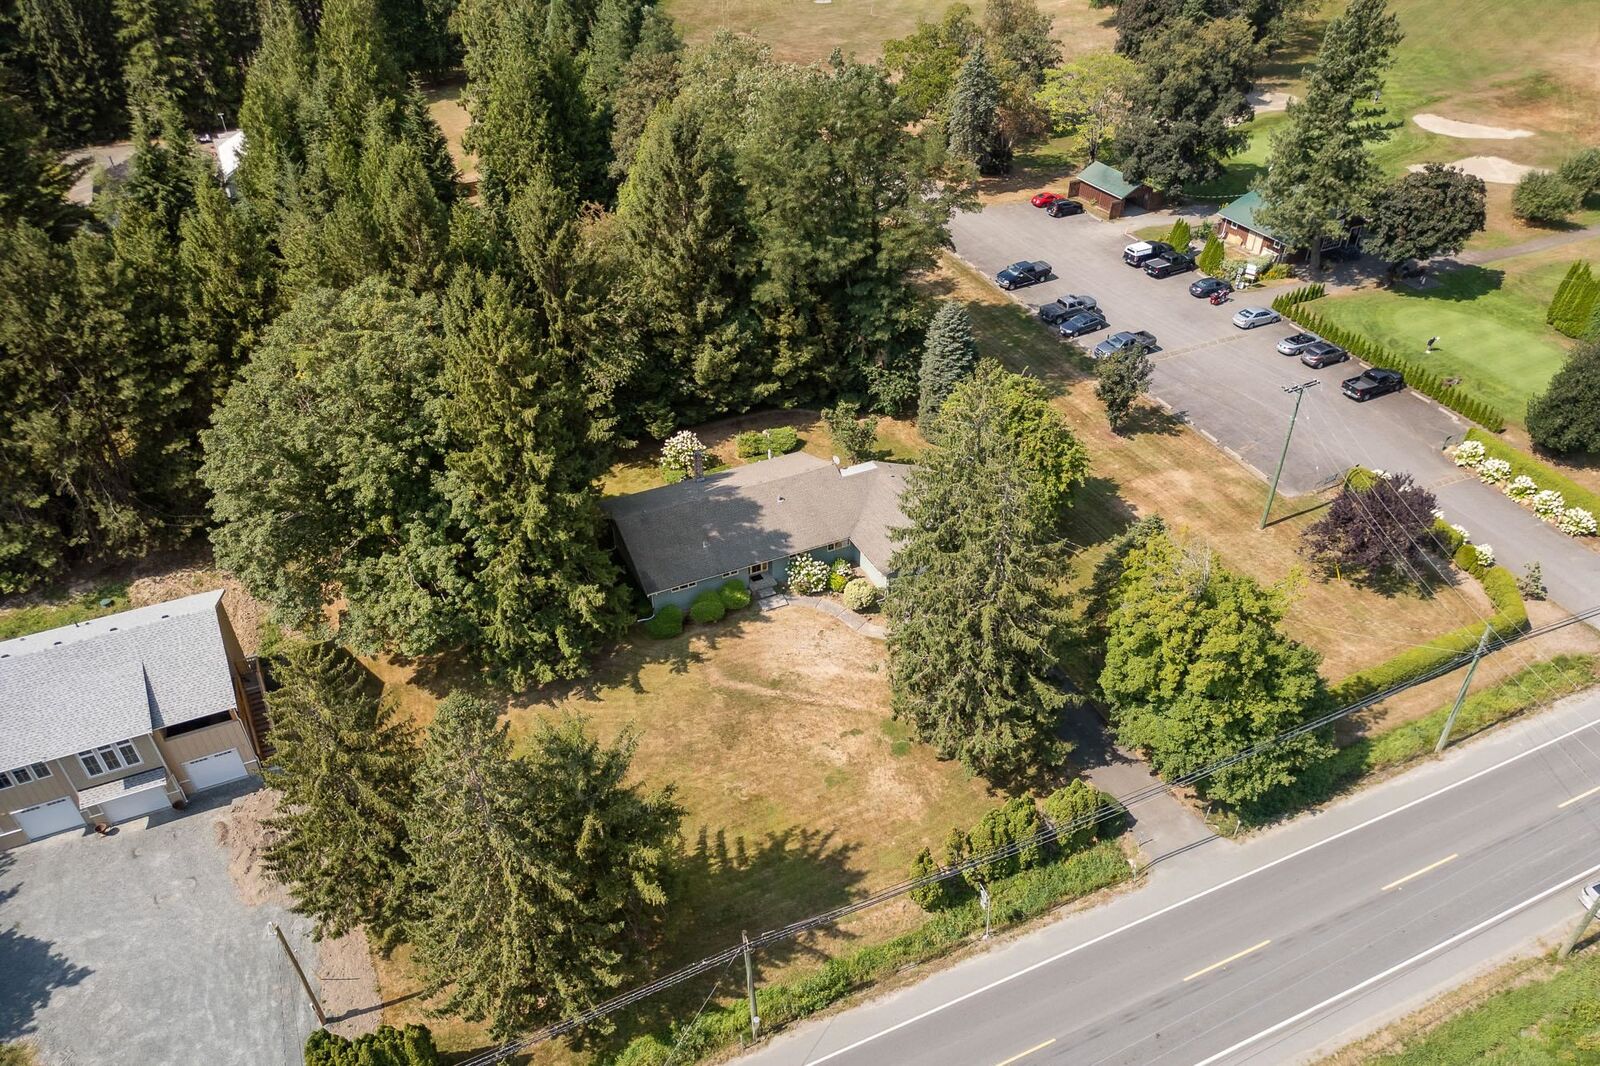
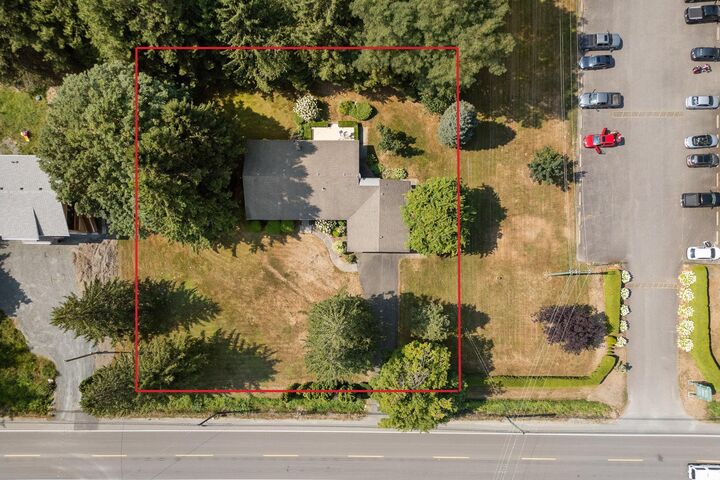
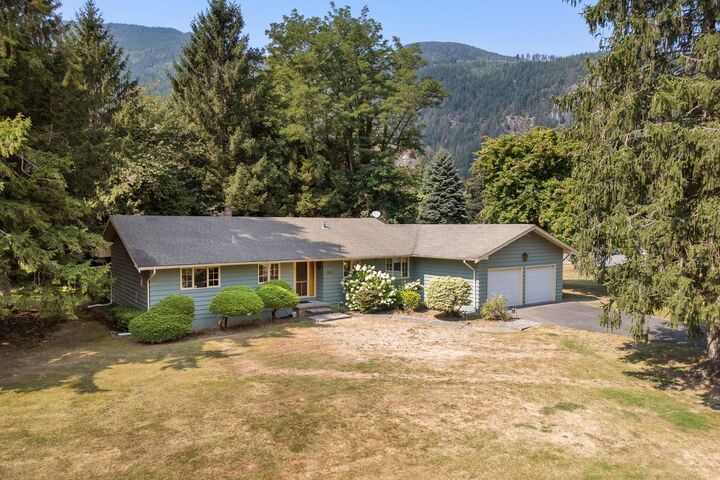
HALF-ACRE PROPERTY NEXT TO THE GOLF COURSE WITH TONS OF POTENTIAL! Offered for the first time by the ORIGINAL OWNER, this large & spacious 1,756 sq.ft. RANCHER is surrounded by mature trees, beautiful mountain scenery & a peaceful private setting. Inside offers THREE bedrooms, TWO bathrooms, a generous living room w/ gorgeous brick gas fireplace & a spacious kitchen w/ plenty of cabinetry & prep space. Relax on your patio, then WALK OUT TO THE FIRST TEE and enjoy a round of golf right next door! Just minutes to Harrison Hot Springs & Agassiz, this is an incredible opportunity to renovate, invest or bring your future vision to life. ENDLESS POTENTIAL IN AN UNBEATABLE LOCATION!
MLS®:
R3159483
R3159483
Taxes
$4,017(2026)
$4,017(2026)
Lot Size
0.56 acres
0.56 acres
Type
Single-Family Home
Single-Family Home
Year Built
1973
1973
Style
Rancher/Bungalow
Rancher/Bungalow
County
Fraser Valley
Fraser Valley
Listed By
Sarah Toop - Prec*, Re/Max Nyda Realty Inc. (vedder North)
Source
VANCOUVER - IDX
Last checked Aug 28 2026 at 9:05 AM EDT
VANCOUVER - IDX
Last checked Aug 28 2026 at 9:05 AM EDT
Bathroom Details
- Full Bathroom: 1
- Half Bathroom: 1
Interior Features
- Dishwasher
- Refrigerator
- Stove
- Storage
- Laundry: In Unit
- Washer/Dryer
- Windows: Window Coverings
Lot Information
- Marina Nearby
- Recreation Nearby
- Private
- Near Golf Course
Property Features
- Fireplace: 1
- Fireplace: Gas
- Foundation: Concrete Perimeter
Heating and Cooling
- Baseboard
- Hot Water
Basement Information
- Crawl Space
Flooring
- Mixed
Exterior Features
- Roof: Asphalt
Utility Information
- Utilities: Electricity Connected, Water Connected, Natural Gas Connected
- Sewer: Septic Tank
Garage
- Garage
Parking
- Front Access
- Total: 2
- Additional Parking
- Garage Double
Stories
- 1
Living Area
- 1,756 sqft
Disclaimer: Copyright 2026 Real Estate Board of Greater Vancouver IDX. All rights reserved. This information is deemed reliable, but not guaranteed. The information being provided is for consumers’ personal, non-commercial use and may not be used for any purpose other than to identify prospective properties consumers may be interested in purchasing. Data last updated 8/28/26 02:05

