
Listing Courtesy of: VANCOUVER - IDX / Listed By: Re/Max Treeland Realty
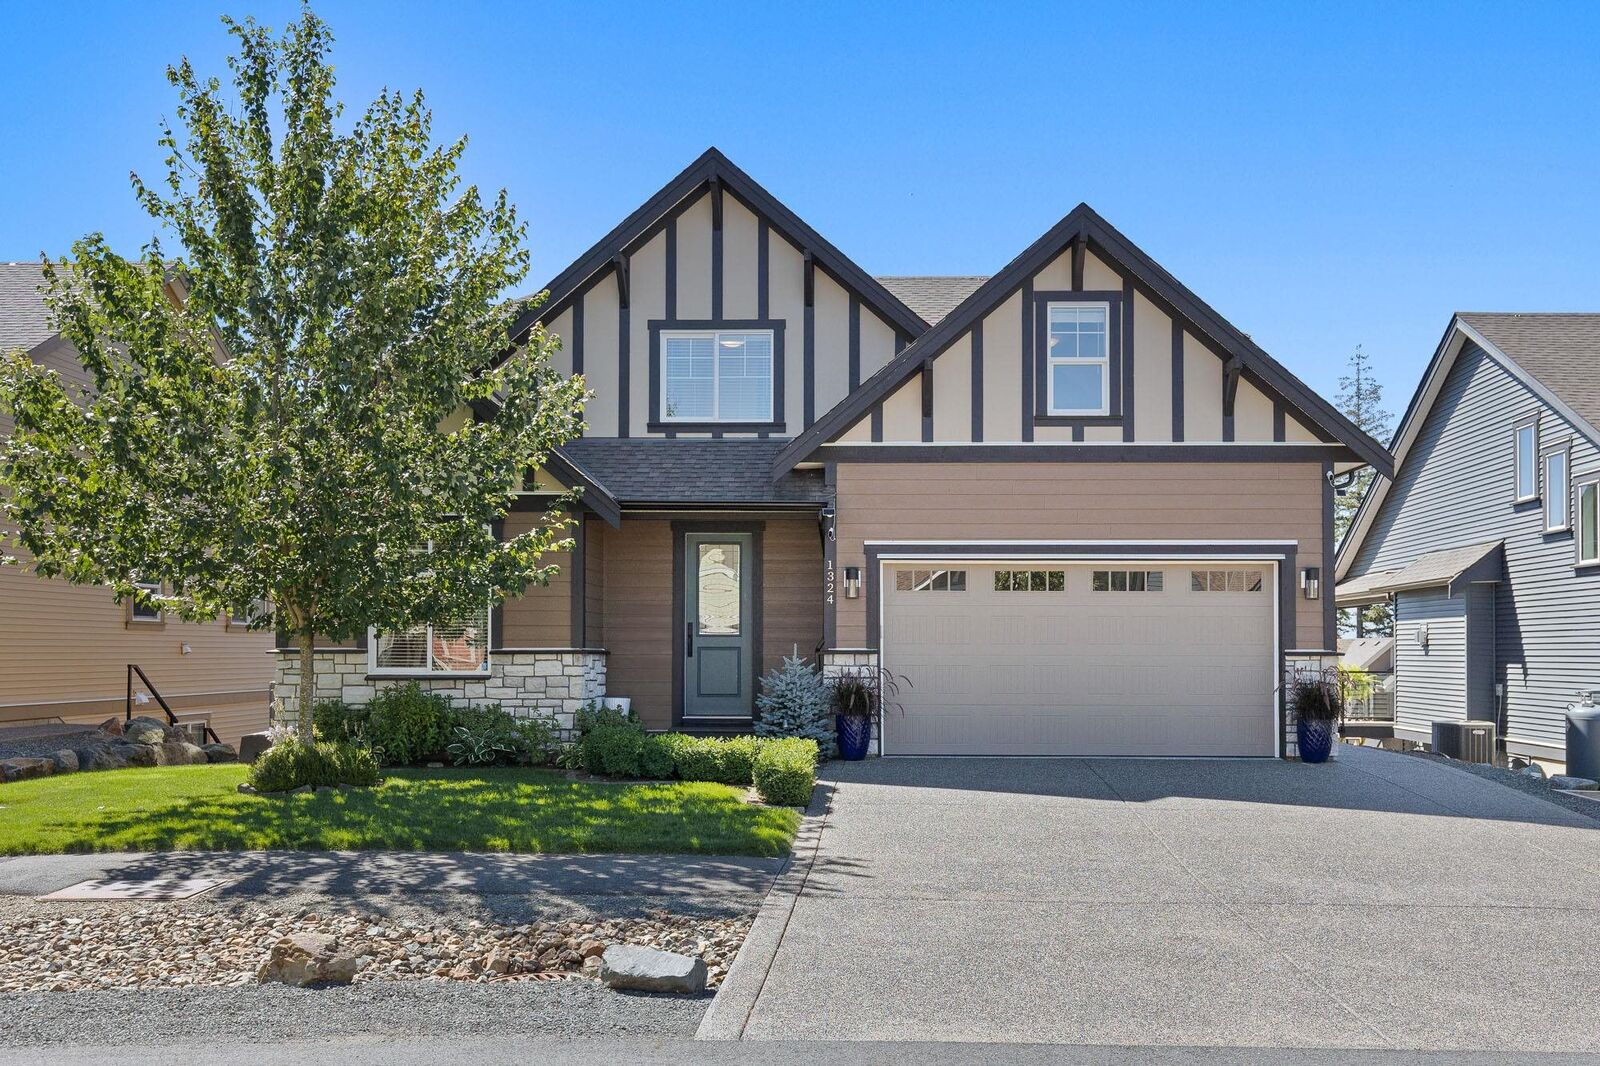
1324 Stromdahl Place Agassiz, BC V0M 1A1
Active (23 Days)
$1,275,000 (CAD)
OPEN HOUSE TIMES
-
OPENSun, Aug 3012 noon - 2:00 pm
Description
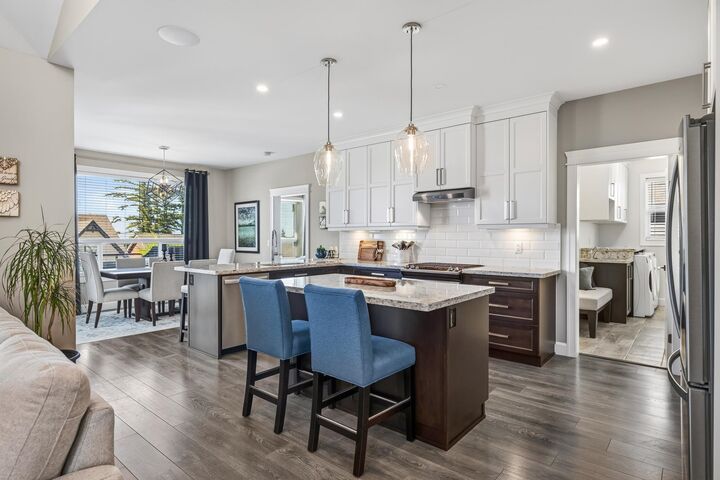
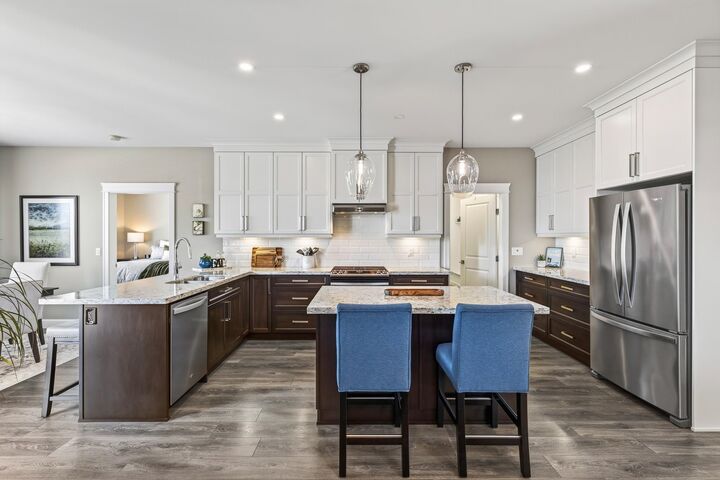
Beautifully upgraded 5 bed, 4 bath open-concept home in one of Agassiz’s most desirable neighbourhoods! Thoughtfully designed with a main floor den/office, upstairs bonus room & chef-inspired kitchen featuring an oversized island, breakfast bar, quartz countertops, ceiling-height cabinetry & custom pantry organizers. Designer lighting, built-in speakers, and heated bathroom floors add luxury throughout. The fully finished basement was designed for entertaining and is prewired and plumbed for a future bar or kitchen. Enjoy mountain views from the expanded covered deck with an outdoor heater, plus a fully fenced yard. Complete with 12 solar panels, underground sprinklers & heated epoxy-finished garage. Minutes from lakes, golf, fishing, hiking & Sasquatch Mountain. OPEN HOUSE: Aug 30, 12-2PM
MLS®:
R3151709
R3151709
Taxes
$5,589(2026)
$5,589(2026)
Lot Size
6,752 SQFT
6,752 SQFT
Type
Single-Family Home
Single-Family Home
Year Built
2021
2021
County
Fraser Valley
Fraser Valley
Community
Harrison Highlands
Harrison Highlands
Listed By
Christine Allan - Prec, Re/Max Treeland Realty
Source
VANCOUVER - IDX
Last checked Aug 28 2026 at 3:04 AM EDT
VANCOUVER - IDX
Last checked Aug 28 2026 at 3:04 AM EDT
Bathroom Details
- Full Bathrooms: 3
- Half Bathroom: 1
Interior Features
- Dishwasher
- Refrigerator
- Stove
- Humidifier
- Laundry: In Unit
- Washer/Dryer
- Central Vacuum
Subdivision
- Harrison Highlands
Lot Information
- Recreation Nearby
- Private
- Ski Hill Nearby
- Near Golf Course
Property Features
- Fireplace: Electric
- Fireplace: 2
- Fireplace: Propane
- Foundation: Concrete Perimeter
Heating and Cooling
- Forced Air
- Heat Pump
- Propane
- Central Air
- Air Conditioning
Basement Information
- Finished
Exterior Features
- Roof: Asphalt
Utility Information
- Utilities: Electricity Connected, Water Connected, Community
- Sewer: Sanitary Sewer, Community
Garage
- Garage
Parking
- Garage Door Opener
- Garage Double
- Total: 6
Stories
- 2
Living Area
- 4,697 sqft
Disclaimer: Copyright 2026 Real Estate Board of Greater Vancouver IDX. All rights reserved. This information is deemed reliable, but not guaranteed. The information being provided is for consumers’ personal, non-commercial use and may not be used for any purpose other than to identify prospective properties consumers may be interested in purchasing. Data last updated 8/27/26 20:04

