
Listing Courtesy of: VANCOUVER - IDX / Listed By: Homelife Advantage Realty Ltd.
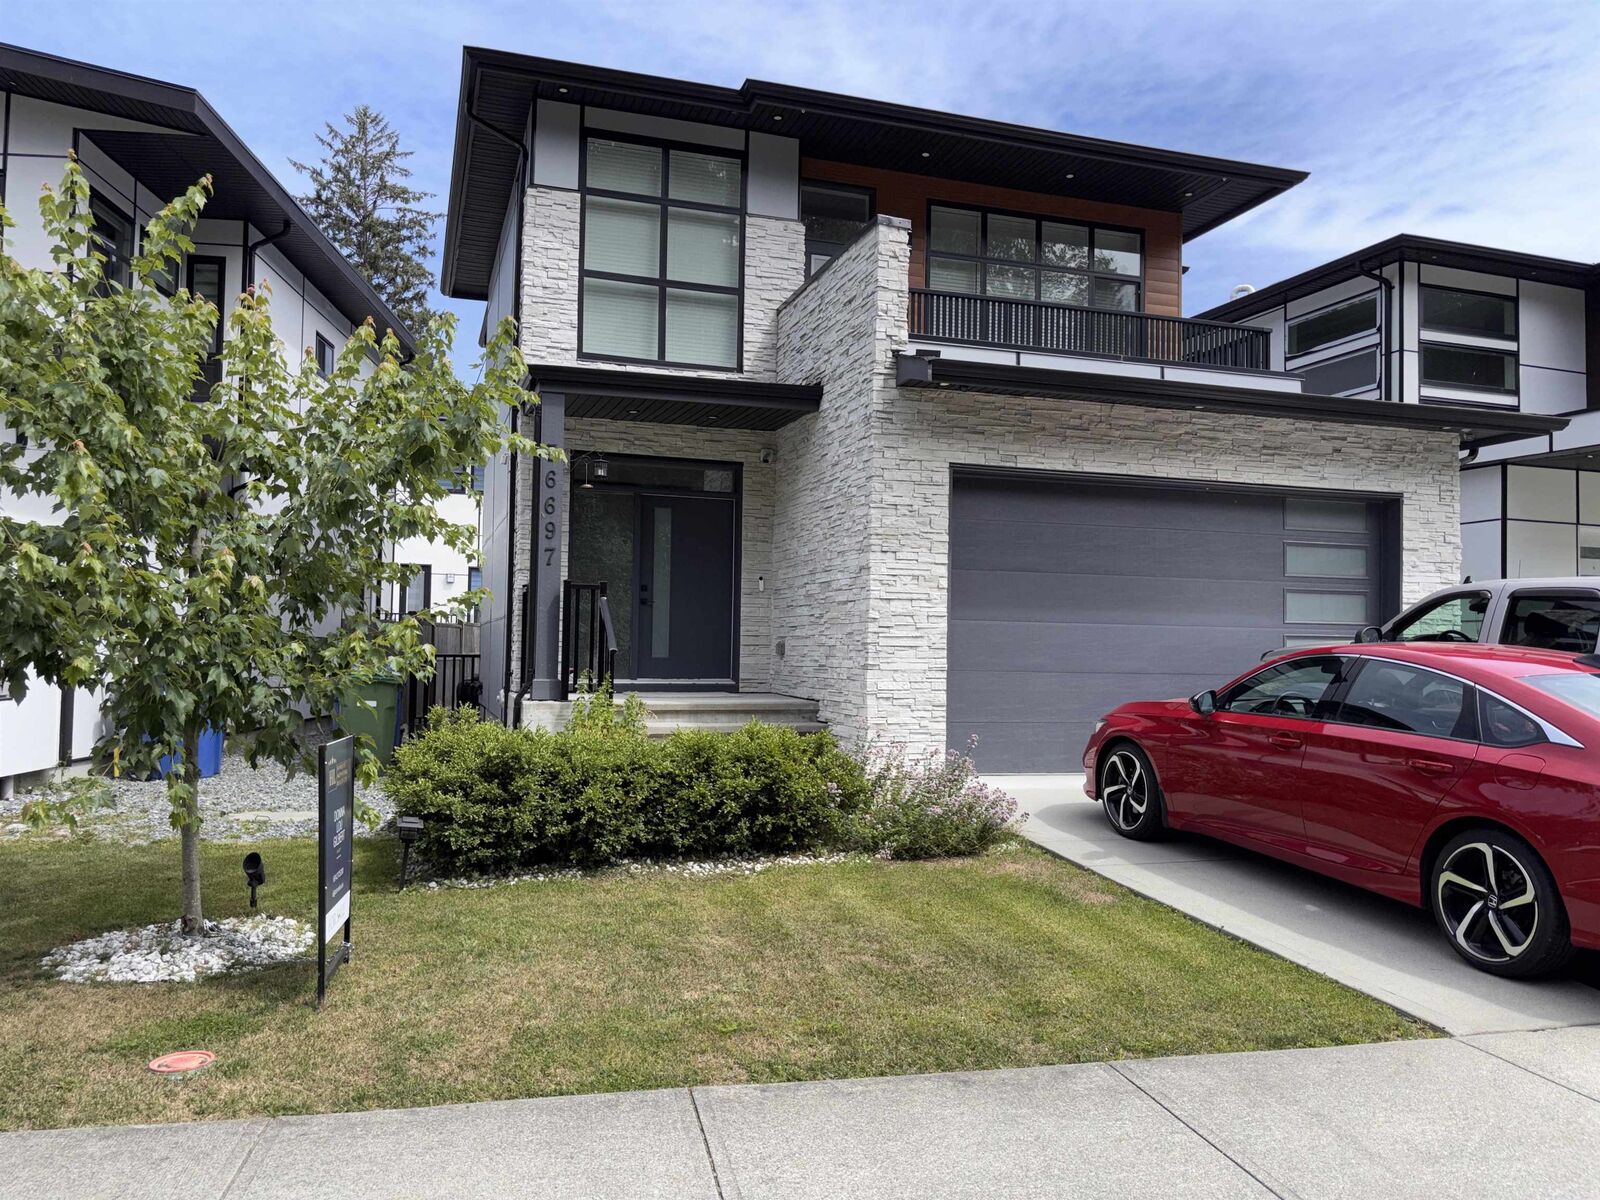
36697 Dianne Brook Avenue Abbotsford, BC V3G 0H4
Active (52 Days)
$1,069,000 (CAD)
OPEN HOUSE TIMES
-
OPENSun, Aug 3011:30 am - 1:00 pm
Description
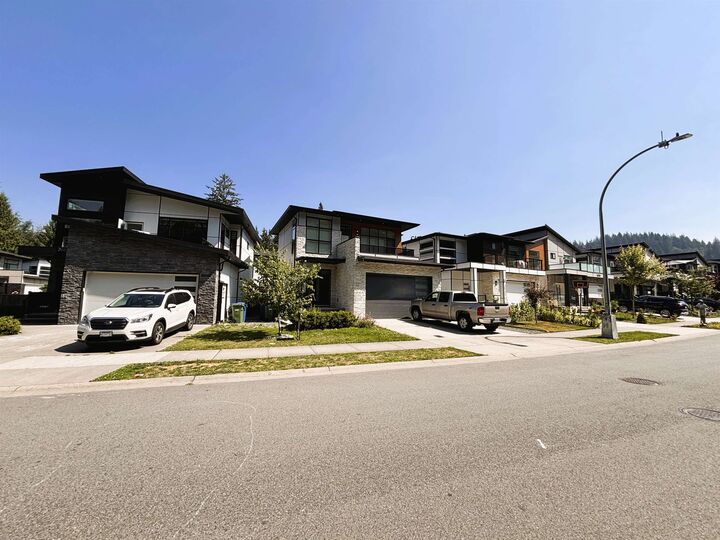
Modern 2-storey w/basement 4BR 4BTH family home built in 2021 in a rural setting yet close to shopping & recreation conveniences in desirable East Abbotsford. The open, inviting foyer leads to your living area and sleek kitchen with large main centre island. The Main Floor laundry is sizeable and just off the double-garage with dedicated 240V EV charging outlet. Upstairs has 10' ceilings, a large study area, 3 spacious bedrms, two walk-in closets, 2 bathrms and a 16'7x6'9 deck. The separate-entry basement with bedroom, walk-in closet, 4-pc bath, own laundryrm and living area (inc. kitchen) could easily be used for guests. Back yard with raised gardens & hot tub. This neighborhood is slated to have a community park at the end of the street: great for families (see City Plans for more info.)
MLS®:
R3141850
R3141850
Taxes
$5,050(2026)
$5,050(2026)
Lot Size
3,359 SQFT
3,359 SQFT
Type
Single-Family Home
Single-Family Home
Year Built
2021
2021
County
Fraser Valley
Fraser Valley
Listed By
Donna Lou Gilbert, Homelife Advantage Realty Ltd.
Source
VANCOUVER - IDX
Last checked Aug 28 2026 at 4:05 AM EDT
VANCOUVER - IDX
Last checked Aug 28 2026 at 4:05 AM EDT
Bathroom Details
- Full Bathrooms: 3
- Half Bathroom: 1
Interior Features
- Dishwasher
- Refrigerator
- Stove
- Guest Suite
- Laundry: In Unit
- Washer/Dryer
- Windows: Window Coverings
- Windows: Insulated Windows
Lot Information
- Recreation Nearby
- Near Golf Course
- Rural Setting
Property Features
- Fireplace: 1
- Fireplace: Electric
- Foundation: Concrete Perimeter
Heating and Cooling
- Forced Air
- Electric
- Natural Gas
- Central Air
- Air Conditioning
Basement Information
- Finished
- Exterior Entry
Flooring
- Carpet
- Laminate
- Tile
- Vinyl
Exterior Features
- Roof: Asphalt
Utility Information
- Utilities: Electricity Connected, Water Connected, Natural Gas Connected
- Sewer: Public Sewer, Sanitary Sewer, Storm Sewer
Garage
- Garage
Parking
- Front Access
- Garage Door Opener
- Garage Double
- Total: 4
Stories
- 2
Living Area
- 2,370 sqft
Disclaimer: Copyright 2026 Real Estate Board of Greater Vancouver IDX. All rights reserved. This information is deemed reliable, but not guaranteed. The information being provided is for consumers’ personal, non-commercial use and may not be used for any purpose other than to identify prospective properties consumers may be interested in purchasing. Data last updated 8/27/26 21:05

