
Listing Courtesy of: VANCOUVER - IDX / Listed By: Stonehaus Realty Corp.
33820 South Fraser Way 503 Abbotsford, BC V2S 2C5
Active (122 Days)
$529,000 (CAD)
OPEN HOUSE TIMES
-
OPENSat, Aug 2912 noon - 4:00 pm
-
OPENSun, Aug 3012 noon - 4:00 pm
-
OPENSun, Aug 3012 noon - 4:00 pm
-
OPENTue, Sep 15:00 pm - 7:00 pm
-
OPENThu, Sep 35:00 pm - 7:00 pm
-
OPENSun, Sep 612 noon - 4:00 pm
-
OPENTue, Sep 85:00 pm - 7:00 pm
-
OPENThu, Sep 105:00 pm - 7:00 pm
-
OPENSun, Sep 1312 noon - 4:00 pm
-
OPENTue, Sep 155:00 pm - 7:00 pm
-
OPENThu, Sep 175:00 pm - 7:00 pm
-
OPENSun, Sep 2012 noon - 4:00 pm
-
OPENTue, Sep 225:00 pm - 7:00 pm
-
OPENThu, Sep 245:00 pm - 7:00 pm
-
OPENSun, Sep 2712 noon - 4:00 pm
-
OPENTue, Sep 295:00 pm - 7:00 pm
show more
show more
Description
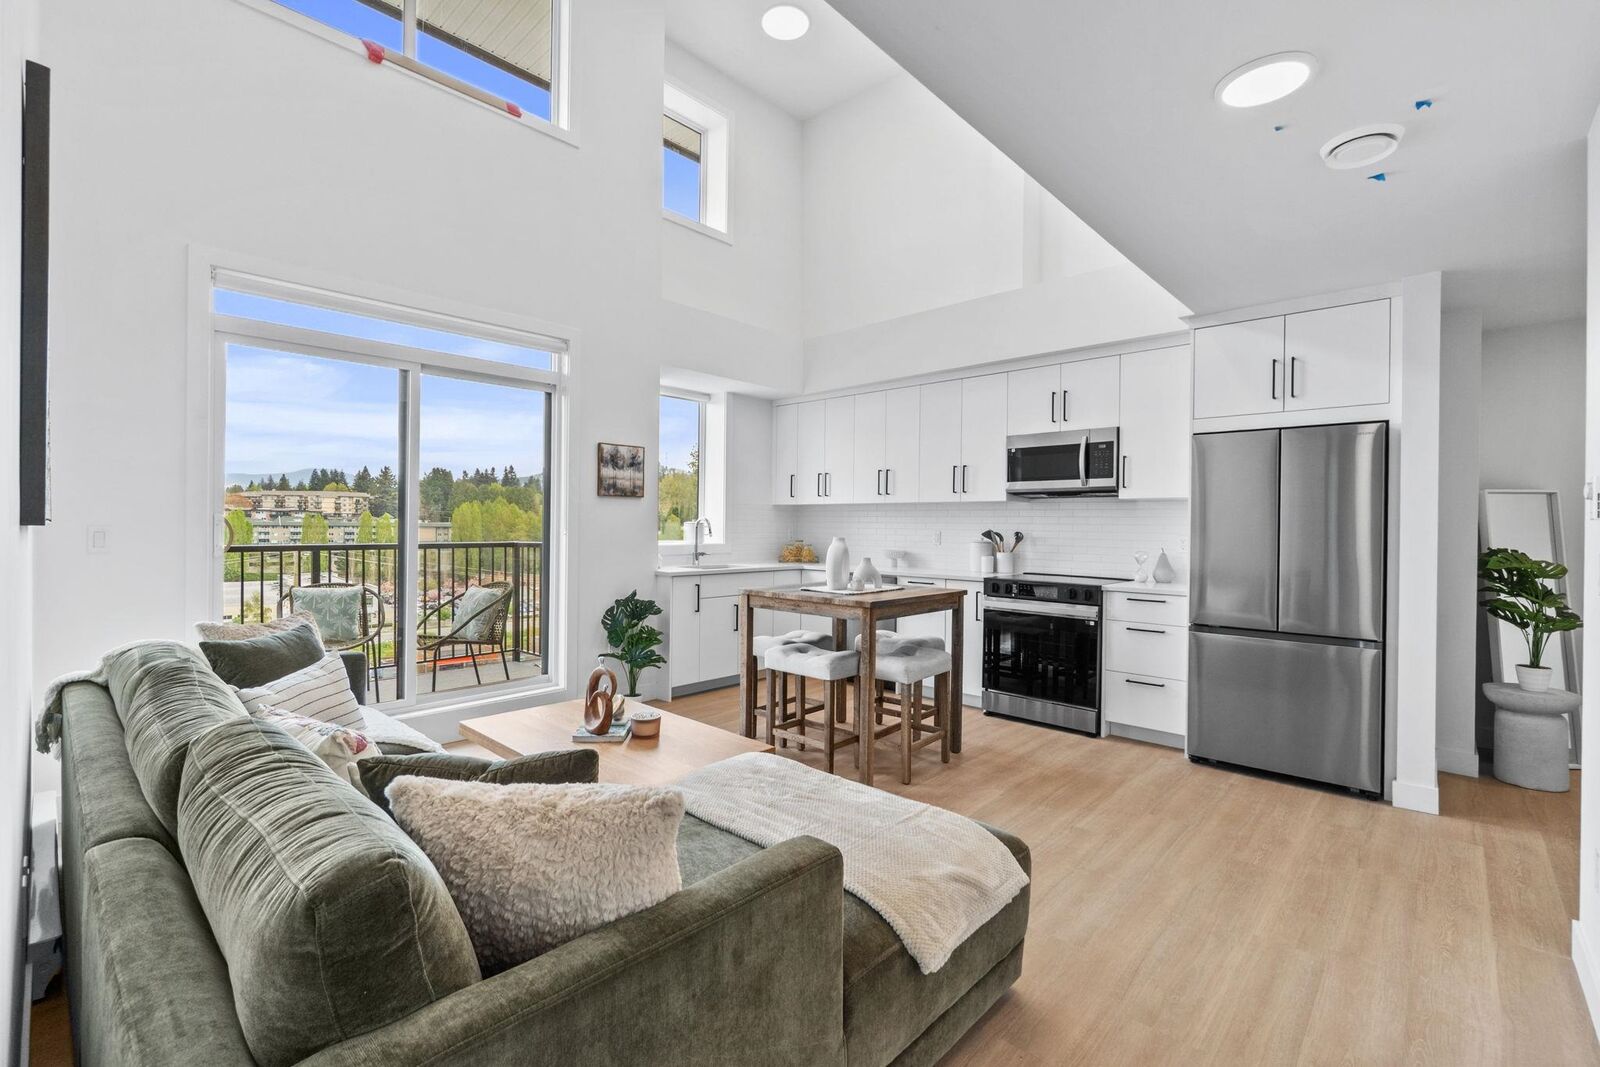
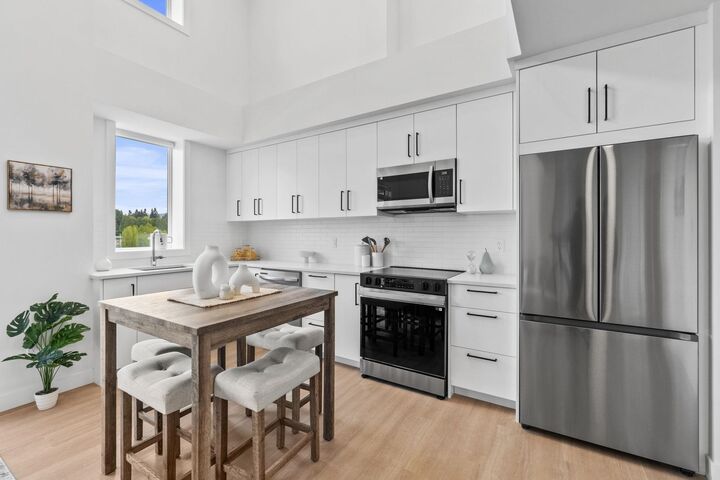
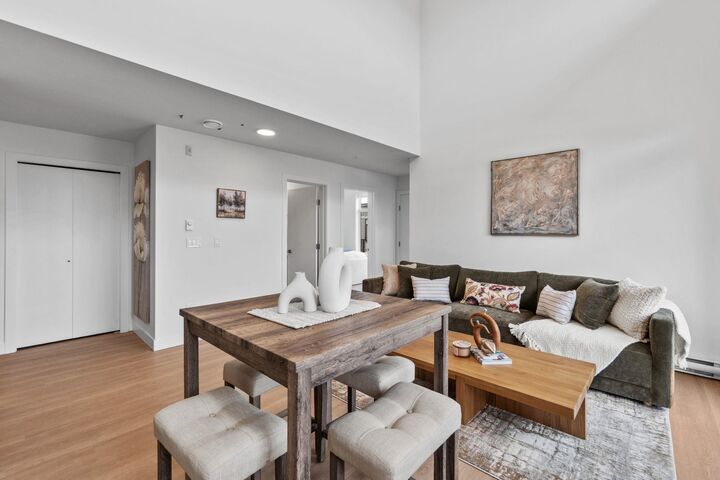
Brand new & move-in ready in the heart of Historic Downtown Abbotsford! This well-designed 2-bedroom, 2-bath home offers 799 sq. ft. of modern living and everyday functionality. Enjoy a bright, open-concept layout with ample cabinetry, a large kitchen island ideal for cooking or dining, and vaulted ceilings that enhance the sense of space. Expansive windows bring in an abundance of natural light, creating a warm and inviting atmosphere throughout. Located in the Montvue community, you’re just steps from locally owned shops, boutiques, cafés, restaurants, and everyday essentials. Experience the charm and energy of one of Abbotsford’s most established neighbourhoods—perfect for first-time buyers, downsizers, or investors seeking a vibrant urban lifestyle.
MLS®:
R3116641
R3116641
Type
Single-Family Home
Single-Family Home
Year Built
2026
2026
County
Fraser Valley
Fraser Valley
Community
Montvue
Montvue
Listed By
Darcy Schlechtleitner Prec*, Stonehaus Realty Corp.
Source
VANCOUVER - IDX
Last checked Aug 28 2026 at 6:48 AM EDT
VANCOUVER - IDX
Last checked Aug 28 2026 at 6:48 AM EDT
Bathroom Details
- Full Bathrooms: 2
Interior Features
- Dishwasher
- Refrigerator
- Stove
- Elevator
- Laundry: In Unit
- Washer/Dryer
Subdivision
- Montvue
Property Features
- Fireplace: 0
- Foundation: Concrete Perimeter
Heating and Cooling
- Baseboard
- Electric
Condo Information
- Fees: $280
Exterior Features
- Roof: Asphalt
Utility Information
- Utilities: Electricity Connected, Water Connected
- Sewer: Public Sewer, Sanitary Sewer
Garage
- Garage
Parking
- Underground
- Total: 1
Stories
- 1
Living Area
- 799 sqft
Disclaimer: Copyright 2026 Real Estate Board of Greater Vancouver IDX. All rights reserved. This information is deemed reliable, but not guaranteed. The information being provided is for consumers’ personal, non-commercial use and may not be used for any purpose other than to identify prospective properties consumers may be interested in purchasing. Data last updated 8/27/26 23:48

