
Listing Courtesy of: VANCOUVER - IDX / Listed By: Polygon Realty Limited
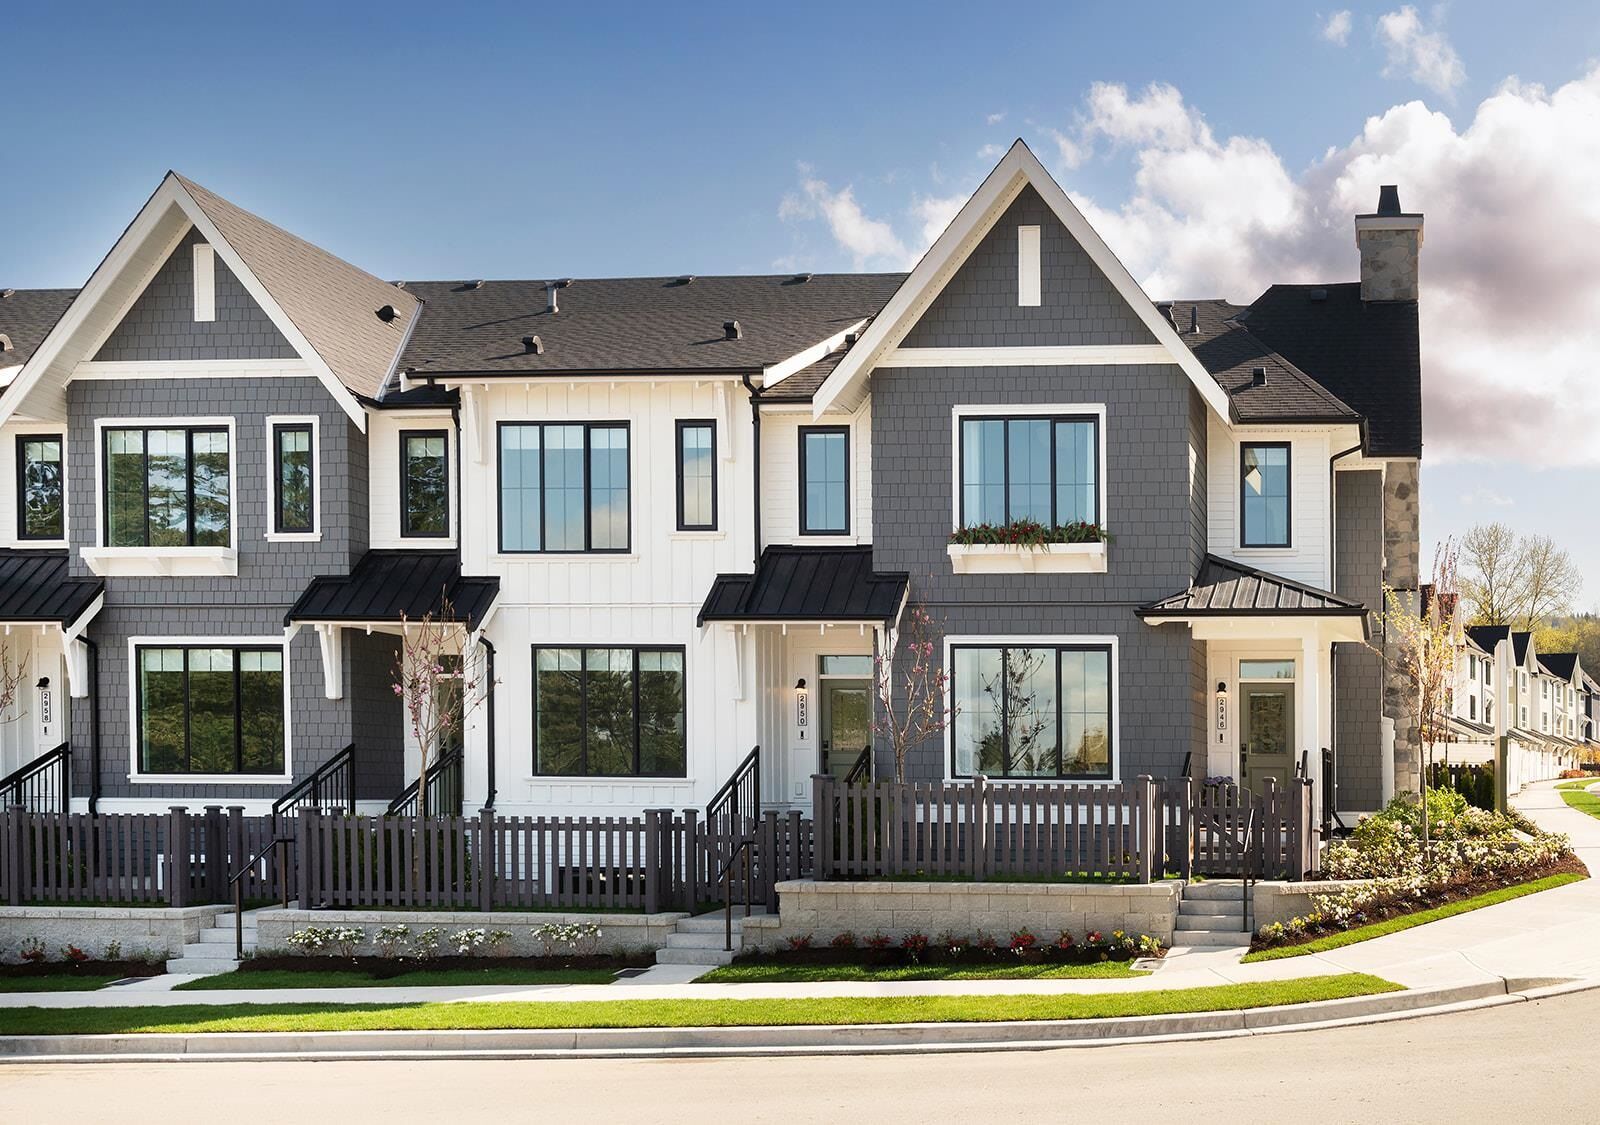
2950 Serendipity Street Abbotsford, BC V2S 0P6
Active (10 Days)
$909,900 (CAD)
OPEN HOUSE TIMES
-
OPENSat, Aug 291:00 pm - 4:00 pm
-
OPENSat, Aug 291:00 pm - 3:00 pm
-
OPENSun, Aug 301:00 pm - 4:00 pm
-
OPENSun, Aug 301:00 pm - 3:00 pm
-
OPENMon, Aug 311:00 pm - 4:00 pm
-
OPENMon, Aug 311:00 pm - 3:00 pm
-
OPENWed, Sep 21:00 pm - 3:00 pm
-
OPENThu, Sep 31:00 pm - 3:00 pm
-
OPENSat, Sep 51:00 pm - 3:00 pm
-
OPENSun, Sep 61:00 pm - 3:00 pm
show more
show more
Description
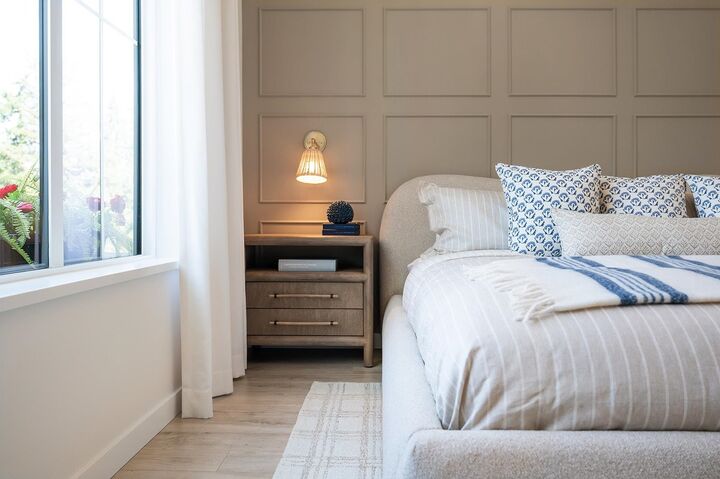
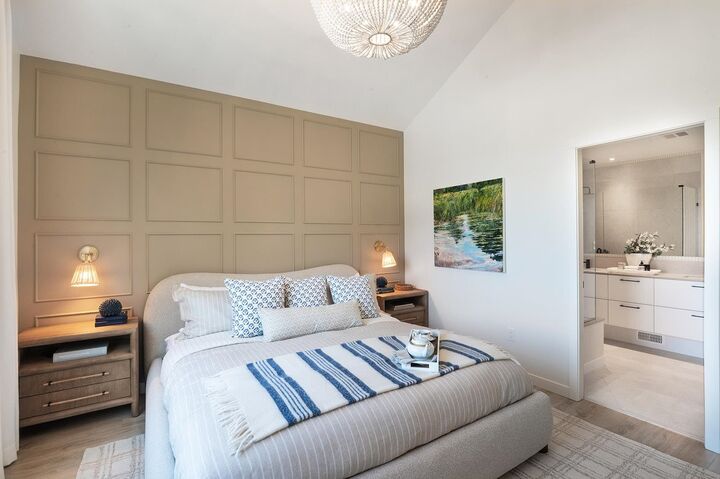
Welcome to Landon Gate, Polygon's boutique collection of modern farmhouse-style NON-STRATA rowhomes in the Cooper Meadows community of East Abbotsford. This 4 bedroom + recreation room, 3.5 bathroom home offers 2,350 sq ft of thoughtfully designed living. The open main floor features a gourmet kitchen with a spacious island flowing into dining and living areas. Upstairs, the main bedroom includes a walk-in closet and spa- inspired ensuite, plus two additional bedrooms, a full bath, and a flex space. The lower level adds a private bedroom, full bath, and generous recreation room. Side-by- side laundry, heat pump heating and cooling, an enclosed yard, and a freestanding two-car garage complete this exceptional family home. No Strata fees!
MLS®:
R3157022
R3157022
Taxes
$1,763(2026)
$1,763(2026)
Type
Single-Family Home
Single-Family Home
Year Built
2026
2026
County
Fraser Valley
Fraser Valley
Community
Landon Gate
Landon Gate
Listed By
Evey Jay, Polygon Realty Limited
Source
VANCOUVER - IDX
Last checked Aug 28 2026 at 5:37 AM EDT
VANCOUVER - IDX
Last checked Aug 28 2026 at 5:37 AM EDT
Bathroom Details
- Full Bathrooms: 3
- Half Bathroom: 1
Interior Features
- Microwave
- Dishwasher
- Refrigerator
- Stove
- Storage
- Washer/Dryer
- Vaulted Ceiling(s)
Subdivision
- Landon Gate
Lot Information
- Recreation Nearby
- Lane Access
Property Features
- Fireplace: 0
- Foundation: Concrete Perimeter
- Foundation: Slab
Heating and Cooling
- Heat Pump
- Central Air
Basement Information
- Full
- Finished
Flooring
- Carpet
- Laminate
- Tile
Exterior Features
- Roof: Asphalt
Utility Information
- Utilities: Electricity Connected, Water Connected
- Sewer: Public Sewer, Sanitary Sewer, Storm Sewer
Garage
- Garage
Parking
- Open
- Garage Door Opener
- Total: 2
- Lane Access
- Detached
Stories
- 2
Living Area
- 2,349 sqft
Disclaimer: Copyright 2026 Real Estate Board of Greater Vancouver IDX. All rights reserved. This information is deemed reliable, but not guaranteed. The information being provided is for consumers’ personal, non-commercial use and may not be used for any purpose other than to identify prospective properties consumers may be interested in purchasing. Data last updated 8/27/26 22:37

