
Listing Courtesy of: PILLAR 9 - IDX / Listed By: Coldwell Banker Hometown Realty
810 10 Avenue Wainwright, AB T9W 1B8
Active (130 Days)
$575,000 (CAD)
Description
MLS®:
A2303202
A2303202
Lot Size
0.32 acres
0.32 acres
Type
Single-Family Home
Single-Family Home
Year Built
1968
1968
Style
4 Level Split
4 Level Split
County
Municipal Disctrict of Wainwright No. 61
Municipal Disctrict of Wainwright No. 61
Listed By
Tenille Bohay, Coldwell Banker Hometown Realty
Source
PILLAR 9 - IDX
Last checked Aug 28 2026 at 6:54 AM EDT
PILLAR 9 - IDX
Last checked Aug 28 2026 at 6:54 AM EDT
Bathroom Details
- Full Bathrooms: 2
- Half Bathroom: 1
Interior Features
- Appliances : Refrigerator
- Appliances : Dishwasher
- Laundry/Utility Room : Main Level
- Appliances : Built-In Oven
- Appliances : Dryer
- Appliances : Microwave
- Appliances : Window Coverings
- Appliances : Washer
- Appliances : Electric Cooktop
- Central Vacuum
- Closet Organizers
- Double Vanity
- Kitchen Island
- No Smoking Home
- Walk-In Closet(s)
- No Animal Home
- Jetted Tub
- Laminate Counters
- Sump Pump(s)
Subdivision
- Wainwright
Lot Information
- No Neighbours Behind
- Landscaped
- Irregular Lot
- Street Lighting
- Corner Lot
- Back Yard
- Front Yard
- Backs on to Park/Green Space
- Wedge Shaped Lot
Property Features
- Fireplace: Gas
- Fireplace: Mantle
- Fireplace: Masonry
- Fireplace: Raised Hearth
- Fireplace: Total Fireplace(s) : 1 Family Room
- Foundation: Poured Concrete
Heating and Cooling
- Natural Gas
- None
Basement Information
- Full
Flooring
- Carpet
- Laminate
- Hardwood
- Vinyl
- Concrete
Exterior Features
- Roof: Asphalt Shingle
Garage
- Double Garage Attached
Parking
- Parking Space(s) : 4
Stories
- 4
Living Area
- 2,698 sqft
Disclaimer: Data is supplied by Pillar 9™ MLS® System. Pillar 9™ is the owner of the copyright in its MLS® System. Data is deemed reliable but is not guaranteed accurate by Pillar 9™. The trademarks MLS®, Multiple Listing Service® and the associated logos are owned by The Canadian Real Estate Association (CREA) and identify the quality of services provided by real estate professionals who are members of CREA. Used under license.
Data is supplied by Pillar 9™ MLS® System. Pillar 9™ is the owner of the copyright in its MLS® System. Data is deemed reliable but is not guaranteed accurate by Pillar 9™. The trademarks MLS®, Multiple Listing Service® and the associated logos are owned by The Canadian Real Estate Association (CREA) and identify the quality of services provided by real estate professionals who are members of CREA. Used under license.
Data is supplied by Pillar 9™ MLS® System. Pillar 9™ is the owner of the copyright in its MLS® System. Data is deemed reliable but is not guaranteed accurate by Pillar 9™. The trademarks MLS®, Multiple Listing Service® and the associated logos are owned by The Canadian Real Estate Association (CREA) and identify the quality of services provided by real estate professionals who are members of CREA. Used under license.


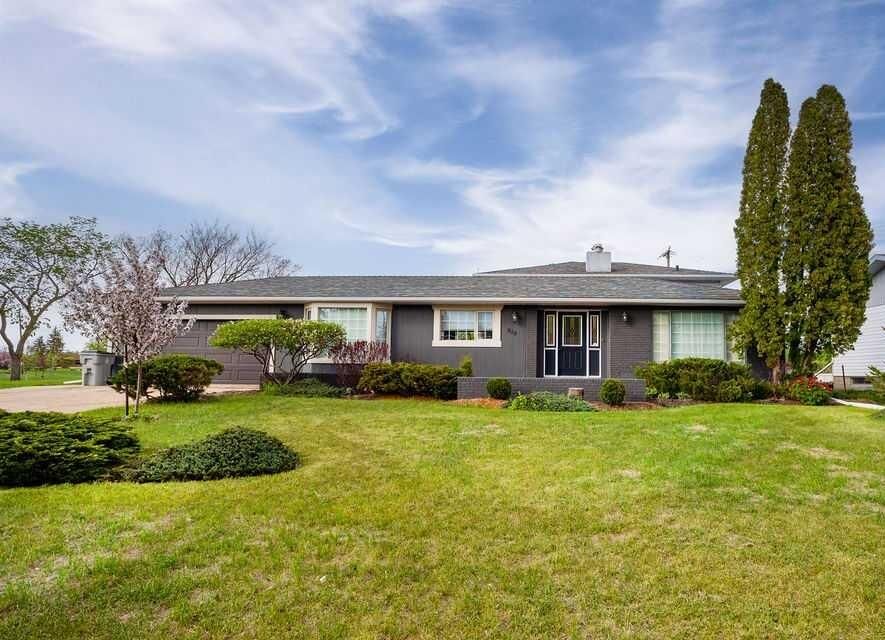
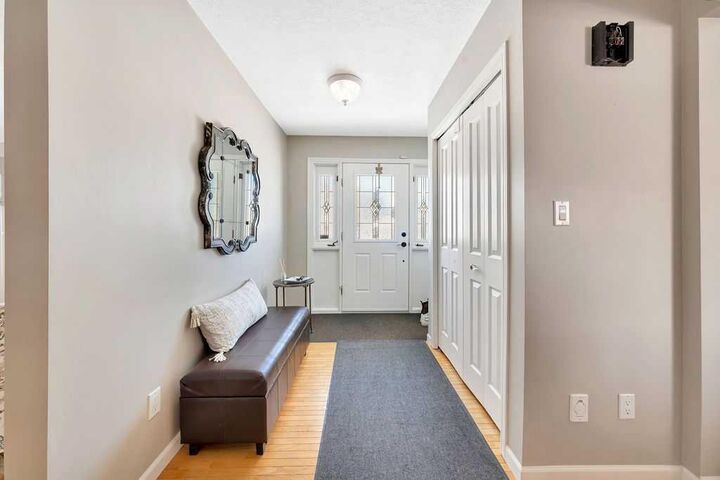
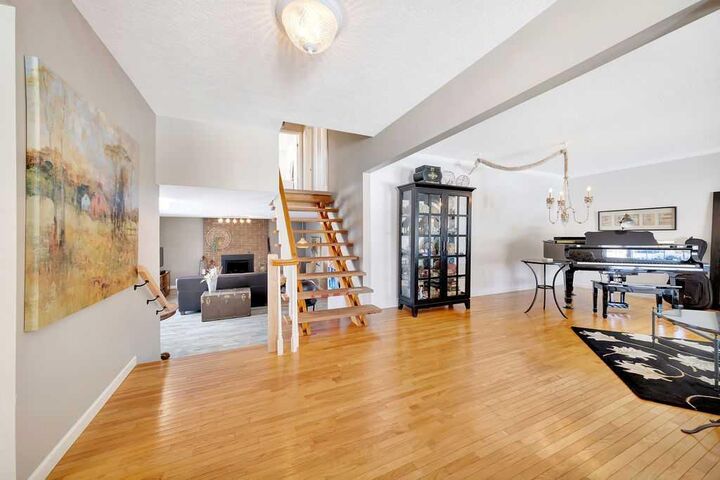
With five bedrooms and three bathrooms, there’s room here for everyone to grow, gather, and create lasting memories. The heart of the home is the spacious and inviting kitchen and dining area, designed for family meals, celebrations, and everyday connection. The main level also features a bright living room, a cozy dinette, a convenient powder room, and main floor laundry for added practicality.
Upstairs, you’ll find three bedrooms and a well-appointed 5-piece bathroom, accessible from both the hallway and the primary bedroom—perfect for busy family mornings. The lower level expands your living space with two additional bedrooms, a 3-piece bathroom, and a large family/games room complete with a gas fireplace. From here, step out through the walkout to the expansive, fully fenced backyard—an ideal setting for kids to play, summer barbecues, or simply relaxing in your private outdoor retreat.
The basement remains unfinished, offering a blank canvas for future development to suit your needs. Completing the home is a double attached garage, providing ample parking and storage.
Located close to schools and the hospital, with easy access to the highway and main street, this property ensures convenience to all amenities while maintaining a peaceful, family-friendly setting.
This is more than just a house—it’s a place where generations have gathered, milestones have been celebrated, and memories have been made. Now, it’s ready for a new family to begin their next chapter.