
Listing Courtesy of: PILLAR 9 - IDX / Listed By: Royal Lepage Progressive Realty
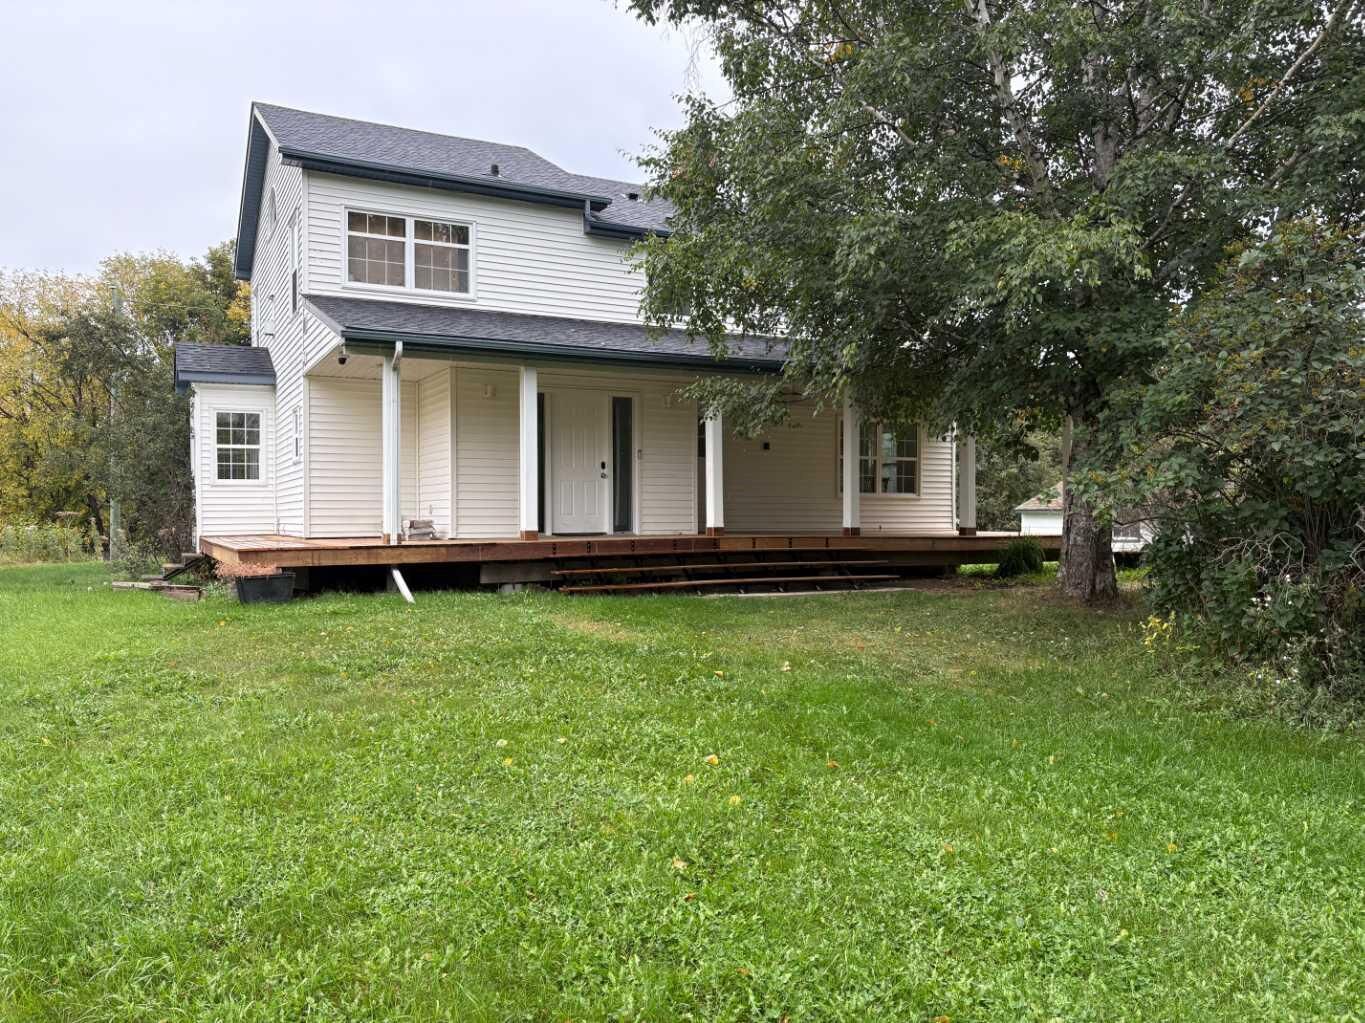
72034 Weather Station Road Wagner, AB T0G 2M0
Active (340 Days)
$499,900 (CAD)
Description
MLS®:
A2259088
A2259088
Lot Size
2.52 acres
2.52 acres
Type
Single-Family Home
Single-Family Home
Year Built
1950
1950
Style
Acreage With Residence, 2 Storey
Acreage With Residence, 2 Storey
County
Lesser Slave River No.124
Lesser Slave River No.124
Listed By
Julie Brandle, Royal Lepage Progressive Realty
Source
PILLAR 9 - IDX
Last checked Aug 28 2026 at 3:37 AM EDT
PILLAR 9 - IDX
Last checked Aug 28 2026 at 3:37 AM EDT
Bathroom Details
- Full Bathrooms: 2
Interior Features
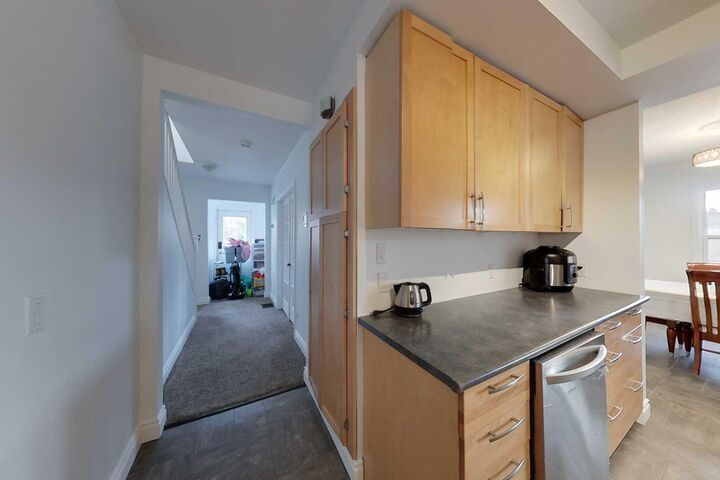
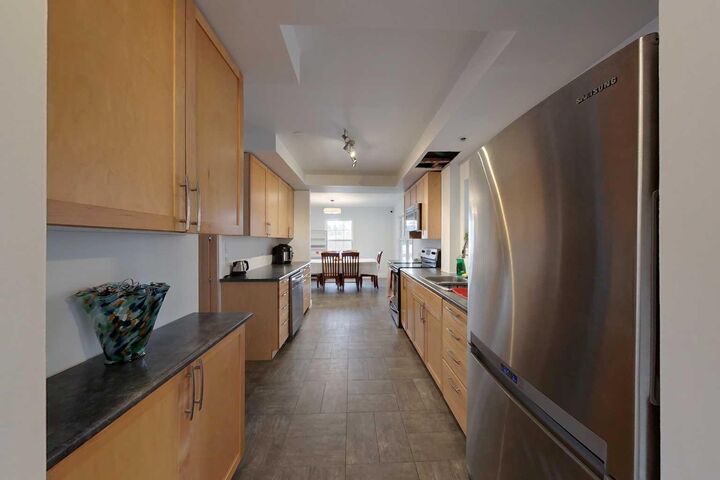
- Appliances : Refrigerator
- Appliances : Stove(s)
- Appliances : Dishwasher
- Laundry/Utility Room : Main Level
- Appliances : Washer/Dryer
- Laundry/Utility Room : Laundry Room
- Appliances : Microwave Hood Fan
- French Door
- No Smoking Home
- Open Floorplan
Subdivision
- None
Lot Information
- Irregular Lot
- Corner Lot
- Backs on to Park/Green Space
- Fruit Trees/Shrub(s)
Property Features
- Fireplace: Total Fireplace(s) : 2 Wood Burning
- Foundation: Poured Concrete
Heating and Cooling
- Forced Air
- None
Basement Information
- Full
Flooring
- Carpet
- Laminate
- Vinyl
Exterior Features
- Roof: Asphalt
Garage
- Single Garage Detached
Parking
- Parking Space(s) : 5
Stories
- 2
Living Area
- 2,037 sqft
Disclaimer: Data is supplied by Pillar 9™ MLS® System. Pillar 9™ is the owner of the copyright in its MLS® System. Data is deemed reliable but is not guaranteed accurate by Pillar 9™. The trademarks MLS®, Multiple Listing Service® and the associated logos are owned by The Canadian Real Estate Association (CREA) and identify the quality of services provided by real estate professionals who are members of CREA. Used under license.
Data is supplied by Pillar 9™ MLS® System. Pillar 9™ is the owner of the copyright in its MLS® System. Data is deemed reliable but is not guaranteed accurate by Pillar 9™. The trademarks MLS®, Multiple Listing Service® and the associated logos are owned by The Canadian Real Estate Association (CREA) and identify the quality of services provided by real estate professionals who are members of CREA. Used under license.
Data is supplied by Pillar 9™ MLS® System. Pillar 9™ is the owner of the copyright in its MLS® System. Data is deemed reliable but is not guaranteed accurate by Pillar 9™. The trademarks MLS®, Multiple Listing Service® and the associated logos are owned by The Canadian Real Estate Association (CREA) and identify the quality of services provided by real estate professionals who are members of CREA. Used under license.


Inside, you’ll find over 2,000 sq ft of living space with 4 bedrooms and 2 full bathrooms. The home’s warmth and character shine through with a wood-burning fireplaces downstairs - and a gas fireplace upstairs-creating cozy spaces for family gatherings. A thoughtful floorplan offers both comfort and function, with plenty of room for everyone.
Recent upgrades include a brand-new covered deck (2025), perfect for enjoying the outdoors in any season. The property also features a single detached garage for parking and storage. If you’re looking for country charm with modern updates, and the peace of a private setting, this acreage checks all the boxes.