
Listing Courtesy of: PILLAR 9 - IDX / Listed By: People 1st Realty
2761 Bambi Street Wabasca, AB T0G 2K0
Active (23 Days)
$320,000 (CAD)
Description
MLS®:
A2334886
A2334886
Lot Size
1.93 acres
1.93 acres
Type
Single-Family Home
Single-Family Home
Year Built
2009
2009
Style
Bungalow, Acreage With Residence
Bungalow, Acreage With Residence
County
Opportunity No. 17
Opportunity No. 17
Listed By
Carmen Pearson, People 1st Realty
Source
PILLAR 9 - IDX
Last checked Aug 28 2026 at 8:11 AM EDT
PILLAR 9 - IDX
Last checked Aug 28 2026 at 8:11 AM EDT
Bathroom Details
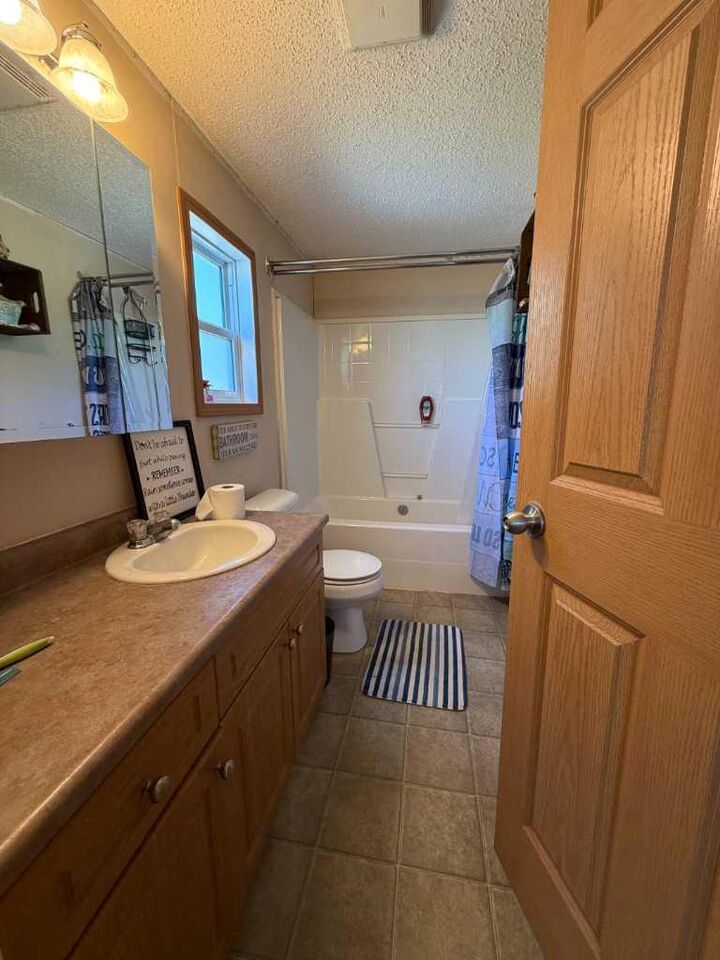
- Full Bathrooms: 3
Interior Features
- Appliances : Refrigerator
- Appliances : Dishwasher
- Appliances : Built-In Oven
- Appliances : Dryer
- Appliances : Microwave
- Laundry/Utility Room : Laundry Room
- Appliances : Washer
- Appliances : Electric Cooktop
- Ceiling Fan(s)
- French Door
- High Ceilings
- Kitchen Island
- Open Floorplan
- Separate Entrance
- Jetted Tub
- See Remarks
Subdivision
- None
Lot Information
- Brush
Property Features
- Fireplace: Total Fireplace(s) : 0
- Foundation: Piling(s)
Heating and Cooling
- Natural Gas
- None
Flooring
- Carpet
- Linoleum
- Laminate
Exterior Features
- Roof: Asphalt
- Roof: Metal
Parking
- Rv Garage
Stories
- 1
Living Area
- 1,981 sqft
Disclaimer: Data is supplied by Pillar 9™ MLS® System. Pillar 9™ is the owner of the copyright in its MLS® System. Data is deemed reliable but is not guaranteed accurate by Pillar 9™. The trademarks MLS®, Multiple Listing Service® and the associated logos are owned by The Canadian Real Estate Association (CREA) and identify the quality of services provided by real estate professionals who are members of CREA. Used under license.
Data is supplied by Pillar 9™ MLS® System. Pillar 9™ is the owner of the copyright in its MLS® System. Data is deemed reliable but is not guaranteed accurate by Pillar 9™. The trademarks MLS®, Multiple Listing Service® and the associated logos are owned by The Canadian Real Estate Association (CREA) and identify the quality of services provided by real estate professionals who are members of CREA. Used under license.
Data is supplied by Pillar 9™ MLS® System. Pillar 9™ is the owner of the copyright in its MLS® System. Data is deemed reliable but is not guaranteed accurate by Pillar 9™. The trademarks MLS®, Multiple Listing Service® and the associated logos are owned by The Canadian Real Estate Association (CREA) and identify the quality of services provided by real estate professionals who are members of CREA. Used under license.


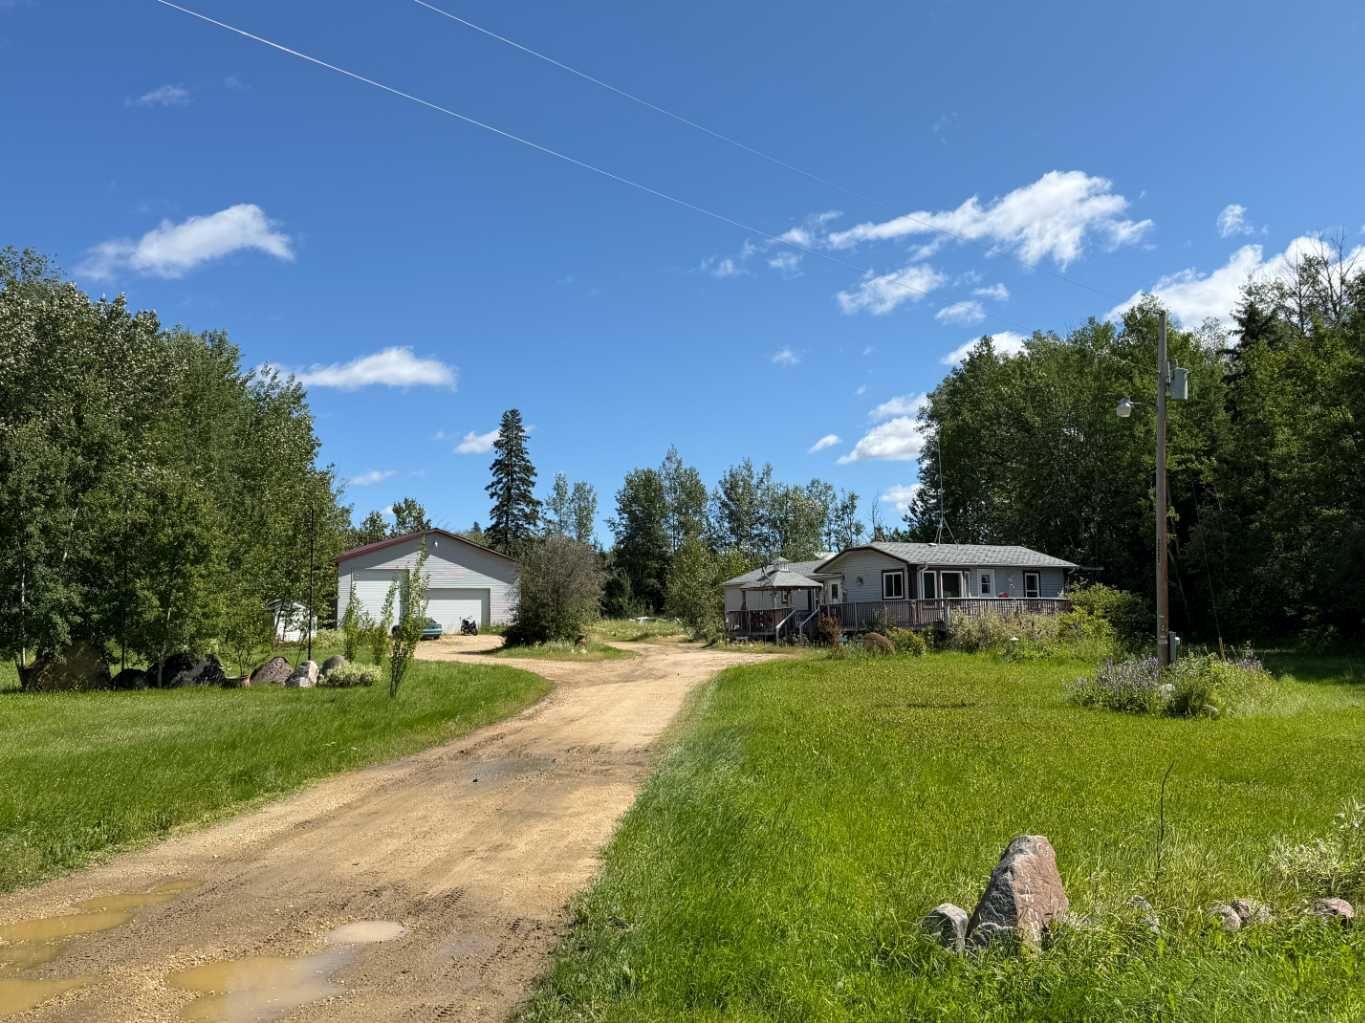
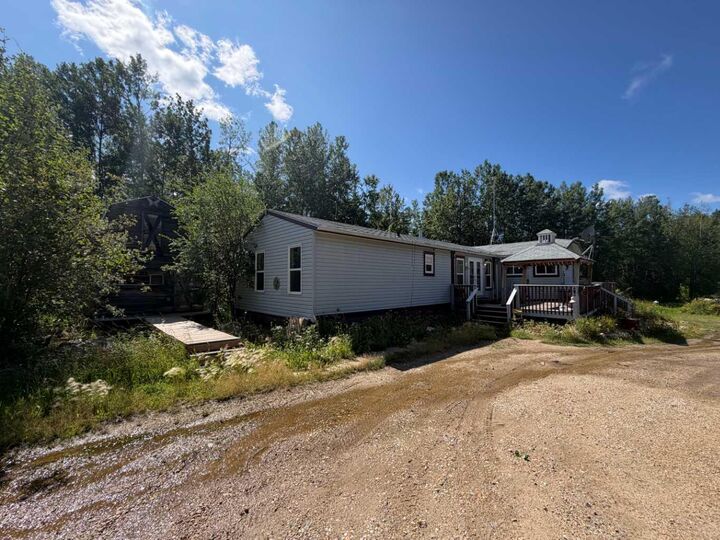
Welcome to 2761 Bambi Street in Wabasca — a unique 1.93-acre property offering space, versatility, and plenty of possibilities! This property features a 3-bedroom main home with an attached 2-bedroom addition, making it ideal for extended family and guests.
The property also includes a charming 1.5-storey loft-style cottage, perfect for guests, a creative studio, home office, or additional living space. Outside, there is room to enjoy the privacy and freedom of acreage living, with multiple sheds for storage and a massive 1,600 sq. ft. heated shop complete with a convenient 2-piece bathroom. Whether you're a tradesperson, hobbyist, entrepreneur, or simply need room for toys and equipment, this shop is a standout feature.
Set on nearly two acres in Wabasca, this property combines residential living, ample space, incredible workspace, and acreage privacy — all in one package. Bring your ideas and make this property your own!