
Listing Courtesy of: PILLAR 9 - IDX / Listed By: Sutton Group Lethbridge
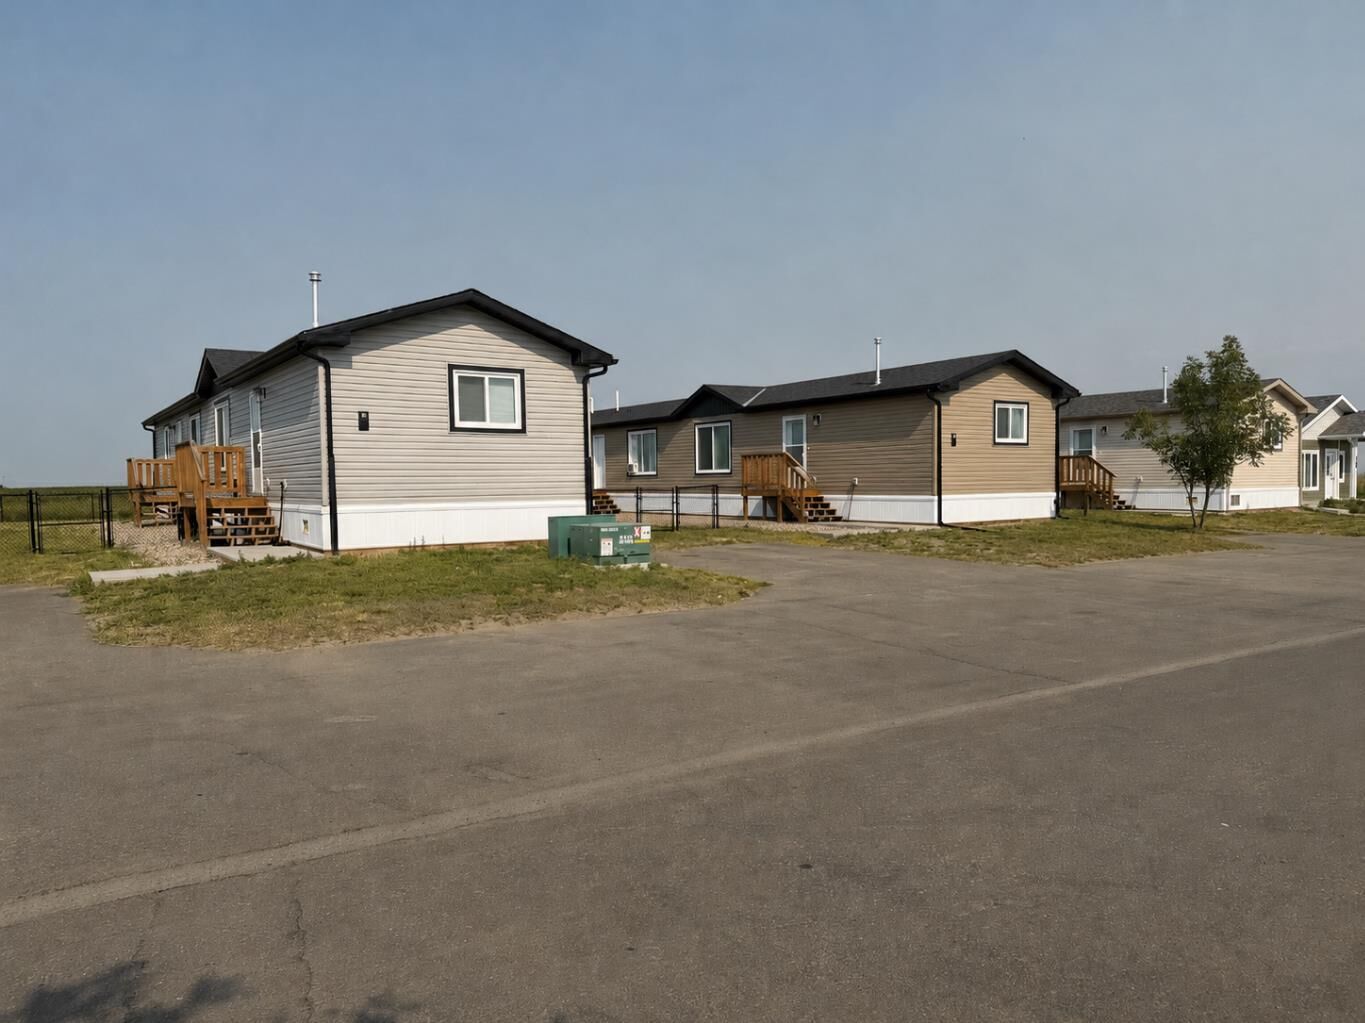
6, 10, 14 Meadows Crescent Taber, AB T1G 0G7
Active (36 Days)
$960,000 (CAD)
Description
MLS®:
A2330376
A2330376
Lot Size
5,206 SQFT
5,206 SQFT
Type
Single-Family Home
Single-Family Home
Year Built
2024
2024
Style
Modular Home
Modular Home
County
Taber
Taber
Listed By
Wendy Millo, Sutton Group Lethbridge
Source
PILLAR 9 - IDX
Last checked Aug 28 2026 at 5:54 AM EDT
PILLAR 9 - IDX
Last checked Aug 28 2026 at 5:54 AM EDT
Bathroom Details
- Full Bathrooms: 2
Interior Features
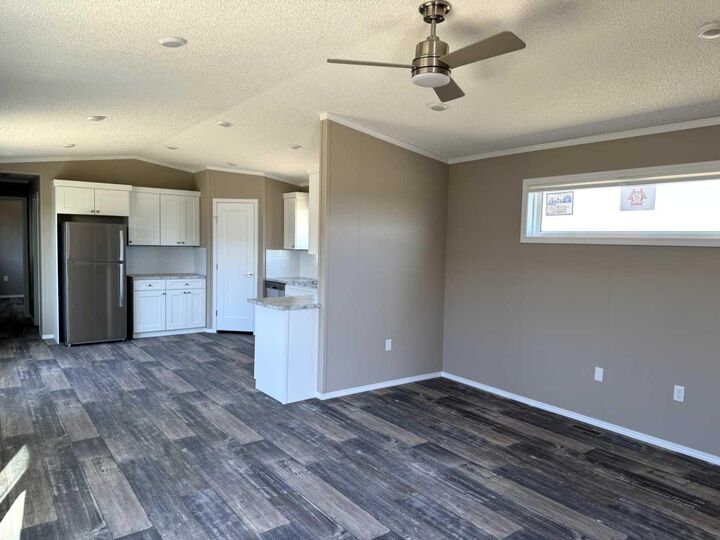
- Appliances : Refrigerator
- Appliances : Dishwasher
- Appliances : Microwave
- Appliances : Washer/Dryer
- Appliances : Window Coverings
- Laundry/Utility Room : Laundry Room
- Appliances : Electric Range
- Open Floorplan
- Walk-In Closet(s)
- Vaulted Ceiling(s)
Subdivision
- None
Lot Information
- No Neighbours Behind
Property Features
- Fireplace: Total Fireplace(s) : 0
- Foundation: Piling(s)
Heating and Cooling
- High Efficiency
- Rough-In
Condo Information
- Fees: $75/Monthly
Flooring
- Linoleum
Exterior Features
- Roof: Asphalt Shingle
Parking
- Parking Pad
- Parking Space(s) : 2
Stories
- 1
Living Area
- 1,210 sqft
Disclaimer: Data is supplied by Pillar 9™ MLS® System. Pillar 9™ is the owner of the copyright in its MLS® System. Data is deemed reliable but is not guaranteed accurate by Pillar 9™. The trademarks MLS®, Multiple Listing Service® and the associated logos are owned by The Canadian Real Estate Association (CREA) and identify the quality of services provided by real estate professionals who are members of CREA. Used under license.
Data is supplied by Pillar 9™ MLS® System. Pillar 9™ is the owner of the copyright in its MLS® System. Data is deemed reliable but is not guaranteed accurate by Pillar 9™. The trademarks MLS®, Multiple Listing Service® and the associated logos are owned by The Canadian Real Estate Association (CREA) and identify the quality of services provided by real estate professionals who are members of CREA. Used under license.
Data is supplied by Pillar 9™ MLS® System. Pillar 9™ is the owner of the copyright in its MLS® System. Data is deemed reliable but is not guaranteed accurate by Pillar 9™. The trademarks MLS®, Multiple Listing Service® and the associated logos are owned by The Canadian Real Estate Association (CREA) and identify the quality of services provided by real estate professionals who are members of CREA. Used under license.


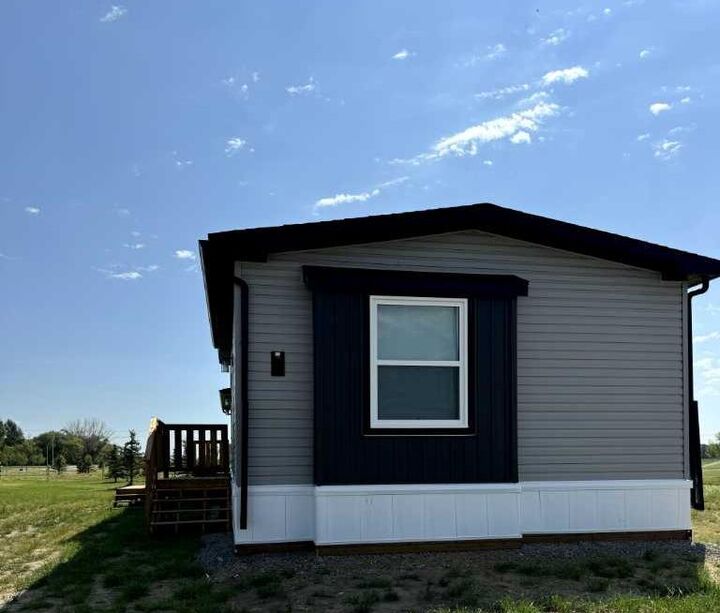
Each home offers 3 bedrooms, 2 bathrooms, a fully fenced yard, and a storage shed, providing attractive and functional living spaces for tenants. Located in a newer, family-friendly neighborhood with parks and green spaces and school nearby, these homes continue to appeal to long-term renters.
All three properties are currently occupied by long-term tenants, providing immediate, stable rental income from day one. Whether you're expanding your investment portfolio or adding quality rental properties to your holdings, this package combines consistent cash flow, low-maintenance newer construction, and an excellent location in a growing community. HOA Fees are $75/monthly for each home.