
Listing Courtesy of: PILLAR 9 - IDX / Listed By: Coldwell Banker Ontrack Realty
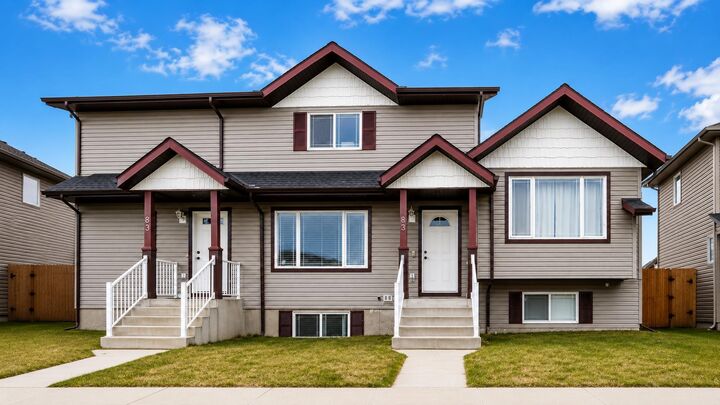
83 Lakeway Boulevard Sylvan Lake, AB T4S 2P4
Active (51 Days)
$295,555 (CAD)
Description
MLS®:
A2327646
A2327646
Lot Size
2,448 SQFT
2,448 SQFT
Type
Single-Family Home
Single-Family Home
Year Built
2005
2005
Style
2 Storey
2 Storey
County
Red Deer County
Red Deer County
Listed By
Lisa Morris, Coldwell Banker Ontrack Realty Red Deer
Source
PILLAR 9 - IDX
Last checked Aug 28 2026 at 7:24 AM EDT
PILLAR 9 - IDX
Last checked Aug 28 2026 at 7:24 AM EDT
Bathroom Details
- Full Bathroom: 1
- Half Bathroom: 1
Interior Features
- Appliances : Refrigerator
- Appliances : Stove(s)
- Appliances : Dryer
- Laundry/Utility Room : In Basement
- Appliances : Washer
- Pantry
Subdivision
- Lakeway Landing
Lot Information
- Back Lane
Property Features
- Fireplace: Total Fireplace(s) : 0
- Foundation: Poured Concrete
Heating and Cooling
- Forced Air
- None
Basement Information
- Full
Flooring
- Carpet
- Linoleum
- Laminate
Exterior Features
- Roof: Asphalt
Parking
- Parking Pad
- Parking Space(s) : 2
Stories
- 2
Living Area
- 1,310 sqft
Disclaimer: Data is supplied by Pillar 9™ MLS® System. Pillar 9™ is the owner of the copyright in its MLS® System. Data is deemed reliable but is not guaranteed accurate by Pillar 9™. The trademarks MLS®, Multiple Listing Service® and the associated logos are owned by The Canadian Real Estate Association (CREA) and identify the quality of services provided by real estate professionals who are members of CREA. Used under license.
Data is supplied by Pillar 9™ MLS® System. Pillar 9™ is the owner of the copyright in its MLS® System. Data is deemed reliable but is not guaranteed accurate by Pillar 9™. The trademarks MLS®, Multiple Listing Service® and the associated logos are owned by The Canadian Real Estate Association (CREA) and identify the quality of services provided by real estate professionals who are members of CREA. Used under license.
Data is supplied by Pillar 9™ MLS® System. Pillar 9™ is the owner of the copyright in its MLS® System. Data is deemed reliable but is not guaranteed accurate by Pillar 9™. The trademarks MLS®, Multiple Listing Service® and the associated logos are owned by The Canadian Real Estate Association (CREA) and identify the quality of services provided by real estate professionals who are members of CREA. Used under license.


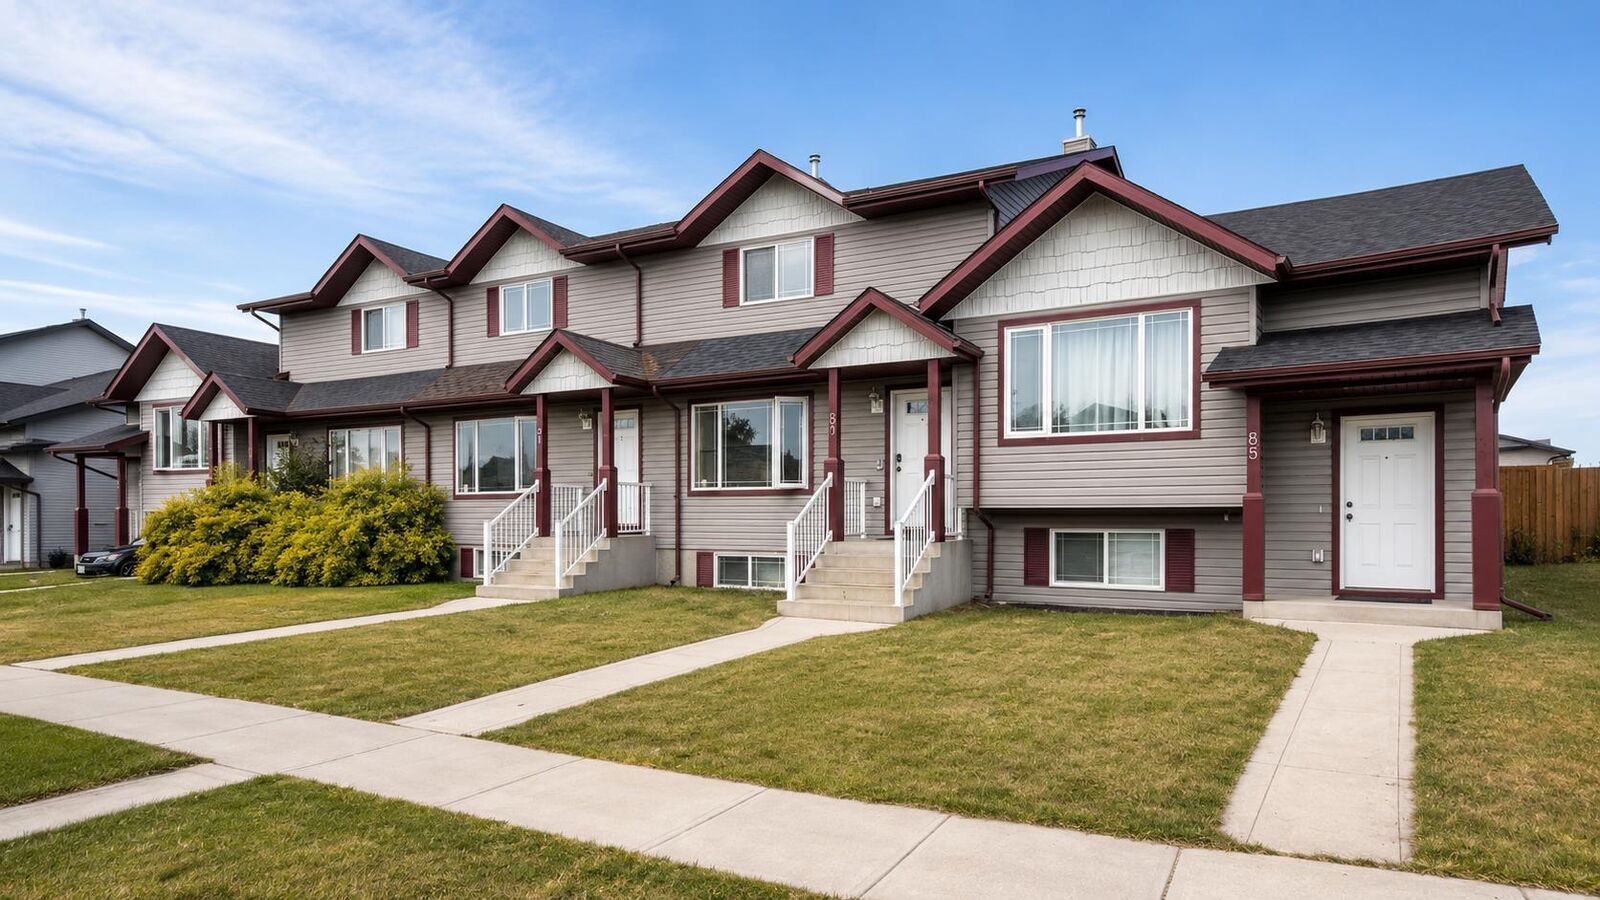
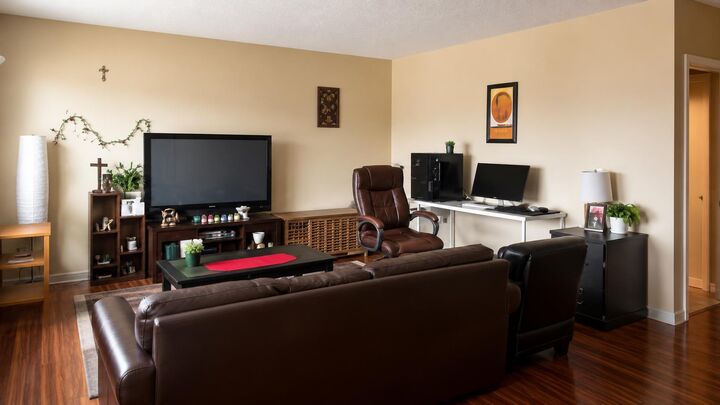
The main floor offers a bright, open layout with large windows, a neutral palette, and lots of natural light. The massive kitchen features plenty of cabinetry, a pantry, an eating bar, and a comfortable dining space. Upstairs, you’ll find three spacious bedrooms and a full 4-piece bathroom. The primary bedroom includes a walk-in closet and plenty of room for a king-sized bed. The backyard is fully fenced with a raised deck perfect for summer evenings, along with off-alley parking pad space for two vehicles. The basement is unfinished and ready for your custom development. And the roof was replaced approximately 8 months ago. Excellent value with zero monthly condo fees!