
Listing Courtesy of: PILLAR 9 - IDX / Listed By: Re/Max Real Estate Central Alberta
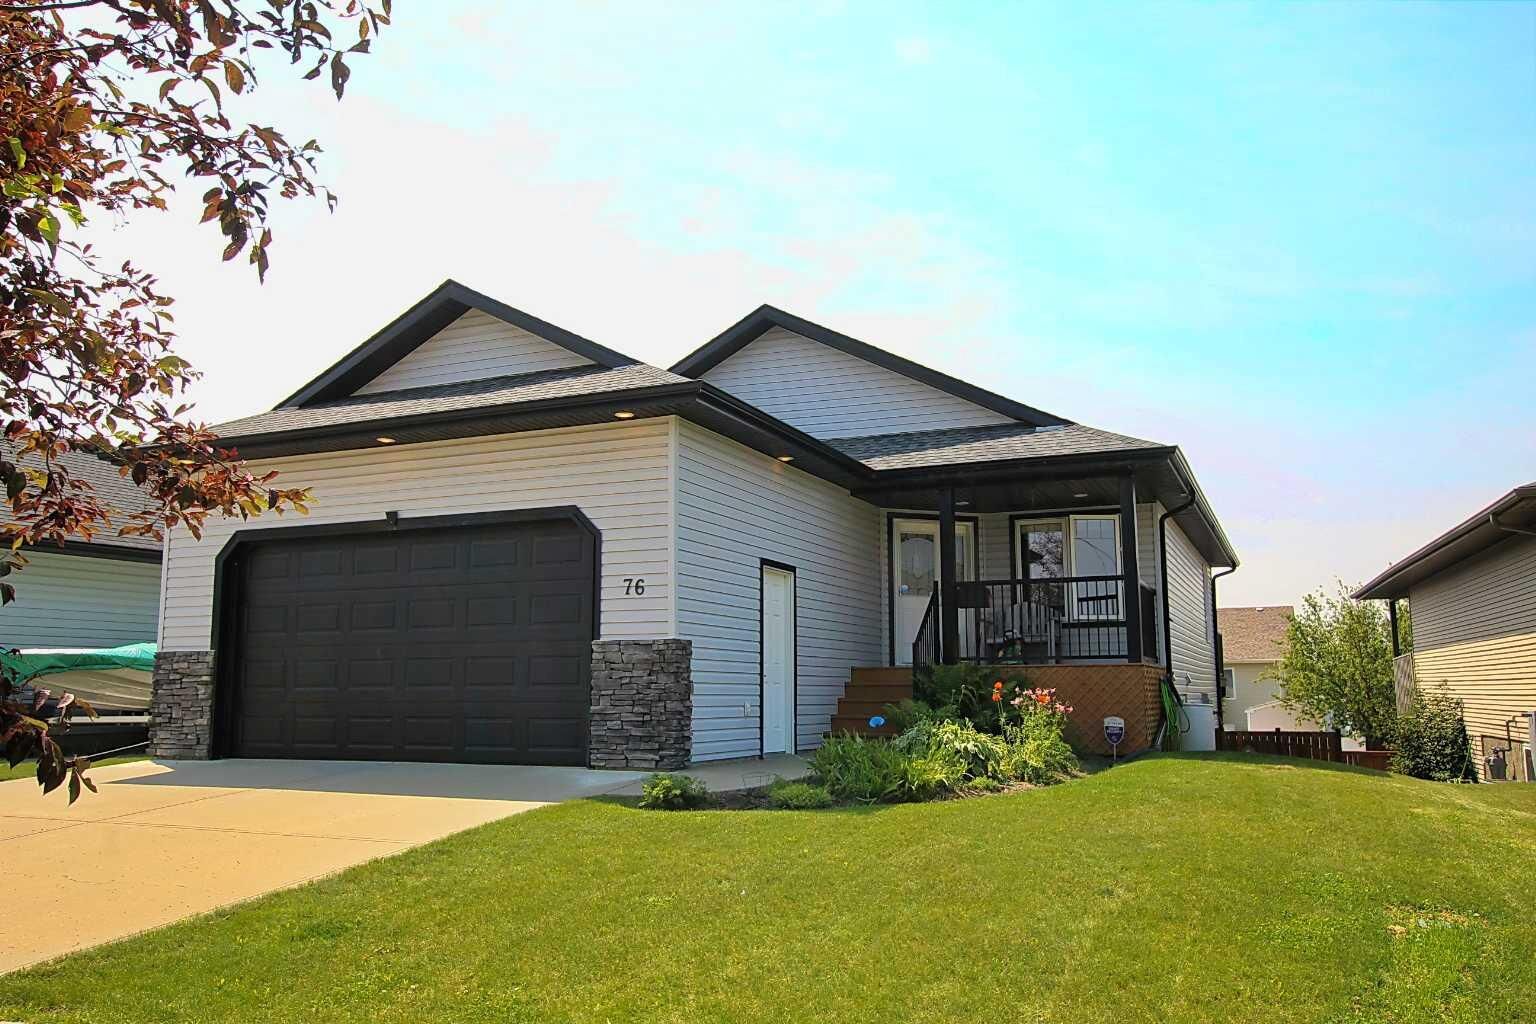
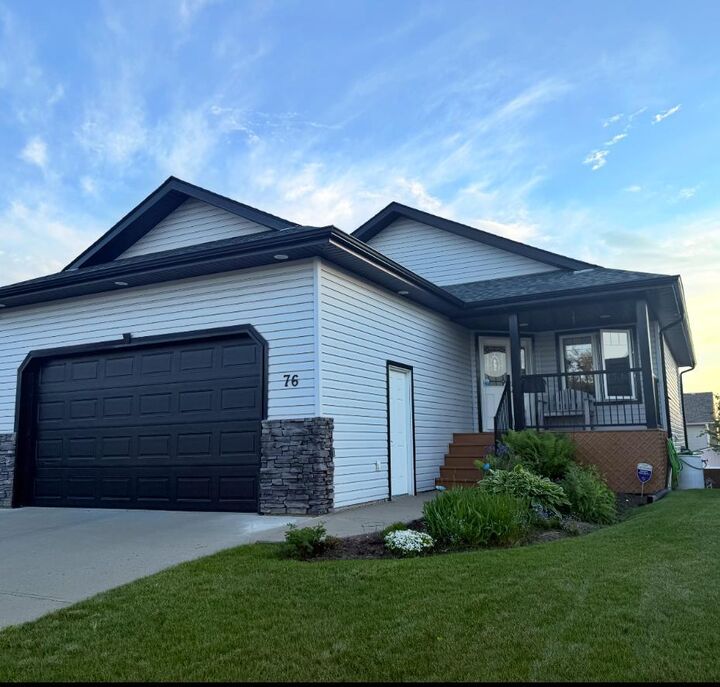
76 Lakeway Boulevard Sylvan Lake, AB T4S 2P4
Active (49 Days)
$579,000 (CAD)
Description
MLS®:
A2328456
A2328456
Lot Size
5,824 SQFT
5,824 SQFT
Type
Single-Family Home
Single-Family Home
Year Built
2006
2006
Style
Bungalow
Bungalow
County
Red Deer County
Red Deer County
Listed By
Carl Stepp, Re/Max Real Estate Central Alberta
Source
PILLAR 9 - IDX
Last checked Aug 28 2026 at 5:38 AM EDT
PILLAR 9 - IDX
Last checked Aug 28 2026 at 5:38 AM EDT
Bathroom Details
- Full Bathrooms: 3
Interior Features
- Appliances : Refrigerator
- Appliances : Stove(s)
- Laundry/Utility Room : Main Level
- Appliances : Microwave
- Appliances : Washer/Dryer
- Appliances : Window Coverings
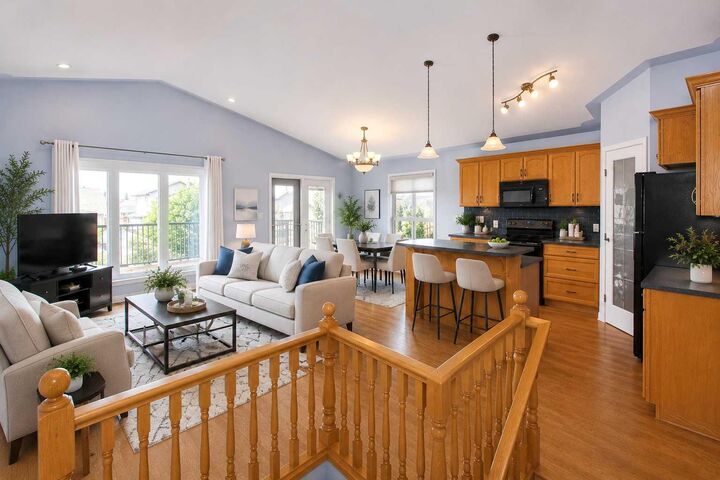
- Breakfast Bar
- Ceiling Fan(s)
- Closet Organizers
- Kitchen Island
- Open Floorplan
- Separate Entrance
- Storage
Subdivision
- Lakeway Landing
Lot Information
- Landscaped
- Back Lane
- Back Yard
- Front Yard
Property Features
- Fireplace: Gas
- Fireplace: Total Fireplace(s) : 1 Family Room
- Foundation: Poured Concrete
Heating and Cooling
- Forced Air
- None
Basement Information
- Full
Flooring
- Carpet
- Laminate
- Tile
Exterior Features
- Roof: Asphalt Shingle
Garage
- Double Garage Detached
Parking
- Parking Space(s) : 6
Stories
- 1
Living Area
- 1,186 sqft
Disclaimer: Data is supplied by Pillar 9™ MLS® System. Pillar 9™ is the owner of the copyright in its MLS® System. Data is deemed reliable but is not guaranteed accurate by Pillar 9™. The trademarks MLS®, Multiple Listing Service® and the associated logos are owned by The Canadian Real Estate Association (CREA) and identify the quality of services provided by real estate professionals who are members of CREA. Used under license.
Data is supplied by Pillar 9™ MLS® System. Pillar 9™ is the owner of the copyright in its MLS® System. Data is deemed reliable but is not guaranteed accurate by Pillar 9™. The trademarks MLS®, Multiple Listing Service® and the associated logos are owned by The Canadian Real Estate Association (CREA) and identify the quality of services provided by real estate professionals who are members of CREA. Used under license.
Data is supplied by Pillar 9™ MLS® System. Pillar 9™ is the owner of the copyright in its MLS® System. Data is deemed reliable but is not guaranteed accurate by Pillar 9™. The trademarks MLS®, Multiple Listing Service® and the associated logos are owned by The Canadian Real Estate Association (CREA) and identify the quality of services provided by real estate professionals who are members of CREA. Used under license.


With 4 bedrooms and 3 full bathrooms, there's room for family, guests, and hobbies alike. The fully finished walkout basement expands your living space and opens to the backyard, creating an effortless indoor-outdoor lifestyle. Car enthusiasts, hobbyists, and those needing extra storage will appreciate the rare combination of both an attached garage and a detached garage, along with convenient rear alley access. Meticulously maintained from top to bottom, this home is truly move-in ready and located in one of Sylvan Lake's most desirable neighborhoods, close to parks, walking trails, schools, and all the amenities that make Lakeway Landing such a wonderful place to call home. Some homes simply check the boxes. This one exceeds them.