
Listing Courtesy of: PILLAR 9 - IDX / Listed By: Realty Executives Alberta Elite
5024 45 Street Sylvan Lake, AB T4S 1C3
Active (104 Days)
$1,150,000 (CAD)
Description
MLS®:
A2308753
A2308753
Lot Size
6,175 SQFT
6,175 SQFT
Type
Single-Family Home
Single-Family Home
Year Built
2012
2012
Style
2 Storey
2 Storey
County
Red Deer County
Red Deer County
Listed By
Helena Cooper, Realty Executives Alberta Elite
Source
PILLAR 9 - IDX
Last checked Aug 28 2026 at 5:38 AM EDT
PILLAR 9 - IDX
Last checked Aug 28 2026 at 5:38 AM EDT
Bathroom Details
- Full Bathrooms: 3
- Half Bathroom: 1
Interior Features
- Appliances : Refrigerator
- Appliances : Stove(s)
- Appliances : Dishwasher
- Appliances : Dryer
- Appliances : Garage Control(s)
- Appliances : Window Coverings
- Appliances : Washer
- Appliances : Microwave Hood Fan
- Laundry/Utility Room : Upper Level
- Appliances : Water Softener
- Appliances : Oven
- Breakfast Bar
- Built-In Features
- Ceiling Fan(s)
- Central Vacuum
- Closet Organizers
- Granite Counters
- Kitchen Island
- No Smoking Home
- Open Floorplan
- Pantry
- Storage
- No Animal Home
- Smart Home
- Sump Pump(s)
- Appliances : Central Air Conditioner
- Vinyl Windows
Subdivision
- Cottage Area
Lot Information
- Standard Shaped Lot
- Landscaped
- Rectangular Lot
- Back Lane
- Front Yard
- Level
Property Features
- Fireplace: Total Fireplace(s) : 2 Electric
- Foundation: Poured Concrete
Heating and Cooling
- Natural Gas
- Central Air
Basement Information
- Other
Flooring
- Hardwood
- Tile
Exterior Features
- Roof: Asphalt Shingle
Garage
- Double Garage Attached
Parking
- Parking Pad
- Parking Space(s) : 3
Stories
- 2
Living Area
- 2,251 sqft
Listing Price History
Date
Event
Price
% Change
$ (+/-)
Aug 03, 2026
Price Changed
$1,150,000
-4%
-$49,000
Jun 10, 2026
Price Changed
$1,199,000
-4%
-$51,000
Disclaimer: Data is supplied by Pillar 9™ MLS® System. Pillar 9™ is the owner of the copyright in its MLS® System. Data is deemed reliable but is not guaranteed accurate by Pillar 9™. The trademarks MLS®, Multiple Listing Service® and the associated logos are owned by The Canadian Real Estate Association (CREA) and identify the quality of services provided by real estate professionals who are members of CREA. Used under license.
Data is supplied by Pillar 9™ MLS® System. Pillar 9™ is the owner of the copyright in its MLS® System. Data is deemed reliable but is not guaranteed accurate by Pillar 9™. The trademarks MLS®, Multiple Listing Service® and the associated logos are owned by The Canadian Real Estate Association (CREA) and identify the quality of services provided by real estate professionals who are members of CREA. Used under license.
Data is supplied by Pillar 9™ MLS® System. Pillar 9™ is the owner of the copyright in its MLS® System. Data is deemed reliable but is not guaranteed accurate by Pillar 9™. The trademarks MLS®, Multiple Listing Service® and the associated logos are owned by The Canadian Real Estate Association (CREA) and identify the quality of services provided by real estate professionals who are members of CREA. Used under license.


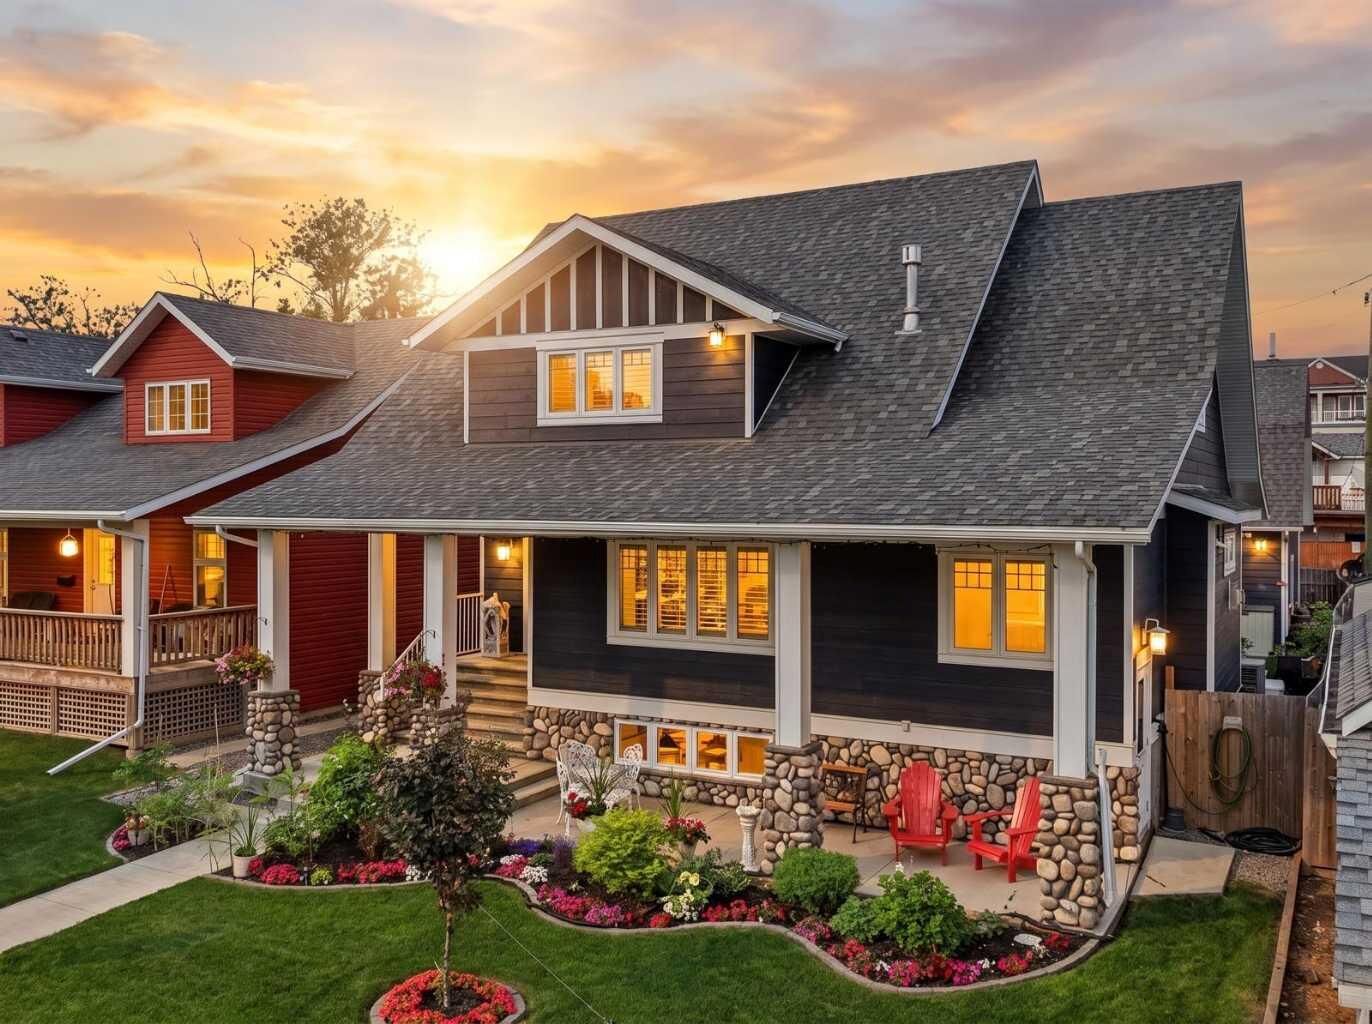
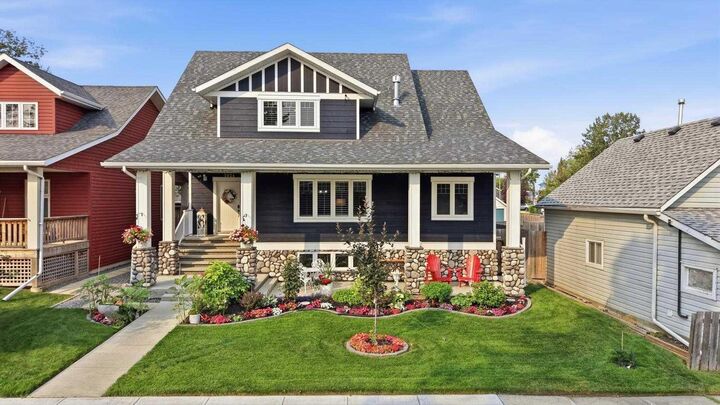
The basement, complete with its own separate entrance, is undeveloped and ready for customization, offering endless possibilities. Modern comfort is ensured with a new high-efficiency air conditioner, while a natural gas-operated Generac standby generator provides peace of mind. Built with hardy board siding, this home is designed to last, standing up to the highest standards of quality and durability.
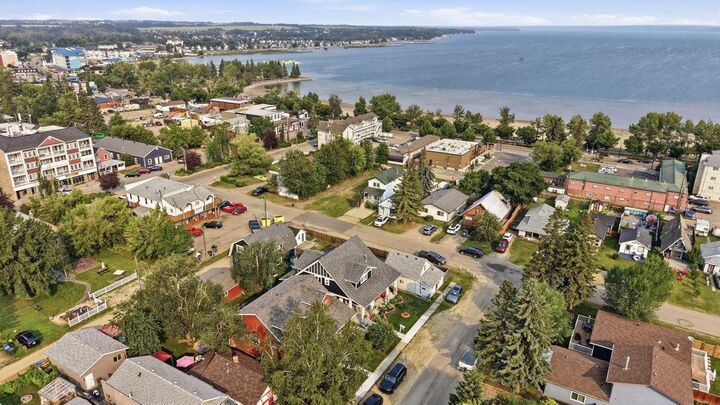
Situated within walking distance to Sylvan Lake’s vibrant beaches, this property has not only been a dream home but also a successful short-term rental over the summer, fully booked and receiving excellent reviews. Whether you’re seeking a full-time residence or a seasonal retreat, this property offers both luxury and investment potential. Don’t miss the opportunity to experience this exceptional home—schedule your viewing today!