
Listing Courtesy of: PILLAR 9 - IDX / Listed By: eXp Realty Red Deer
3809 50 Avenue Sylvan Lake, AB T4S 1B6
Active (1 Days)
$315,000 (CAD)
Description
MLS®:
A2340401
A2340401
Lot Size
3,367 SQFT
3,367 SQFT
Type
Single-Family Home
Single-Family Home
Year Built
1992
1992
Style
Bungalow, Attached-Side by Side
Bungalow, Attached-Side by Side
County
Red Deer County
Red Deer County
Listed By
Garret Cook, eXp Realty Red Deer
Source
PILLAR 9 - IDX
Last checked Aug 28 2026 at 6:24 AM EDT
PILLAR 9 - IDX
Last checked Aug 28 2026 at 6:24 AM EDT
Bathroom Details
- Full Bathrooms: 2
Interior Features
- Appliances : Refrigerator
- Appliances : Stove(s)
- Appliances : Dishwasher
- Laundry/Utility Room : Main Level
- Appliances : Washer/Dryer
- Breakfast Bar
- Sump Pump(s)
Subdivision
- Cottage Area
Lot Information
- Back Yard
Property Features
- Fireplace: Total Fireplace(s) : 0
- Foundation: Poured Concrete
Heating and Cooling
- Natural Gas
- None
Basement Information
- Full
Flooring
- Linoleum
- Laminate
Exterior Features
- Roof: Asphalt Shingle
Garage
- Single Garage Attached
Parking
- Parking Space(s) : 2
Stories
- 1
Living Area
- 1,053 sqft
Disclaimer: Data is supplied by Pillar 9™ MLS® System. Pillar 9™ is the owner of the copyright in its MLS® System. Data is deemed reliable but is not guaranteed accurate by Pillar 9™. The trademarks MLS®, Multiple Listing Service® and the associated logos are owned by The Canadian Real Estate Association (CREA) and identify the quality of services provided by real estate professionals who are members of CREA. Used under license.
Data is supplied by Pillar 9™ MLS® System. Pillar 9™ is the owner of the copyright in its MLS® System. Data is deemed reliable but is not guaranteed accurate by Pillar 9™. The trademarks MLS®, Multiple Listing Service® and the associated logos are owned by The Canadian Real Estate Association (CREA) and identify the quality of services provided by real estate professionals who are members of CREA. Used under license.
Data is supplied by Pillar 9™ MLS® System. Pillar 9™ is the owner of the copyright in its MLS® System. Data is deemed reliable but is not guaranteed accurate by Pillar 9™. The trademarks MLS®, Multiple Listing Service® and the associated logos are owned by The Canadian Real Estate Association (CREA) and identify the quality of services provided by real estate professionals who are members of CREA. Used under license.


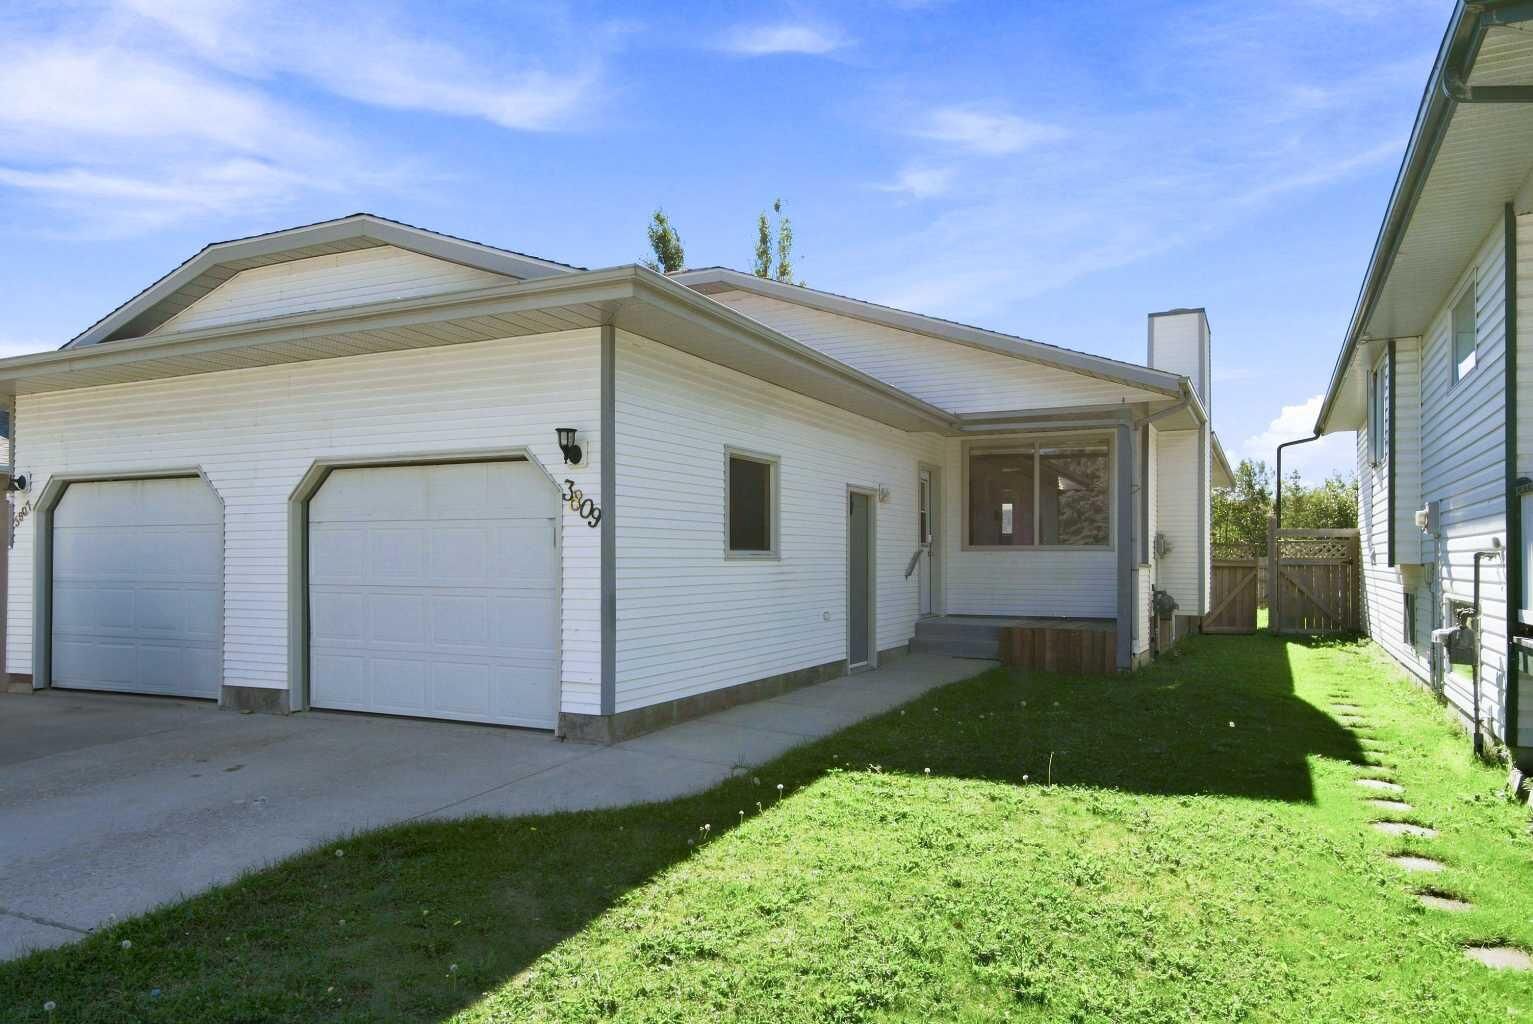
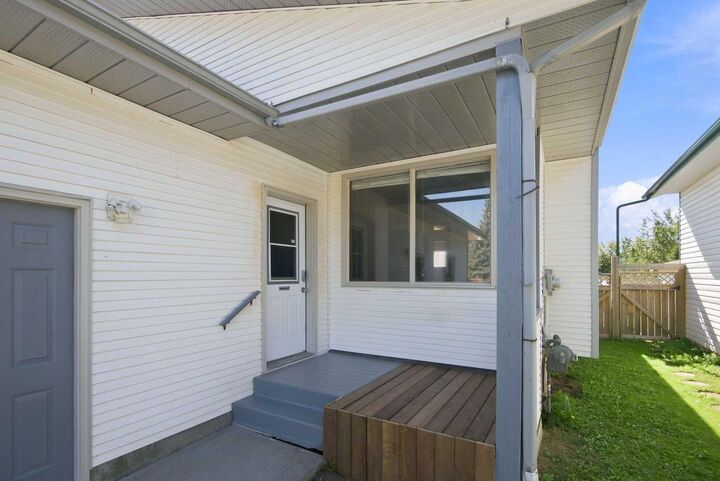
Freshly painted, vacant and ready for immediate possession, the home is bright throughout with a functional layout and plenty of space. The main floor offers two bedrooms, a full bathroom and the convenience of main-floor laundry, while the fully developed lower level adds two more bedrooms, a second full bathroom and additional living space. Brand-new flooring on the lower level and a new hot water tank in 2026 are welcome updates.
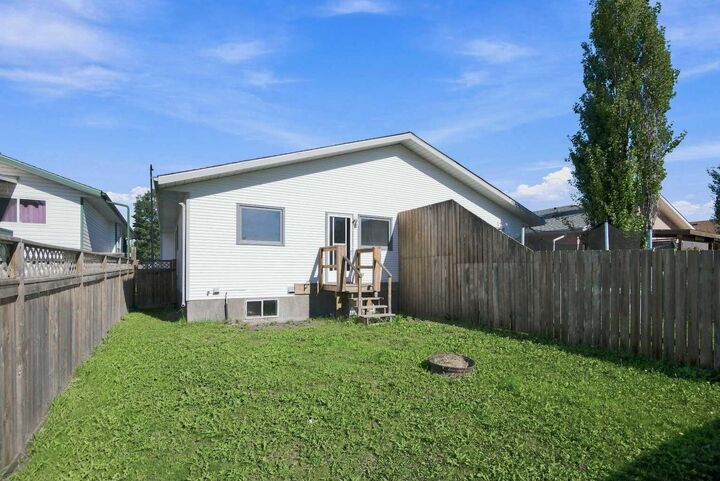
Outside, you'll find a small deck overlooking the fenced backyard, along with an attached single-car garage. Leave the car at home and enjoy everything that makes Sylvan Lake such a popular place to live and visit, with the beach, lake and town amenities all close by. Red Deer is also an easy drive away.
Adding another layer of opportunity, the adjoining half of the duplex is expected to come to market soon, creating the potential for a buyer to own **both sides of the duplex**. Live in one and explore the possibilities for the other, add both to an investment portfolio, or consider the options for extended family.
With immediate possession available and the lake only a block away, this is a chance to get into Sylvan Lake and make the property work for you.