
Listing Courtesy of: PILLAR 9 - IDX / Listed By: Coldwell Banker Ontrack Realty
34 Wilkinson Circle Sylvan Lake, AB T4S 2N8
Active (32 Days)
$544,900 (CAD)
Description
MLS®:
A2332407
A2332407
Lot Size
6,255 SQFT
6,255 SQFT
Type
Single-Family Home
Single-Family Home
Year Built
2007
2007
Style
Bi-Level
Bi-Level
County
Red Deer County
Red Deer County
Listed By
Emma Dufresne, Coldwell Banker Ontrack Realty Red Deer
Source
PILLAR 9 - IDX
Last checked Aug 28 2026 at 4:23 AM EDT
PILLAR 9 - IDX
Last checked Aug 28 2026 at 4:23 AM EDT
Bathroom Details
- Full Bathrooms: 3
Interior Features
- Appliances : Refrigerator
- Appliances : Stove(s)
- Appliances : Dishwasher
- Appliances : Garage Control(s)
- Appliances : Microwave
- Appliances : Window Coverings
- Laundry/Utility Room : In Basement
- Ceiling Fan(s)
- Central Vacuum
- Closet Organizers
- Kitchen Island
- Pantry
Subdivision
- Willow Springs
Lot Information
- Back Lane
- Level
Property Features
- Fireplace: Total Fireplace(s) : 0
- Foundation: Poured Concrete
Heating and Cooling
- Natural Gas
- None
Basement Information
- Full
Flooring
- Carpet
- Hardwood
Exterior Features
- Roof: Asphalt Shingle
Garage
- Double Garage Attached
Parking
- Parking Space(s) : 4
Stories
- 2
Living Area
- 1,258 sqft
Listing Price History
Date
Event
Price
% Change
$ (+/-)
Aug 19, 2026
Price Changed
$544,900
-1%
-$5,000
Aug 01, 2026
Price Changed
$549,900
-2%
-$10,000
Disclaimer: Data is supplied by Pillar 9™ MLS® System. Pillar 9™ is the owner of the copyright in its MLS® System. Data is deemed reliable but is not guaranteed accurate by Pillar 9™. The trademarks MLS®, Multiple Listing Service® and the associated logos are owned by The Canadian Real Estate Association (CREA) and identify the quality of services provided by real estate professionals who are members of CREA. Used under license.
Data is supplied by Pillar 9™ MLS® System. Pillar 9™ is the owner of the copyright in its MLS® System. Data is deemed reliable but is not guaranteed accurate by Pillar 9™. The trademarks MLS®, Multiple Listing Service® and the associated logos are owned by The Canadian Real Estate Association (CREA) and identify the quality of services provided by real estate professionals who are members of CREA. Used under license.
Data is supplied by Pillar 9™ MLS® System. Pillar 9™ is the owner of the copyright in its MLS® System. Data is deemed reliable but is not guaranteed accurate by Pillar 9™. The trademarks MLS®, Multiple Listing Service® and the associated logos are owned by The Canadian Real Estate Association (CREA) and identify the quality of services provided by real estate professionals who are members of CREA. Used under license.


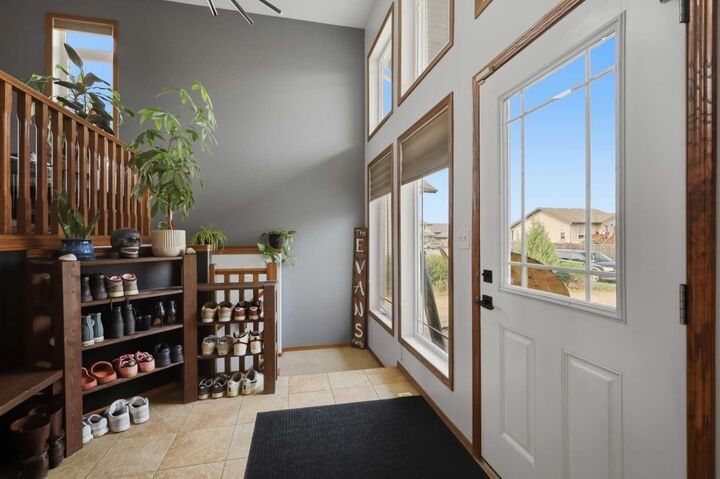
A tiled entry welcomes you into the bright, open-concept main floor, where 9' tray ceilings and pot lighting create an inviting atmosphere throughout the living, dining, and kitchen areas. Designed for both entertaining and everyday living, the fully renovated kitchen features executive-level finishes, a large corner pantry, and a raised eating-bar island. The home's updated bathrooms continue the same high-end design, including a private ensuite retreat off the spacious primary bedroom.
The fully finished lower level offers the comfort of in-floor heat, two additional bedrooms, and a 4-piece bathroom, providing plenty of space for family and guests.
Step outside and discover the true highlight of this property. The west-facing backyard is expansive, beautifully landscaped, and remarkably private, offering a rare acreage-like feel while remaining right in town. The two-tier deck provides the perfect setting for relaxing, entertaining, or enjoying Sylvan Lake's stunning sunsets.
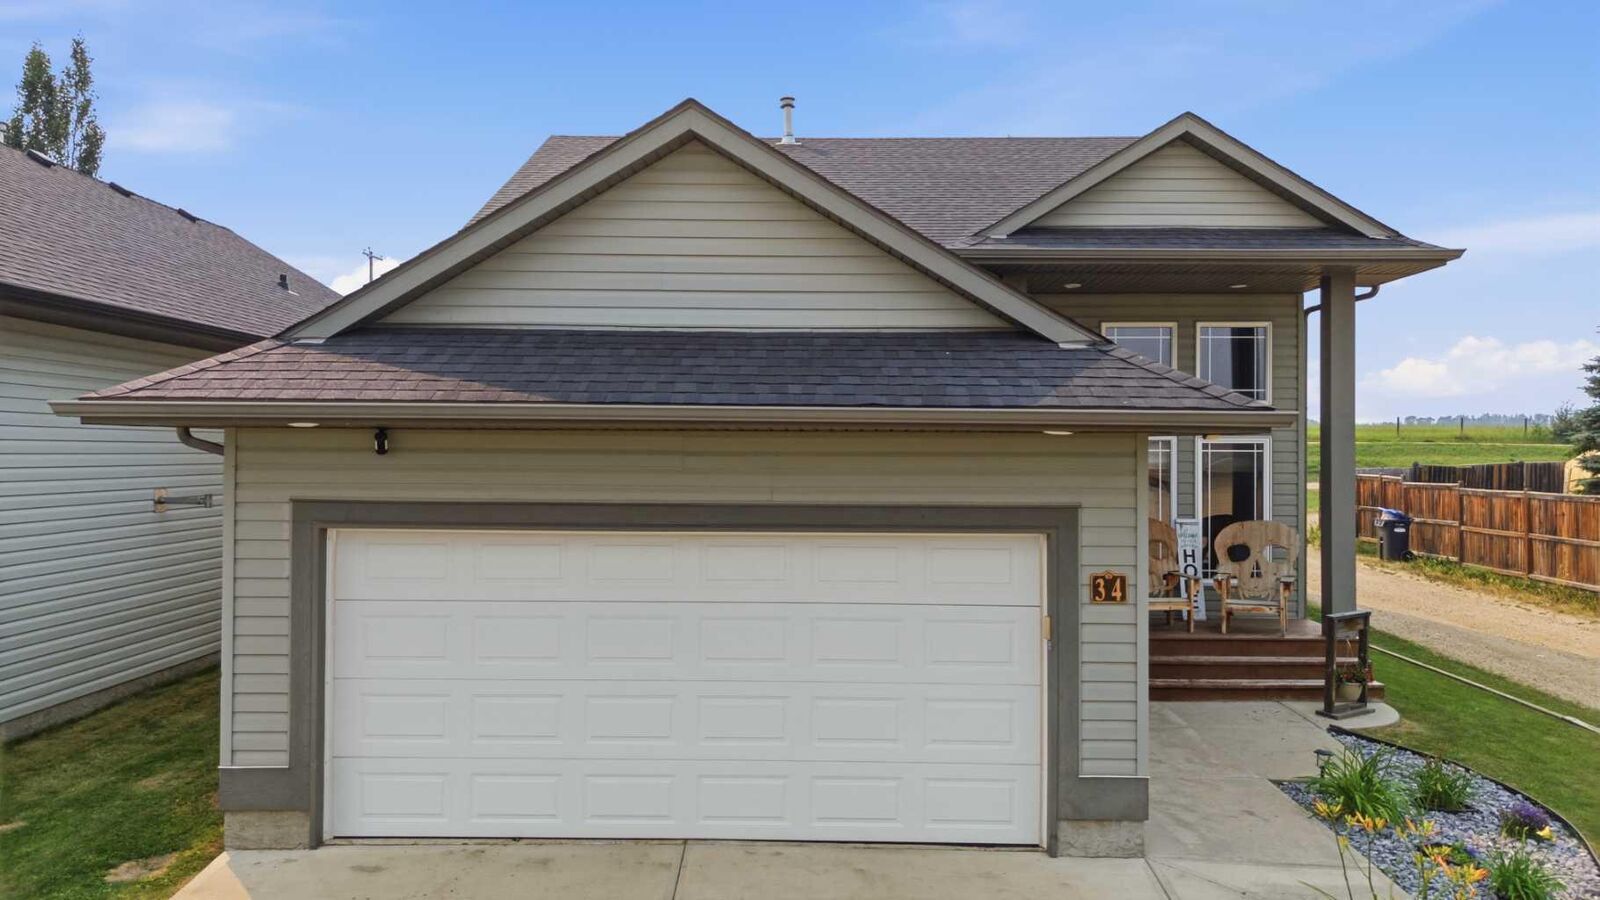
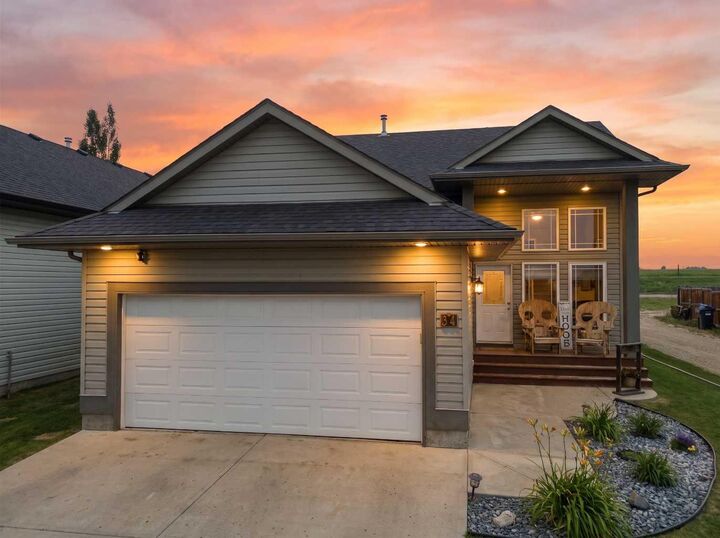
A heated 20' x 24' attached garage with convenient alley access offers additional flexibility, with room for RV parking or the potential for a second garage. Major updates have already been completed, including a new roof in 2025 and a new hot water tank in 2023, making this move-in-ready home as practical as it is beautiful.