
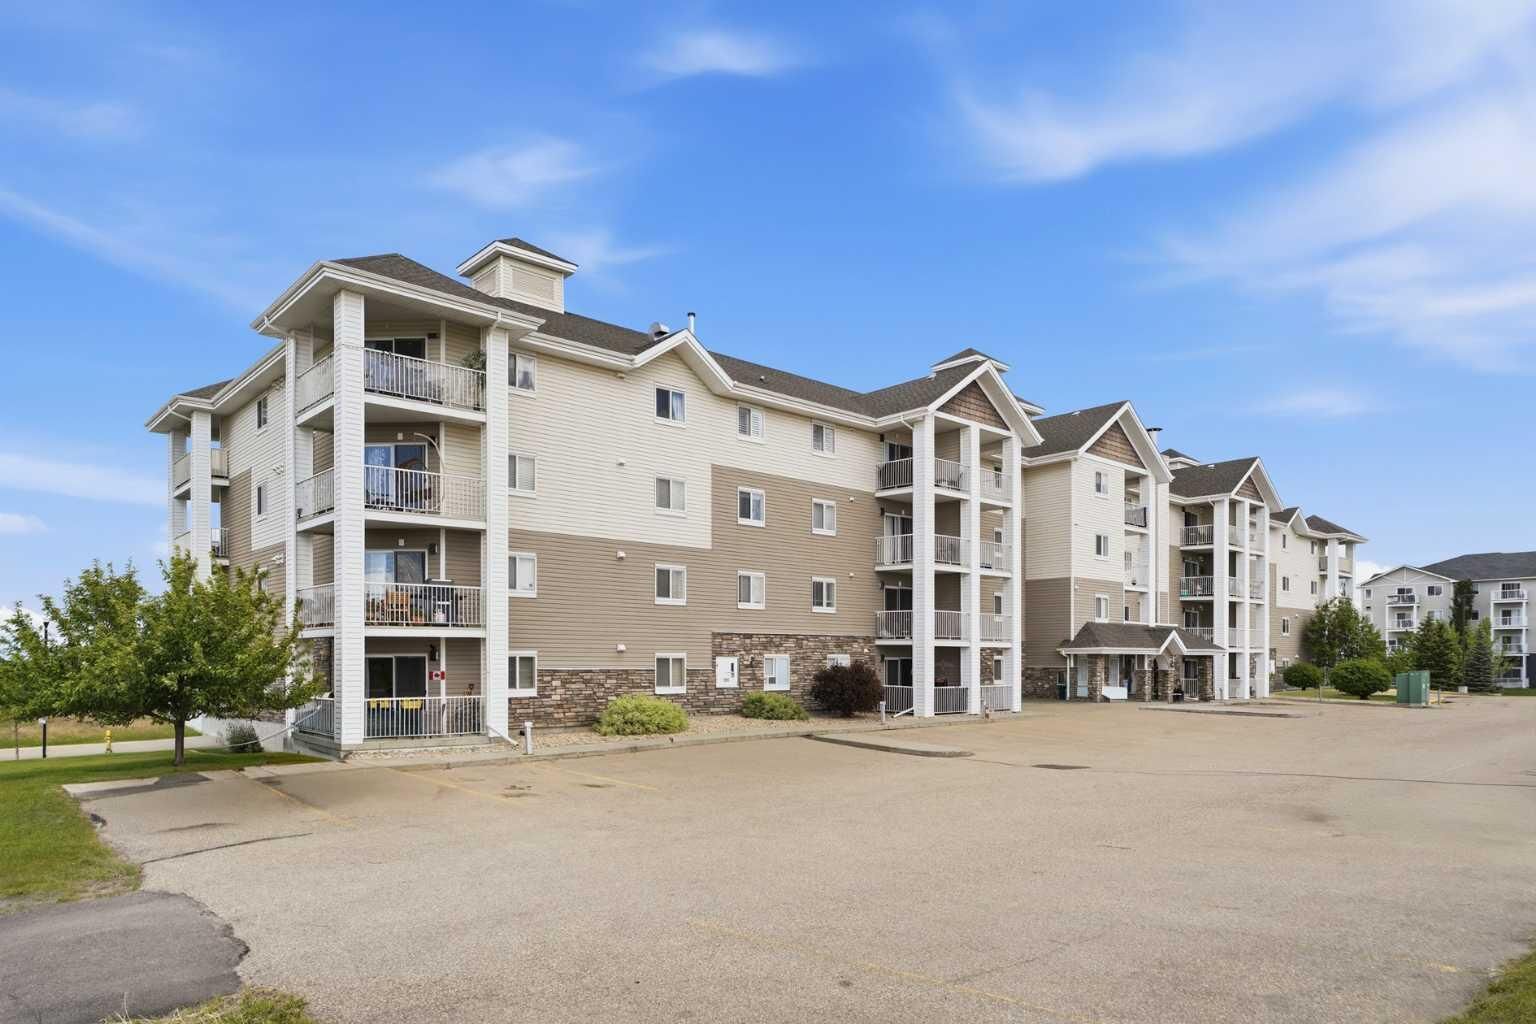
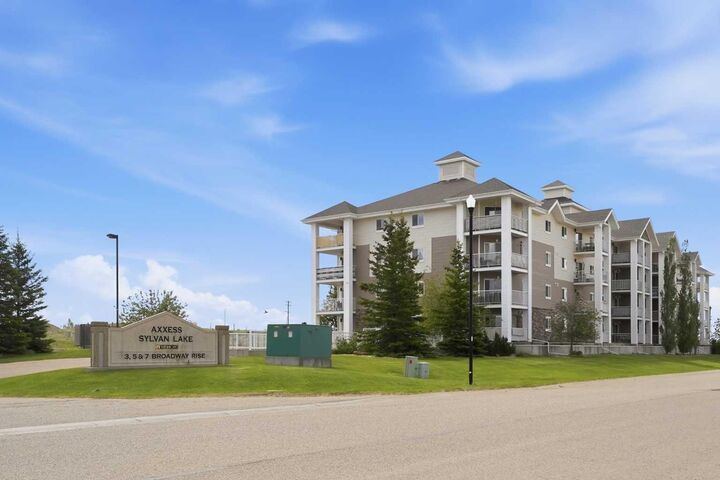
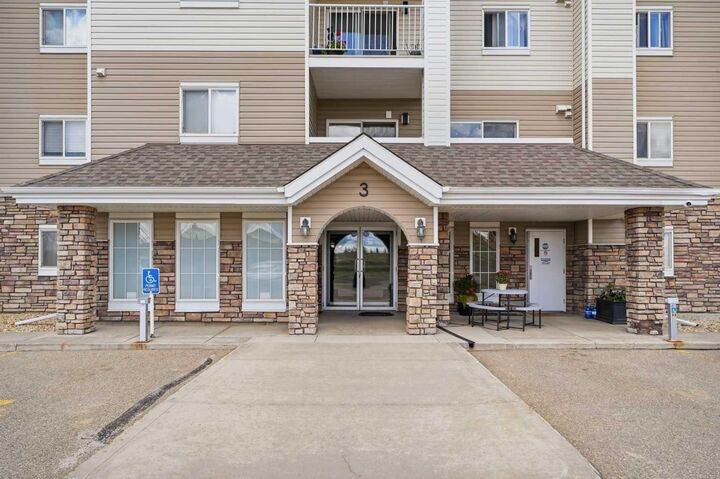
Listing Courtesy of: PILLAR 9 - IDX / Listed By: Ashlynn Morrison, Century 21 Maximum
3 Broadway Rise 310 Sylvan Lake, AB T4S 0G9
Active (65 Days)
$174,900 (CAD)
Description
MLS®:
A2323705
A2323705
Lot Size
1,249 SQFT
1,249 SQFT
Type
Single-Family Home
Single-Family Home
Year Built
2008
2008
Style
Apartment-Single Level Unit
Apartment-Single Level Unit
County
Red Deer County
Red Deer County
Listed By
Ashlynn Morrison, Century 21 Maximum
Source
PILLAR 9 - IDX
Last checked Aug 28 2026 at 6:24 AM EDT
PILLAR 9 - IDX
Last checked Aug 28 2026 at 6:24 AM EDT
Bathroom Details
- Full Bathroom: 1
Interior Features
- Appliances : Refrigerator
- Appliances : Dishwasher
- Appliances : Dryer
- Appliances : Microwave
- Appliances : Washer
- Laundry/Utility Room : In Unit
- Appliances : Electric Range
- No Smoking Home
- No Animal Home
- Laminate Counters
Subdivision
- Beacon Hill
Property Features
- Fireplace: Total Fireplace(s) : 0
Heating and Cooling
- Baseboard
- None
Condo Information
- Fees: $384/Monthly
Flooring
- Carpet
- Vinyl
Parking
- Stall
- Parking Space(s) : 1
Stories
- 1
Living Area
- 554 sqft
Listing Price History
Date
Event
Price
% Change
$ (+/-)
Aug 10, 2026
Price Changed
$174,900
-5%
-$10,000
Disclaimer: Data is supplied by Pillar 9™ MLS® System. Pillar 9™ is the owner of the copyright in its MLS® System. Data is deemed reliable but is not guaranteed accurate by Pillar 9™. The trademarks MLS®, Multiple Listing Service® and the associated logos are owned by The Canadian Real Estate Association (CREA) and identify the quality of services provided by real estate professionals who are members of CREA. Used under license.
Data is supplied by Pillar 9™ MLS® System. Pillar 9™ is the owner of the copyright in its MLS® System. Data is deemed reliable but is not guaranteed accurate by Pillar 9™. The trademarks MLS®, Multiple Listing Service® and the associated logos are owned by The Canadian Real Estate Association (CREA) and identify the quality of services provided by real estate professionals who are members of CREA. Used under license.
Data is supplied by Pillar 9™ MLS® System. Pillar 9™ is the owner of the copyright in its MLS® System. Data is deemed reliable but is not guaranteed accurate by Pillar 9™. The trademarks MLS®, Multiple Listing Service® and the associated logos are owned by The Canadian Real Estate Association (CREA) and identify the quality of services provided by real estate professionals who are members of CREA. Used under license.


The functional kitchen offers plenty of cabinetry and counter space, opening into a bright dining area and comfortable living room. Step outside to your west-facing balcony and enjoy beautiful prairie sunsets with distant mountain views. The spacious primary bedroom is complemented by a West-facing window, while the versatile den provides the flexibility of a home office, guest room, or additional living space to suit your needs.
Convenience is key with in-suite laundry, a full 4-piece bathroom, assigned outdoor parking, elevator access, and an on-site fitness room. Affordable condo fees make ownership easy and budget-friendly.
Located just a short distance from Lakeshore Drive, you'll love having year-round recreation, restaurants, and amenities at your doorstep including Sylvan Lake’s best lakefront restaurants and local shopping. Easy access to Highway 11 and only 20 minutes from Red Deer, commuting is a breeze.
An excellent opportunity to enjoy affordable, low-maintenance living in one of Central Alberta's most desirable communities!