
Listing Courtesy of: PILLAR 9 - IDX / Listed By: Rcr Royal Carpet Realty Ltd.
11 Vincent Gate Sylvan Lake, AB T4S 0V7
Active (41 Days)
$599,900 (CAD)
Description
MLS®:
A2330437
A2330437
Lot Size
4,461 SQFT
4,461 SQFT
Type
Single-Family Home
Single-Family Home
Year Built
2026
2026
Style
Bungalow
Bungalow
County
Red Deer County
Red Deer County
Listed By
Nadine Marchand, Rcr Royal Carpet Realty Ltd.
Source
PILLAR 9 - IDX
Last checked Aug 28 2026 at 4:23 AM EDT
PILLAR 9 - IDX
Last checked Aug 28 2026 at 4:23 AM EDT
Bathroom Details
- Full Bathrooms: 2
Interior Features
- Appliances : Refrigerator
- Appliances : Dishwasher
- Appliances : Electric Stove
- Laundry/Utility Room : Main Level
- Laundry/Utility Room : Lower Level
- Built-In Features
- Closet Organizers
- High Ceilings
- Kitchen Island
- No Smoking Home
- Open Floorplan
- Pantry
- Walk-In Closet(s)
- No Animal Home
- Bathroom Rough-In
- Vinyl Windows
- Quartz Counters
Subdivision
- Vista
Lot Information
- Back Lane
- Back Yard
- Sloped Down
Property Features
- Fireplace: Total Fireplace(s) : 0
- Foundation: Poured Concrete
Heating and Cooling
- Forced Air
- None
Basement Information
- Full
Flooring
- Carpet
- Vinyl Plank
Exterior Features
- Roof: Asphalt Shingle
Garage
- Double Garage Attached
Parking
- Parking Space(s) : 4
Stories
- 1
Living Area
- 1,265 sqft
Disclaimer: Data is supplied by Pillar 9™ MLS® System. Pillar 9™ is the owner of the copyright in its MLS® System. Data is deemed reliable but is not guaranteed accurate by Pillar 9™. The trademarks MLS®, Multiple Listing Service® and the associated logos are owned by The Canadian Real Estate Association (CREA) and identify the quality of services provided by real estate professionals who are members of CREA. Used under license.
Data is supplied by Pillar 9™ MLS® System. Pillar 9™ is the owner of the copyright in its MLS® System. Data is deemed reliable but is not guaranteed accurate by Pillar 9™. The trademarks MLS®, Multiple Listing Service® and the associated logos are owned by The Canadian Real Estate Association (CREA) and identify the quality of services provided by real estate professionals who are members of CREA. Used under license.
Data is supplied by Pillar 9™ MLS® System. Pillar 9™ is the owner of the copyright in its MLS® System. Data is deemed reliable but is not guaranteed accurate by Pillar 9™. The trademarks MLS®, Multiple Listing Service® and the associated logos are owned by The Canadian Real Estate Association (CREA) and identify the quality of services provided by real estate professionals who are members of CREA. Used under license.


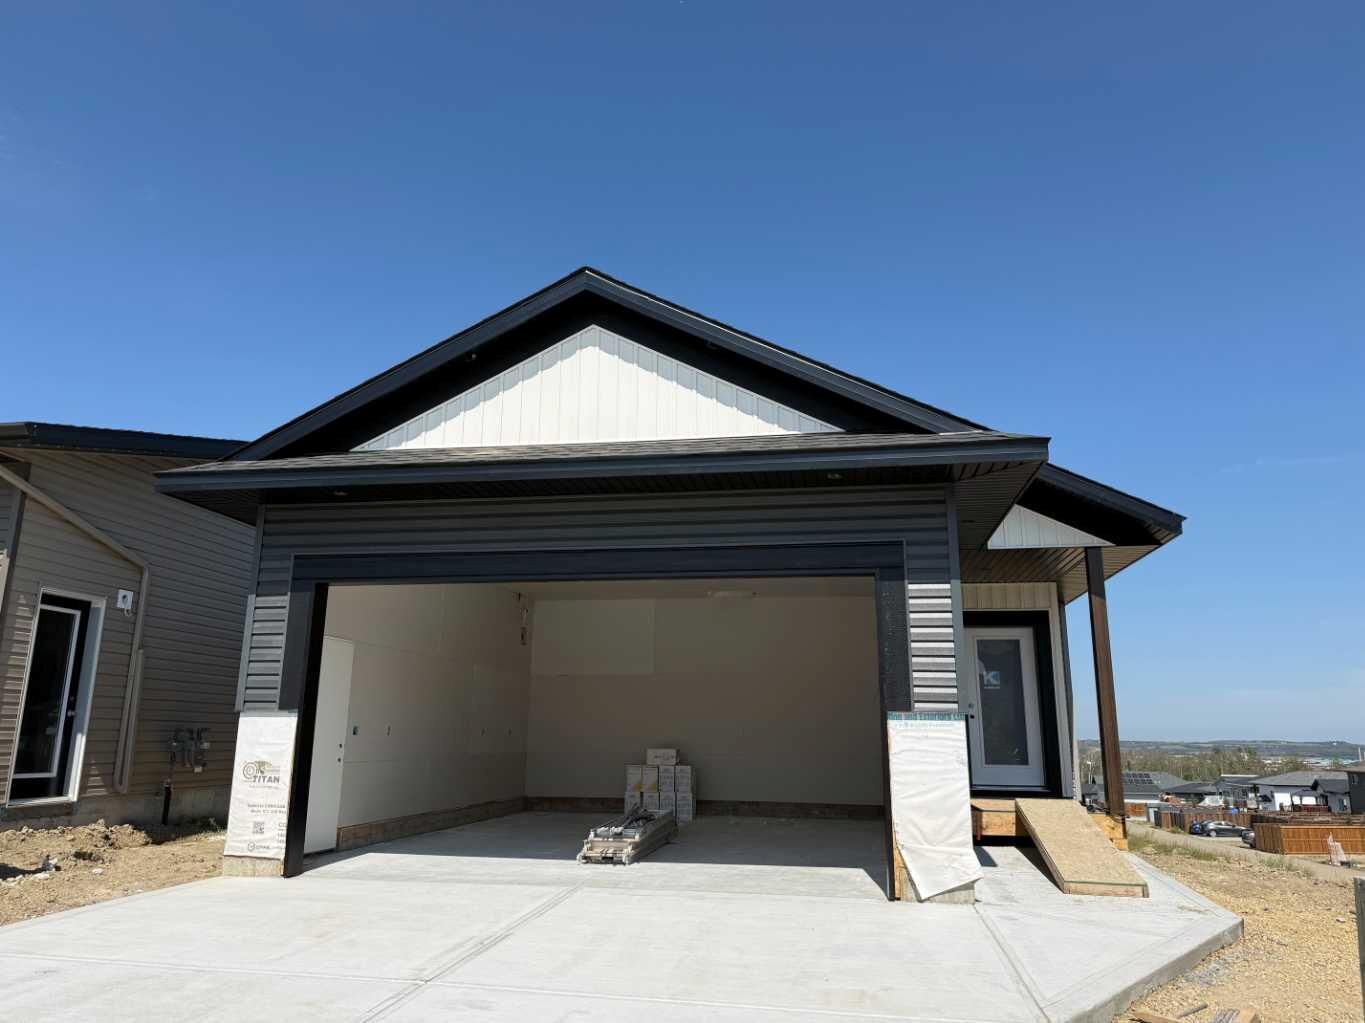
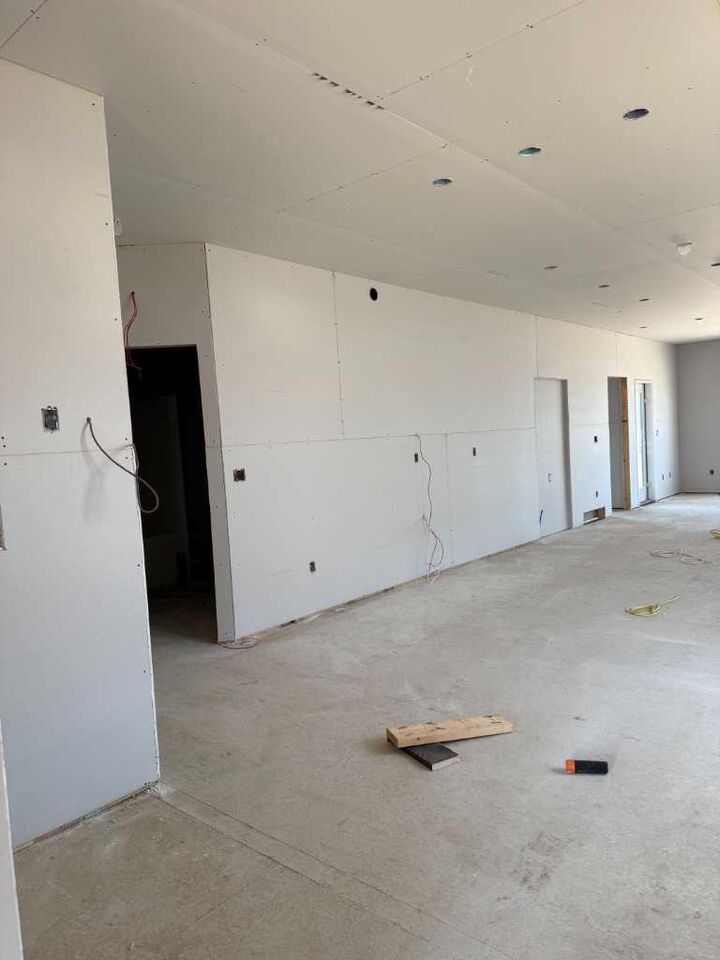
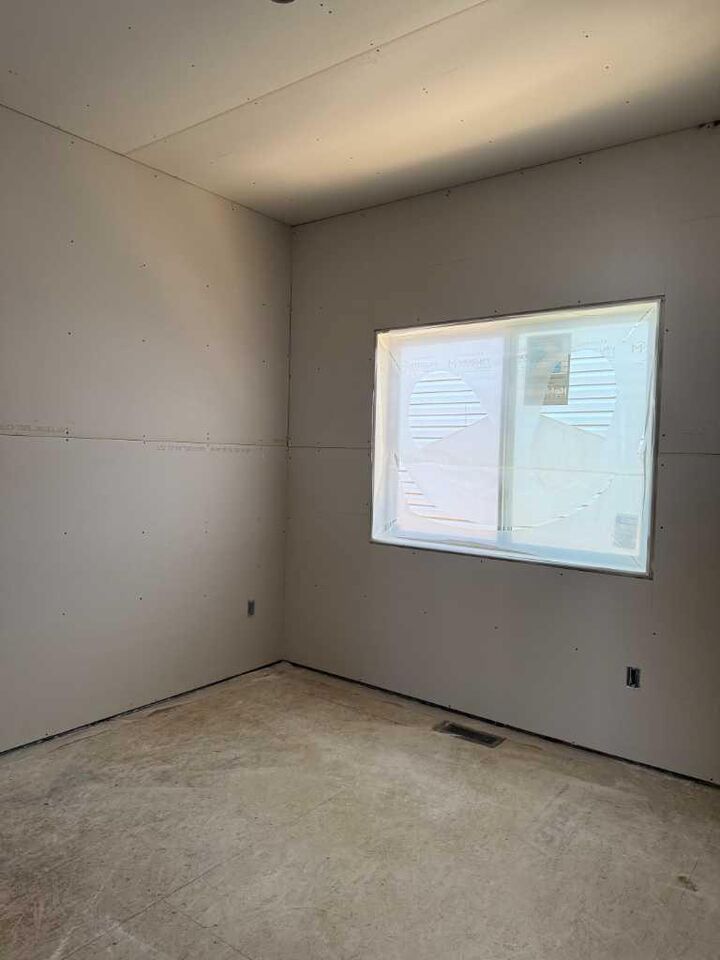
The heart of the home is the beautifully appointed kitchen, featuring quartz countertops, a massive 10-foot island, stainless steel appliances, under-cabinet lighting, a window over the sink, built-in pantry cabinetry, and a convenient coffee bar. The adjoining dining area offers plenty of space for entertaining, while the living room showcases breathtaking lake views and access to a 10' x 10' low-maintenance Dura Deck with a gas line for your BBQ. The primary retreat is designed for comfort, complete with a walk-in closet featuring an all-in-one laundry unit, a 3-piece ensuite with a walk-in shower, and private patio doors leading to the deck—the perfect spot to enjoy your morning coffee overlooking the lake. 2nd bedroom or office space plus a 4pce main bathroom. The walkout basement is unfinished and ready for your vision, with space for a large family room, wet bar, three additional bedrooms, a 5-piece bathroom with dual sinks, a separate laundry room for family or guests, and a spacious mechanical room offering excellent storage. Outside, the attached double garage is complemented by a south-facing driveway to help minimize winter maintenance. The sloped backyard features a custom rock retaining wall, a dedicated fire pit area, and backs onto a paved alley. Located in The Vista, this exceptional home offers convenient access to schools, parks, playgrounds, shopping, downtown amenities, the highway, and, of course, the lake. A perfect blend of luxury, functionality, and incredible views. 1-2-5-10 year new home warranty for peace of mind. This home is under construction with a fall possession. Taxes to be assessed. GST included in purchase price with rebate to builder.