
Listing Courtesy of: PILLAR 9 - IDX / Listed By: Exit Realty Results
5428 Moosehorn Avenue Swan Hills, AB T0G 2C0
Active (68 Days)
$118,000 (CAD)
Description
MLS®:
A2322798
A2322798
Lot Size
9,100 SQFT
9,100 SQFT
Type
Single-Family Home
Single-Family Home
Year Built
1966
1966
Style
Bungalow
Bungalow
County
Big Lakes County
Big Lakes County
Listed By
Sue Berube-Chauvet, Exit Realty Results
Source
PILLAR 9 - IDX
Last checked Aug 28 2026 at 5:54 AM EDT
PILLAR 9 - IDX
Last checked Aug 28 2026 at 5:54 AM EDT
Bathroom Details
- Full Bathrooms: 2
Interior Features
- Appliances : Refrigerator
- Appliances : Dishwasher
- Appliances : Electric Stove
- Appliances : Dryer
- Laundry/Utility Room : In Basement
- Appliances : Washer
- No Smoking Home
Subdivision
- None
Lot Information
- Lawn
- Rectangular Lot
- Back Yard
- Front Yard
- Fruit Trees/Shrub(s)
- Many Trees
Property Features
- Fireplace: Total Fireplace(s) : 0
- Foundation: Poured Concrete
Heating and Cooling
- Natural Gas
- None
Basement Information
- Full
Flooring
- Laminate
- Tile
Exterior Features
- Roof: Asphalt Shingle
Garage
- Single Garage Detached
Parking
- Concrete Driveway
- Parking Space(s) : 3
Stories
- 1
Living Area
- 1,056 sqft
Disclaimer: Data is supplied by Pillar 9™ MLS® System. Pillar 9™ is the owner of the copyright in its MLS® System. Data is deemed reliable but is not guaranteed accurate by Pillar 9™. The trademarks MLS®, Multiple Listing Service® and the associated logos are owned by The Canadian Real Estate Association (CREA) and identify the quality of services provided by real estate professionals who are members of CREA. Used under license.
Data is supplied by Pillar 9™ MLS® System. Pillar 9™ is the owner of the copyright in its MLS® System. Data is deemed reliable but is not guaranteed accurate by Pillar 9™. The trademarks MLS®, Multiple Listing Service® and the associated logos are owned by The Canadian Real Estate Association (CREA) and identify the quality of services provided by real estate professionals who are members of CREA. Used under license.
Data is supplied by Pillar 9™ MLS® System. Pillar 9™ is the owner of the copyright in its MLS® System. Data is deemed reliable but is not guaranteed accurate by Pillar 9™. The trademarks MLS®, Multiple Listing Service® and the associated logos are owned by The Canadian Real Estate Association (CREA) and identify the quality of services provided by real estate professionals who are members of CREA. Used under license.


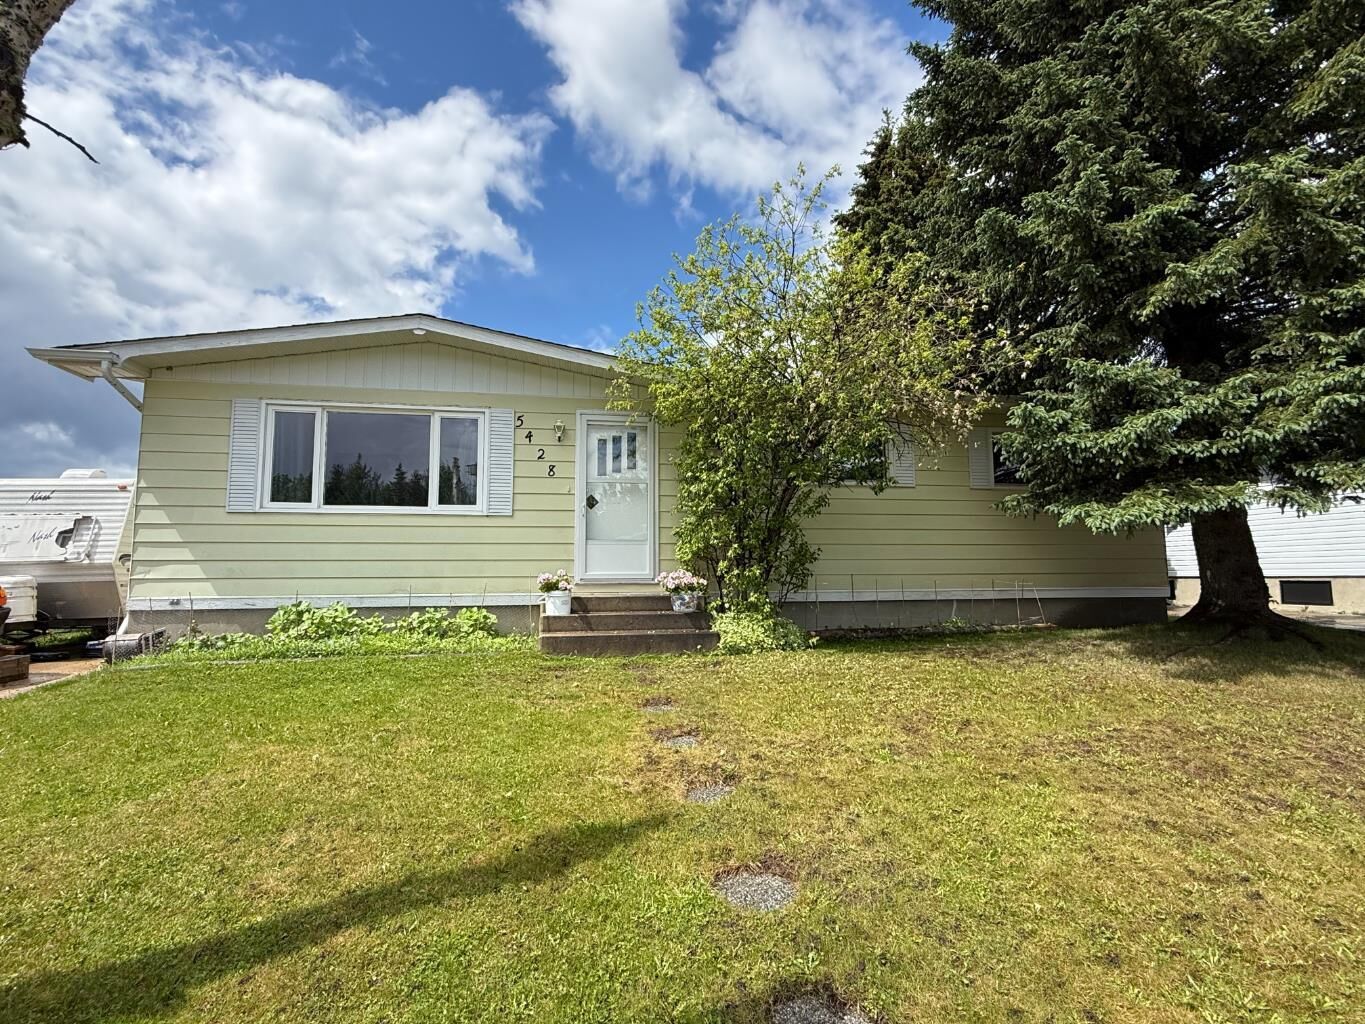
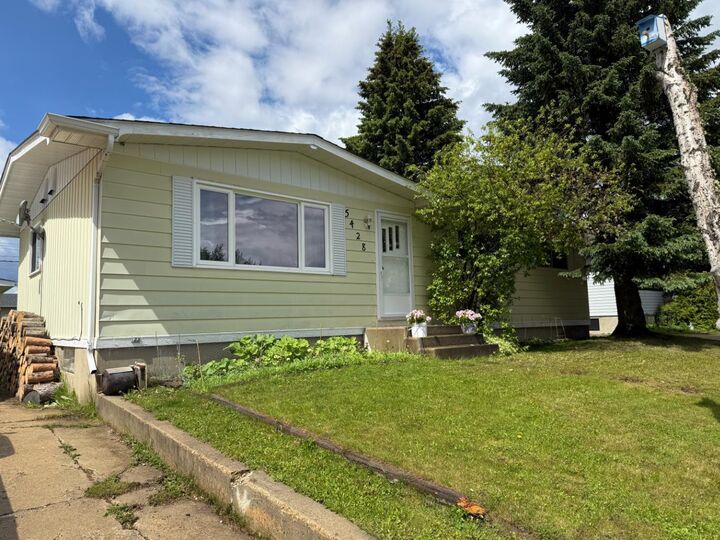
The main floor features a bright and spacious living room with a large front window, three comfortable bedrooms, and an updated 4-piece bathroom complete with a relaxing soaker tub. The kitchen offers a functional layout with everything within easy reach, while the generous dining area provides space for family meals and entertaining. Durable laminate flooring throughout the main living areas and tile flooring in the renovated bathroom add to the home's practical appeal.
Downstairs, the basement is approximately 90% finished and provides plenty of additional living space. You'll find a large family room, office, den, laundry area, workshop space, and a shower that has been added to the basement level for extra convenience. The office and den could potentially be converted into additional bedrooms, making this home an excellent option for a growing family or someone needing hobby or workspace. The basement currently has a concrete floor, giving the next owner the opportunity to choose their own finishing touches.
This property has been maintained with several important upgrades, including shingles approximately 2015, an updated electrical panel with surge protector (2021), LED lighting throughout, and all electrical outlets professionally checked. The original furnace has proven to be a reliable and durable system over the years.
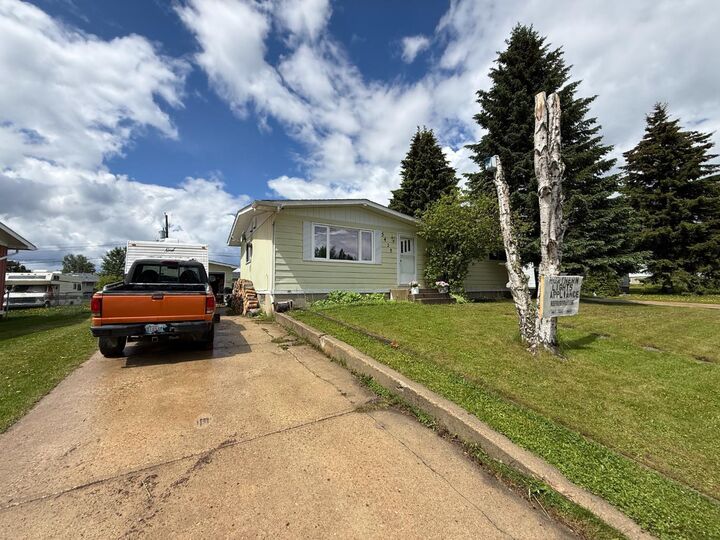
Outside is where this property really shines. The fully fenced yard offers privacy, mature trees in the front, newly planted saplings in the back, a playhouse, and no direct rear neighbour thanks to a right-of-way behind the property. There is also a greenhouse equipped with its own solar system, a 20' x 10' garage featuring an Osborne wood stove, and a long concrete driveway with plenty of parking.
At under $120,000, this property offers an incredible opportunity to own a solid home with a large lot, useful outbuildings, and room to make it your own.