
Listing Courtesy of: PILLAR 9 - IDX / Listed By: Grassroots Realty Group Ltd.
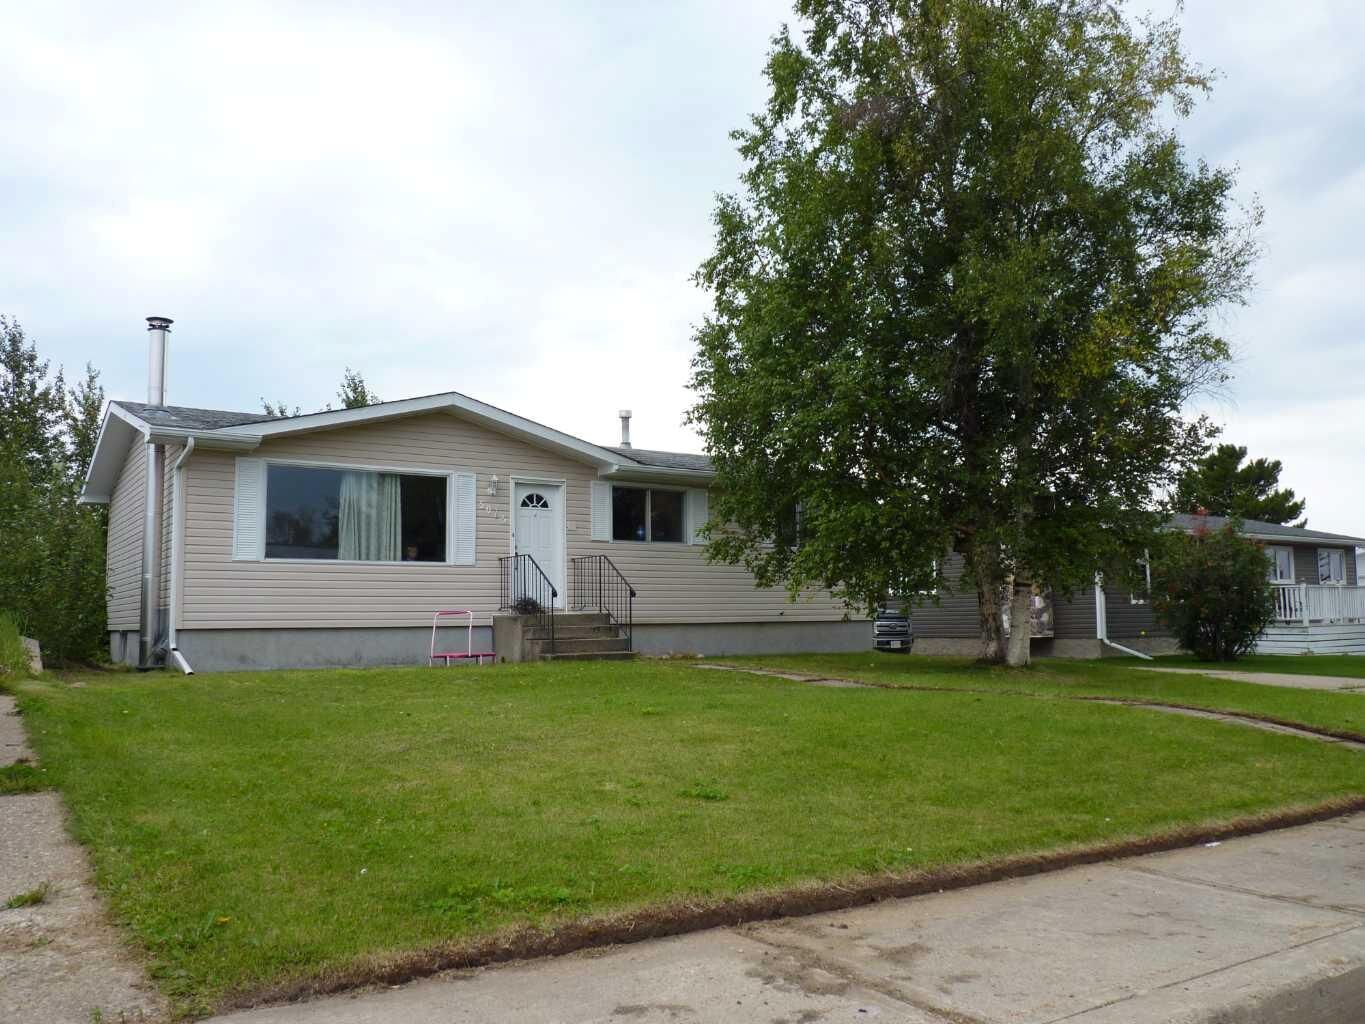
5015 Oxford Avenue Swan Hills, AB T0G 2C0
Active (3 Days)
$129,000 (CAD)
Description
MLS®:
A2339769
A2339769
Lot Size
8,186 SQFT
8,186 SQFT
Type
Single-Family Home
Single-Family Home
Year Built
1974
1974
Style
Bungalow
Bungalow
County
Big Lakes County
Big Lakes County
Listed By
Bobbie-Jo McLeod, Grassroots Realty Group Ltd.
Source
PILLAR 9 - IDX
Last checked Aug 28 2026 at 4:08 AM EDT
PILLAR 9 - IDX
Last checked Aug 28 2026 at 4:08 AM EDT
Bathroom Details
- Full Bathroom: 1
Interior Features
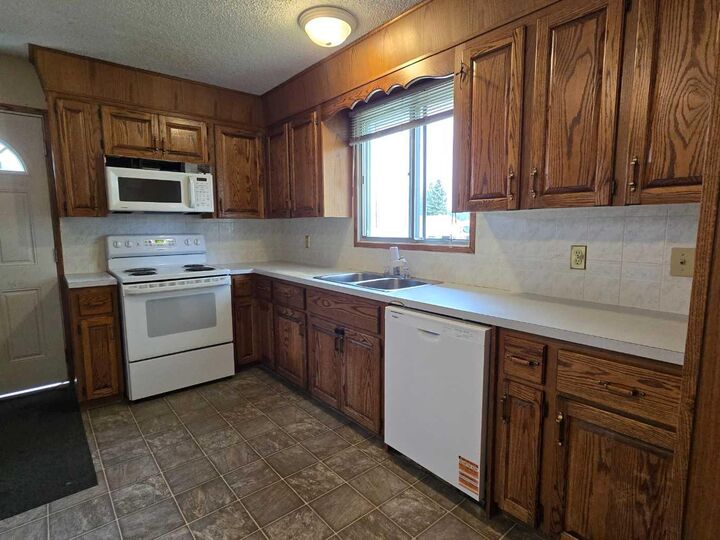
- Appliances : Refrigerator
- Appliances : Dishwasher
- Appliances : Electric Stove
- Appliances : Dryer
- Laundry/Utility Room : In Basement
- Appliances : Washer
- See Remarks
Subdivision
- None
Lot Information
- Rectangular Lot
- Garden
- Few Trees
Property Features
- Fireplace: Total Fireplace(s) : 1 Wood Burning Stove
- Foundation: Poured Concrete
Heating and Cooling
- Forced Air
- None
Basement Information
- Full
Flooring
- Linoleum
- Laminate
Exterior Features
- Roof: Asphalt Shingle
Garage
- Single Garage Detached
Parking
- Parking Pad
- Parking Space(s) : 4
Stories
- 1
Living Area
- 1,066 sqft
Disclaimer: Data is supplied by Pillar 9™ MLS® System. Pillar 9™ is the owner of the copyright in its MLS® System. Data is deemed reliable but is not guaranteed accurate by Pillar 9™. The trademarks MLS®, Multiple Listing Service® and the associated logos are owned by The Canadian Real Estate Association (CREA) and identify the quality of services provided by real estate professionals who are members of CREA. Used under license.
Data is supplied by Pillar 9™ MLS® System. Pillar 9™ is the owner of the copyright in its MLS® System. Data is deemed reliable but is not guaranteed accurate by Pillar 9™. The trademarks MLS®, Multiple Listing Service® and the associated logos are owned by The Canadian Real Estate Association (CREA) and identify the quality of services provided by real estate professionals who are members of CREA. Used under license.
Data is supplied by Pillar 9™ MLS® System. Pillar 9™ is the owner of the copyright in its MLS® System. Data is deemed reliable but is not guaranteed accurate by Pillar 9™. The trademarks MLS®, Multiple Listing Service® and the associated logos are owned by The Canadian Real Estate Association (CREA) and identify the quality of services provided by real estate professionals who are members of CREA. Used under license.


Looking for a home with room to grow and the opportunity to create a space that fits your needs? This Swan Hills property offers a practical layout, new appliances, and plenty of potential to make it your own.
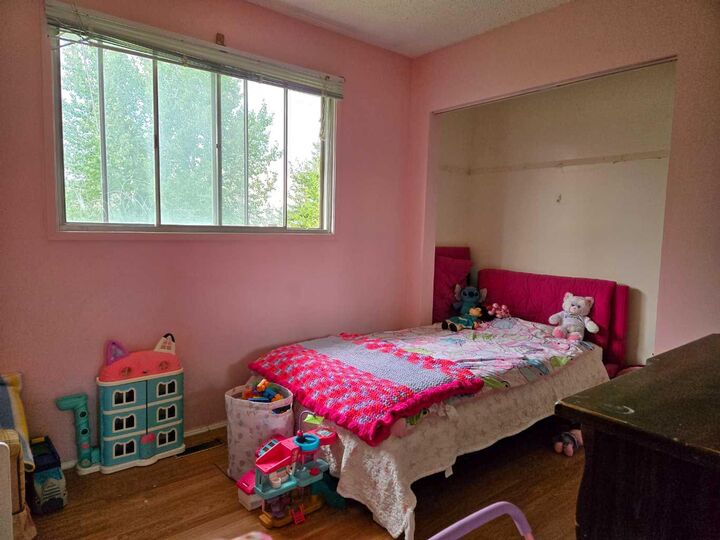
The main floor features 3 bedrooms and 1 full bathroom, with a comfortable layout and the perfect opportunity to add your own style and finishing touches.
The basement offers the chance to create additional living space designed around your needs. With a 4th bedroom and a second bathroom almost complete, it just needs the finishing touches to bring your vision to life. Whether you're dreaming of a spacious family room, home office, playroom, or extra guest space, the possibilities are there.
Outside, you'll find a 14' x 22' detached garage, providing great space for parking, storage, hobbies, or recreational equipment.
With new appliances, three bedrooms on the main floor, and the potential for a fourth bedroom and second bathroom, this home is a great opportunity to build equity while creating a space that's truly your own.
Whether you're a first-time buyer, looking for more space, or searching for a property with room to add value, this one is worth a look.
Come see the space, picture the possibilities, and imagine the potential this home has to offer.