
Listing Courtesy of: PILLAR 9 - IDX / Listed By: Century 21 All Stars Realty Ltd.
312 Edgefield Close Strathmore, AB T1P 2H9
Active (178 Days)
$459,900 (CAD)
Description
MLS®:
A2290015
A2290015
Lot Size
6,661 SQFT
6,661 SQFT
Type
Single-Family Home
Single-Family Home
Year Built
2026
2026
Style
2 Storey, Attached-Side by Side
2 Storey, Attached-Side by Side
County
Wheatland County
Wheatland County
Listed By
Michael Melnychuk, Century 21 All Stars Realty Ltd.
Source
PILLAR 9 - IDX
Last checked Aug 28 2026 at 4:38 AM EDT
PILLAR 9 - IDX
Last checked Aug 28 2026 at 4:38 AM EDT
Bathroom Details
- Full Bathrooms: 2
- Half Bathroom: 1
Interior Features
- Laundry/Utility Room : Laundry Room
- Laundry/Utility Room : Upper Level
- Kitchen Island
- Pantry
- Separate Entrance
- See Remarks
- Quartz Counters
Subdivision
- Edgefield
Lot Information
- See Remarks
Property Features
- Fireplace: Total Fireplace(s) : 0
- Foundation: Poured Concrete
Heating and Cooling
- Natural Gas
- None
Basement Information
- Full
Flooring
- Carpet
- Laminate
- Ceramic Tile
Exterior Features
- Roof: Asphalt Shingle
Garage
- Single Garage Attached
Parking
- See Remarks
- Parking Space(s) : 1
Stories
- 2
Living Area
- 1,545 sqft
Listing Price History
Date
Event
Price
% Change
$ (+/-)
Aug 27, 2026
Price Changed
$459,900
-2%
-$10,000
Aug 12, 2026
Price Changed
$469,900
-3%
-$15,000
Jul 08, 2026
Price Changed
$484,900
-2%
-$10,000
Mar 16, 2026
Price Changed
$494,900
1%
$5,000
Disclaimer: Data is supplied by Pillar 9™ MLS® System. Pillar 9™ is the owner of the copyright in its MLS® System. Data is deemed reliable but is not guaranteed accurate by Pillar 9™. The trademarks MLS®, Multiple Listing Service® and the associated logos are owned by The Canadian Real Estate Association (CREA) and identify the quality of services provided by real estate professionals who are members of CREA. Used under license.
Data is supplied by Pillar 9™ MLS® System. Pillar 9™ is the owner of the copyright in its MLS® System. Data is deemed reliable but is not guaranteed accurate by Pillar 9™. The trademarks MLS®, Multiple Listing Service® and the associated logos are owned by The Canadian Real Estate Association (CREA) and identify the quality of services provided by real estate professionals who are members of CREA. Used under license.
Data is supplied by Pillar 9™ MLS® System. Pillar 9™ is the owner of the copyright in its MLS® System. Data is deemed reliable but is not guaranteed accurate by Pillar 9™. The trademarks MLS®, Multiple Listing Service® and the associated logos are owned by The Canadian Real Estate Association (CREA) and identify the quality of services provided by real estate professionals who are members of CREA. Used under license.


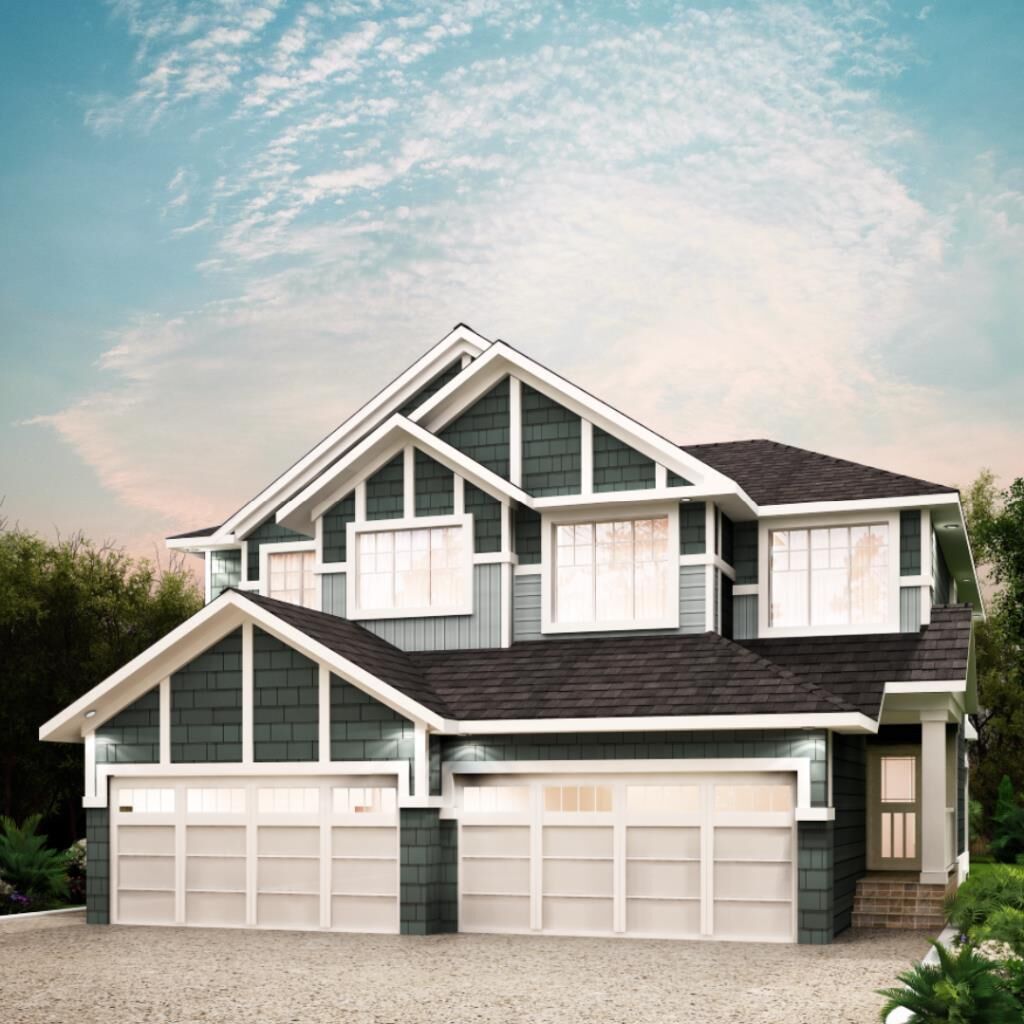
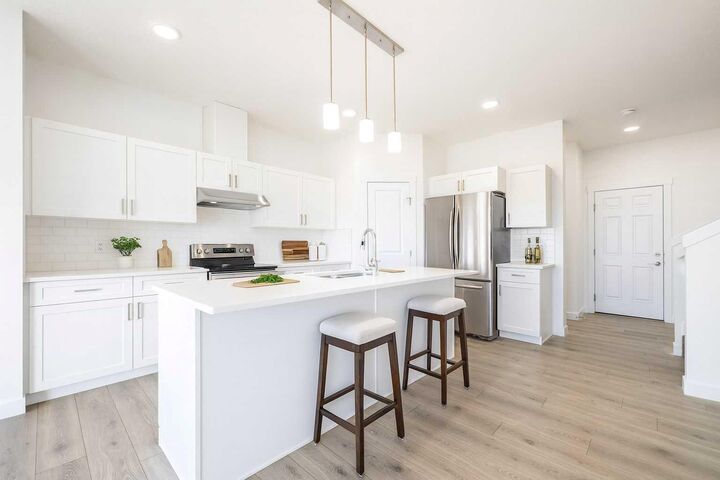
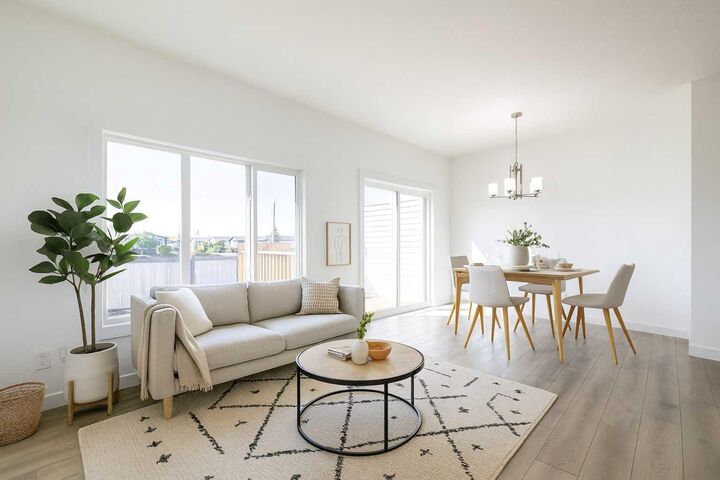
This thoughtfully designed two-storey duplex offers approximately 1,540 sq ft of living space with a functional, open-concept layout ideal for today’s lifestyle. The main floor features 9-foot ceilings, a spacious living and dining area, and a stylish kitchen complete with quartz countertops, modern cabinetry, and an LED lighting package, creating a bright and inviting space for everyday living and entertaining.
Upstairs, you’ll find three well-proportioned bedrooms, including a comfortable primary retreat, along with the added convenience of upstairs laundry with a full sink—a practical touch that enhances daily life.
Designed with both comfort and efficiency in mind, the Soho offers a smart floor plan that maximizes space while maintaining a contemporary aesthetic throughout.
Situated in Edgefield, one of Strathmore’s most desirable newer communities, residents enjoy access to parks, pathways, schools, and amenities, all while being just a short drive east of Calgary—perfect for commuters seeking affordability without sacrificing convenience.
Whether you’re a first-time home buyer, a growing family, or an investor, the Soho Duplex delivers style, function, and long-term value in a welcoming community.