
Listing Courtesy of: PILLAR 9 - IDX / Listed By: Cir Realty
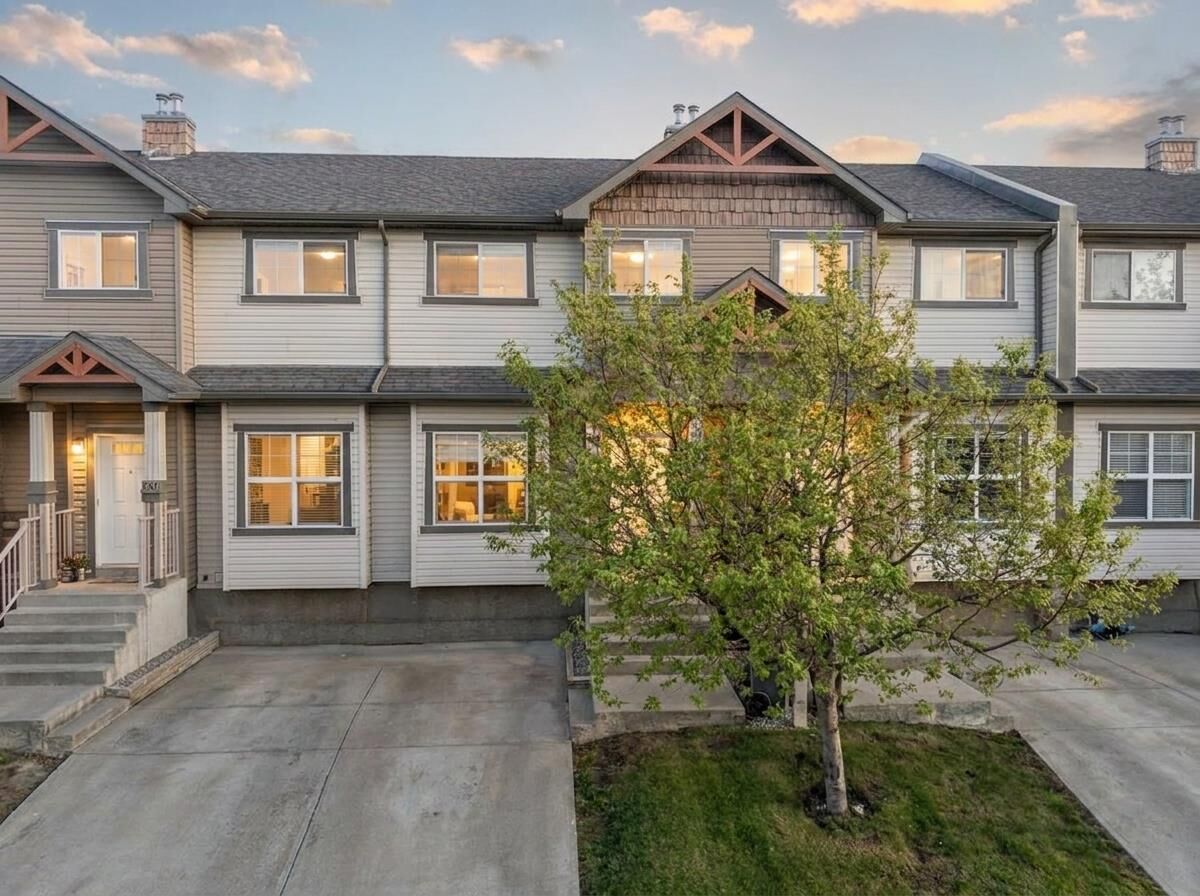
235 Ranch Ridge Meadow Strathmore, AB T1P 0A9
Active (71 Days)
$305,000 (CAD)
Description
MLS®:
A2322838
A2322838
Lot Size
1,510 SQFT
1,510 SQFT
Type
Single-Family Home
Single-Family Home
Year Built
2010
2010
Style
2 Storey
2 Storey
County
Wheatland County
Wheatland County
Listed By
Nicole Gallant, Cir Realty
Source
PILLAR 9 - IDX
Last checked Aug 29 2026 at 3:21 PM EDT
PILLAR 9 - IDX
Last checked Aug 29 2026 at 3:21 PM EDT
Bathroom Details
- Full Bathrooms: 2
- Half Bathroom: 1
Interior Features
- Appliances : Refrigerator
- Appliances : Stove(s)
- Appliances : Dishwasher
- Appliances : Dryer
- Appliances : Microwave
- Appliances : Window Coverings
- Laundry/Utility Room : In Basement
- Appliances : Washer
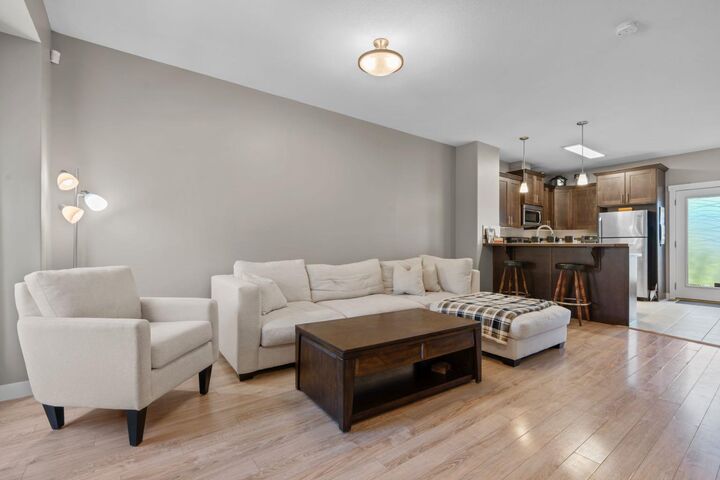
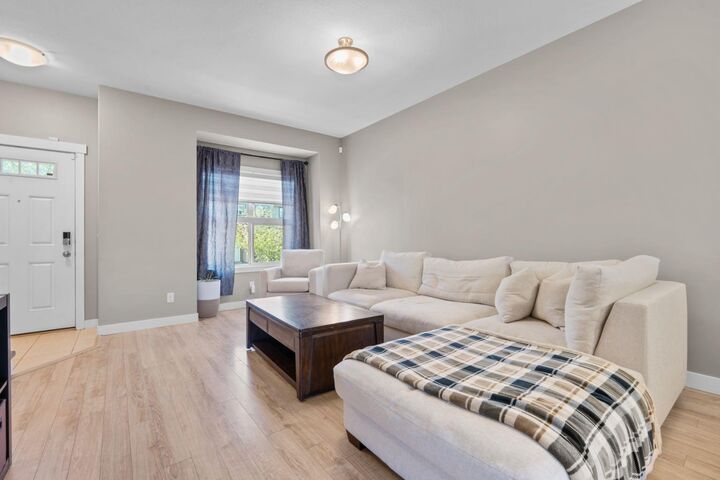
- Open Floorplan
Subdivision
- The Ranch_Strathmore
Lot Information
- Rectangular Lot
- Back Yard
- Level
Property Features
- Fireplace: Total Fireplace(s) : 0
- Foundation: Poured Concrete
Heating and Cooling
- Forced Air
- None
Basement Information
- Full
Condo Information
- Fees: $349/Monthly
Flooring
- Carpet
- Laminate
- Ceramic Tile
Exterior Features
- Roof: Asphalt Shingle
Parking
- Stall
- Parking Space(s) : 1
Stories
- 2
Living Area
- 1,169 sqft
Listing Price History
Date
Event
Price
% Change
$ (+/-)
Aug 05, 2026
Price Changed
$305,000
-3%
-$10,000
Jul 18, 2026
Price Changed
$315,000
-2%
-$5,000
Disclaimer: Data is supplied by Pillar 9™ MLS® System. Pillar 9™ is the owner of the copyright in its MLS® System. Data is deemed reliable but is not guaranteed accurate by Pillar 9™. The trademarks MLS®, Multiple Listing Service® and the associated logos are owned by The Canadian Real Estate Association (CREA) and identify the quality of services provided by real estate professionals who are members of CREA. Used under license.
Data is supplied by Pillar 9™ MLS® System. Pillar 9™ is the owner of the copyright in its MLS® System. Data is deemed reliable but is not guaranteed accurate by Pillar 9™. The trademarks MLS®, Multiple Listing Service® and the associated logos are owned by The Canadian Real Estate Association (CREA) and identify the quality of services provided by real estate professionals who are members of CREA. Used under license.
Data is supplied by Pillar 9™ MLS® System. Pillar 9™ is the owner of the copyright in its MLS® System. Data is deemed reliable but is not guaranteed accurate by Pillar 9™. The trademarks MLS®, Multiple Listing Service® and the associated logos are owned by The Canadian Real Estate Association (CREA) and identify the quality of services provided by real estate professionals who are members of CREA. Used under license.


Upstairs, you'll find three bedrooms, including a primary suite with a walk in closet and 3 piece ensuite, plus a full bathroom for the additional bedrooms. The unfinished basement provides plenty of room for future development, storage, a home gym, or a playroom. The Hot Water tank was replaced earlier this year offering you ease of mind.
Conveniently located steps from a playground and within walking distance to schools, shopping, restaurants, Kinsmen Park, and the Strathmore Water Park, this home offers an excellent blend of lifestyle and location. Affordable, inviting, and ready for its next chapter, don't miss this opportunity!