
Listing Courtesy of: PILLAR 9 - IDX / Listed By: Re/Max 1st Choice Realty
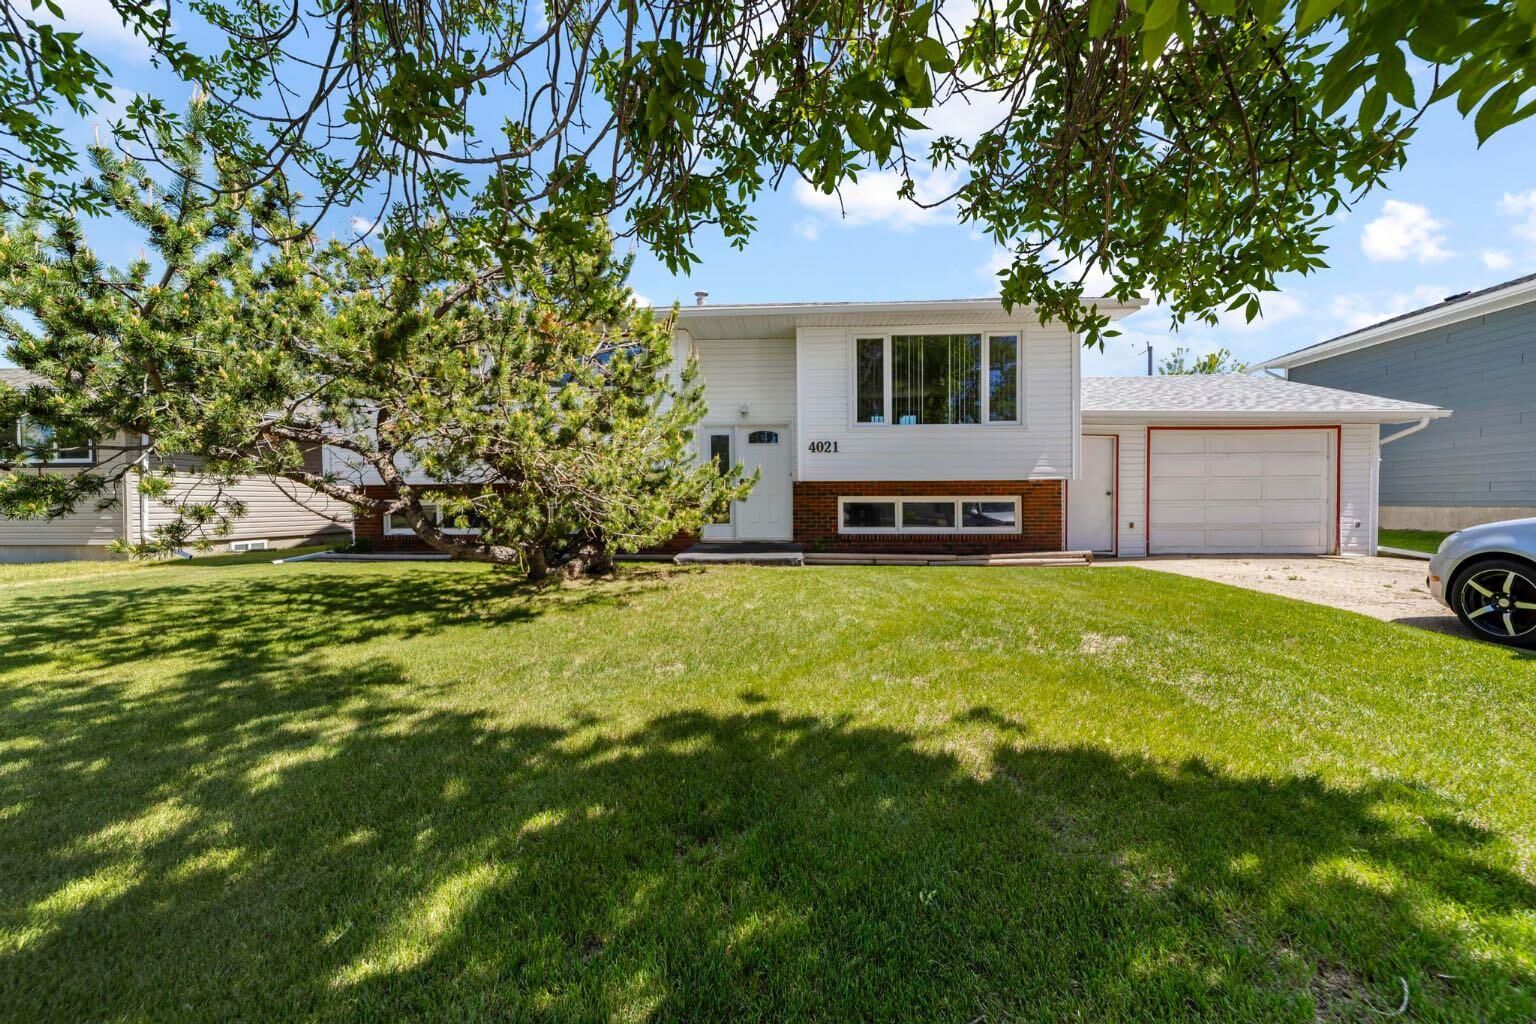
4021 58 Street Stettler, AB T0C 2L1
Active (80 Days)
$273,000 (CAD)
Description
MLS®:
A2318701
A2318701
Lot Size
8,400 SQFT
8,400 SQFT
Type
Single-Family Home
Single-Family Home
Year Built
1967
1967
Style
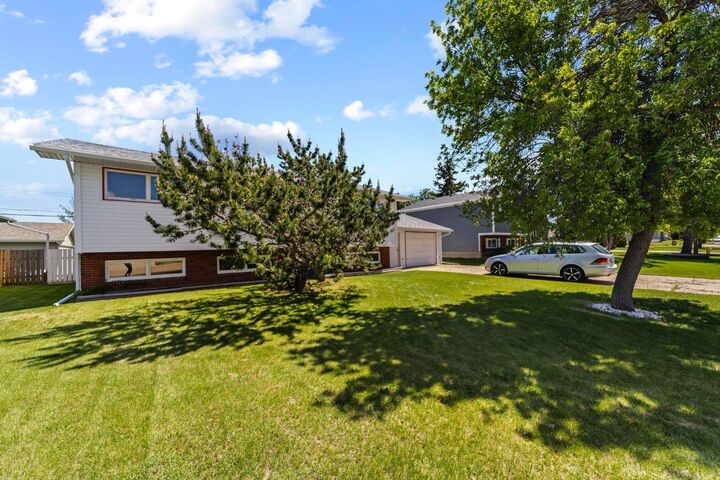
Bi-Level
Bi-Level
County
Stettler County No. 6
Stettler County No. 6
Listed By
Lyndsey Delwo, Re/Max 1st Choice Realty
Source
PILLAR 9 - IDX
Last checked Aug 28 2026 at 9:41 AM EDT
PILLAR 9 - IDX
Last checked Aug 28 2026 at 9:41 AM EDT
Bathroom Details
- Full Bathrooms: 2
- Half Bathroom: 1
Interior Features
- Appliances : Refrigerator
- Appliances : Stove(s)
- Appliances : Dishwasher
- Appliances : Washer/Dryer
- Appliances : Window Coverings
- Laundry/Utility Room : In Basement
- See Remarks
Subdivision
- Parkdale
Lot Information
- Back Lane
- Few Trees
- Interior Lot
Property Features
- Fireplace: Total Fireplace(s) : 0
- Foundation: Poured Concrete
Heating and Cooling
- Forced Air
- None
Basement Information
- Full
Flooring
- Carpet
- Linoleum
Exterior Features
- Roof: Asphalt Shingle
Garage
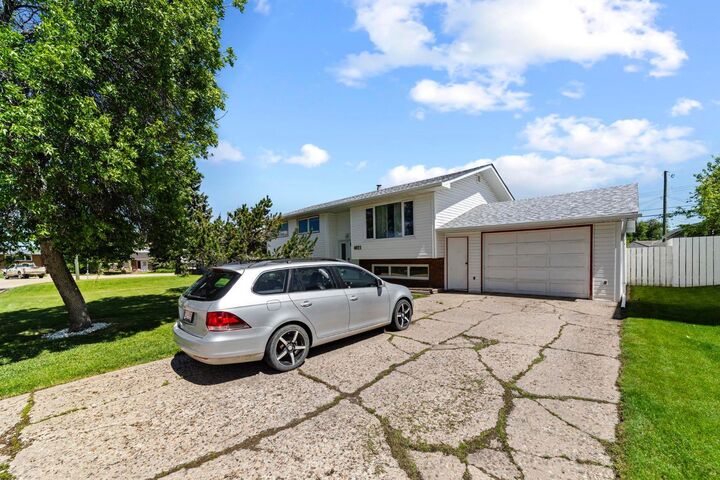
- Single Garage Attached
Parking
- Driveway
- Parking Space(s) : 1
Stories
- 2
Living Area
- 1,117 sqft
Disclaimer: Data is supplied by Pillar 9™ MLS® System. Pillar 9™ is the owner of the copyright in its MLS® System. Data is deemed reliable but is not guaranteed accurate by Pillar 9™. The trademarks MLS®, Multiple Listing Service® and the associated logos are owned by The Canadian Real Estate Association (CREA) and identify the quality of services provided by real estate professionals who are members of CREA. Used under license.
Data is supplied by Pillar 9™ MLS® System. Pillar 9™ is the owner of the copyright in its MLS® System. Data is deemed reliable but is not guaranteed accurate by Pillar 9™. The trademarks MLS®, Multiple Listing Service® and the associated logos are owned by The Canadian Real Estate Association (CREA) and identify the quality of services provided by real estate professionals who are members of CREA. Used under license.
Data is supplied by Pillar 9™ MLS® System. Pillar 9™ is the owner of the copyright in its MLS® System. Data is deemed reliable but is not guaranteed accurate by Pillar 9™. The trademarks MLS®, Multiple Listing Service® and the associated logos are owned by The Canadian Real Estate Association (CREA) and identify the quality of services provided by real estate professionals who are members of CREA. Used under license.


Inside, the bright living room overlooks the front street and provides a comfortable space to gather and unwind. The dining area sits adjacent to the kitchen, creating a practical flow for everyday living, while the kitchen offers excellent storage, ample workspace, and a window above the sink overlooking the backyard.
Three bedrooms are located on the main floor, making this a great family-friendly layout. The primary bedroom includes its own 3-piece ensuite, while a full 4-piece bathroom serves the remaining bedrooms and guests.
The fully finished lower level expands the living space with a generous family room, an oversized fourth bedroom, laundry area, and plenty of storage. Large windows throughout the lower level help create the bright, welcoming feel that bi-level homes are known for.
Outside, the backyard offers plenty of room for kids, pets, gardening, or simply enjoying the outdoors.
With four bedrooms, multiple living spaces, and a location that appeals to a wide range of buyers, this home presents an excellent opportunity to settle into a well-established neighbourhood and make the space your own.