
Listing Courtesy of: PILLAR 9 - IDX / Listed By: Royal Lepage Progressive Realty
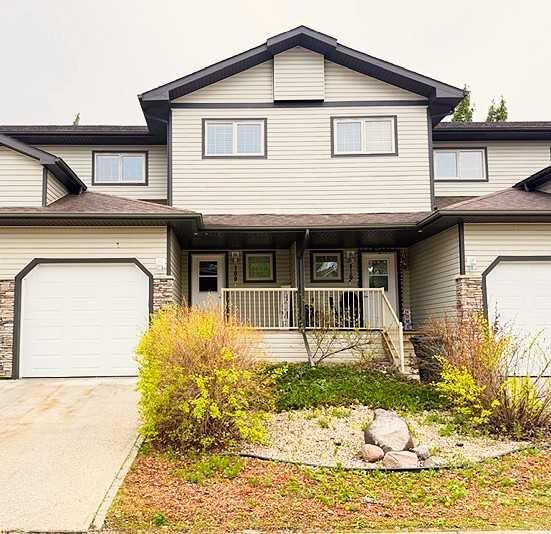
1600 Main Street SW 109 Slave Lake, AB T0G 2A4
Active (173 Days)
$334,900 (CAD)
Description
MLS®:
A2291552
A2291552
Type
Single-Family Home
Single-Family Home
Year Built
2013
2013
Style
2 Storey
2 Storey
County
Lesser Slave River No.124
Lesser Slave River No.124
Listed By
Brenda Ballard, Royal Lepage Progressive Realty
Source
PILLAR 9 - IDX
Last checked Aug 28 2026 at 4:23 AM EDT
PILLAR 9 - IDX
Last checked Aug 28 2026 at 4:23 AM EDT
Bathroom Details
- Full Bathrooms: 2
- Half Bathroom: 1
Interior Features
- Appliances : Refrigerator
- Appliances : Dishwasher
- Appliances : Garage Control(s)
- Appliances : Microwave
- Appliances : Range Hood
- Appliances : Window Coverings
- Appliances : Washer/Dryer Stacked
- Appliances : Electric Range
- Laundry/Utility Room : Upper Level
- Laundry/Utility Room : In Bathroom
- Ceiling Fan(s)
- Closet Organizers
- Kitchen Island
- Open Floorplan
- Pantry
- Vinyl Windows
Subdivision
- None
Lot Information
- Landscaped
- Low Maintenance Landscape
- Street Lighting
- Back Yard
- Few Trees
- Interior Lot
Property Features
- Fireplace: Living Room
- Fireplace: Mantle
- Fireplace: Glass Doors
- Fireplace: Total Fireplace(s) : 1 Gas
- Foundation: Poured Concrete
Heating and Cooling
- Natural Gas
- None
Basement Information
- Full
Condo Information
- Fees: $361/Monthly
Flooring
- Carpet
- Ceramic Tile
- Hardwood
Exterior Features
- Roof: Asphalt Shingle
Utility Information
- Utilities: Electricity Connected, Sewer Connected, Water Connected, Natural Gas Connected, Garbage Collection, Satellite Internet Available
Garage
- Single Garage Detached
Parking
- Concrete Driveway
- Parking Space(s) : 2
Stories
- 2
Living Area
- 1,401 sqft
Listing Price History
Date
Event
Price
% Change
$ (+/-)
May 28, 2026
Price Changed
$334,900
-3%
-$11,000
Apr 21, 2026
Price Changed
$345,900
-3%
-$9,100
Disclaimer: Data is supplied by Pillar 9™ MLS® System. Pillar 9™ is the owner of the copyright in its MLS® System. Data is deemed reliable but is not guaranteed accurate by Pillar 9™. The trademarks MLS®, Multiple Listing Service® and the associated logos are owned by The Canadian Real Estate Association (CREA) and identify the quality of services provided by real estate professionals who are members of CREA. Used under license.
Data is supplied by Pillar 9™ MLS® System. Pillar 9™ is the owner of the copyright in its MLS® System. Data is deemed reliable but is not guaranteed accurate by Pillar 9™. The trademarks MLS®, Multiple Listing Service® and the associated logos are owned by The Canadian Real Estate Association (CREA) and identify the quality of services provided by real estate professionals who are members of CREA. Used under license.
Data is supplied by Pillar 9™ MLS® System. Pillar 9™ is the owner of the copyright in its MLS® System. Data is deemed reliable but is not guaranteed accurate by Pillar 9™. The trademarks MLS®, Multiple Listing Service® and the associated logos are owned by The Canadian Real Estate Association (CREA) and identify the quality of services provided by real estate professionals who are members of CREA. Used under license.


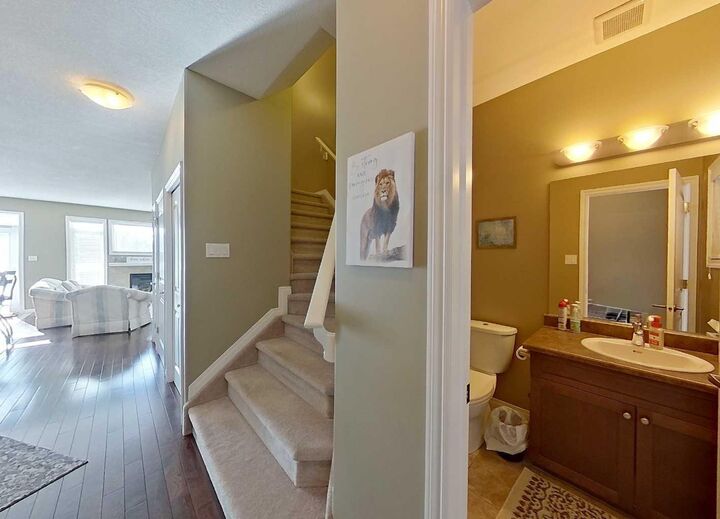
Foyer and 2 Pc Bath with Ceramic Tile flooring that extends to the Kitchen and Dining Room . The Open
Concept Floor Plan... with high ceilings, Dark Hardwood flooring and a Cozy Gas Fireplace in the Living
Room. Dark Kitchen Cabinets with ample counter space, Stainless Steel Appliances, Island with Eating Bar,
and Corner Pantry. Bright Dining Room Patio Doors open to the deck and landscaped backyard. Upstairs
is the Primary Bedroom, a Walk-in Closet with custom built storage, and a 4 Pc Ensuite. Two Additional
Bedrooms share a 4 Pc Bath with Laundry. The basement is undeveloped, ready for future development ...it
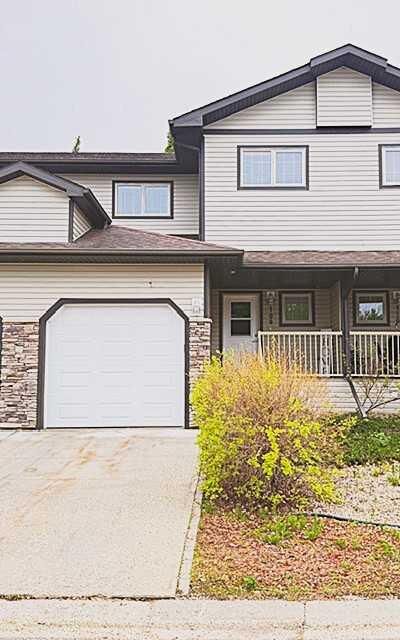
has a rough-in bath, newer HWT and the Furnace Mother Board. Convenient Single Attached Garage with
direct access from the main hallway. Condo Fees include: Reserve Fund, Exterior Building Maintenance,
Snow Removal, Common Area Maintenance and Guest Parking. Located close to Cornerstone Shopping
Plaza, Catholic Jr/Sr High, Downtown amenities and so much more. Add this beautiful Condo to your
viewing list