
Listing Courtesy of: REALTORS® Association of Edmonton / Listed By: Michelle a Plach, Honestdoor Inc
50 Ebony Boulevard 88 Sherwood Park, AB T8H 2X4
Active
$455,000 (CAD)
OPEN HOUSE TIMES
-
OPENSat, Aug 291:00 pm - 3:00 pm
Description
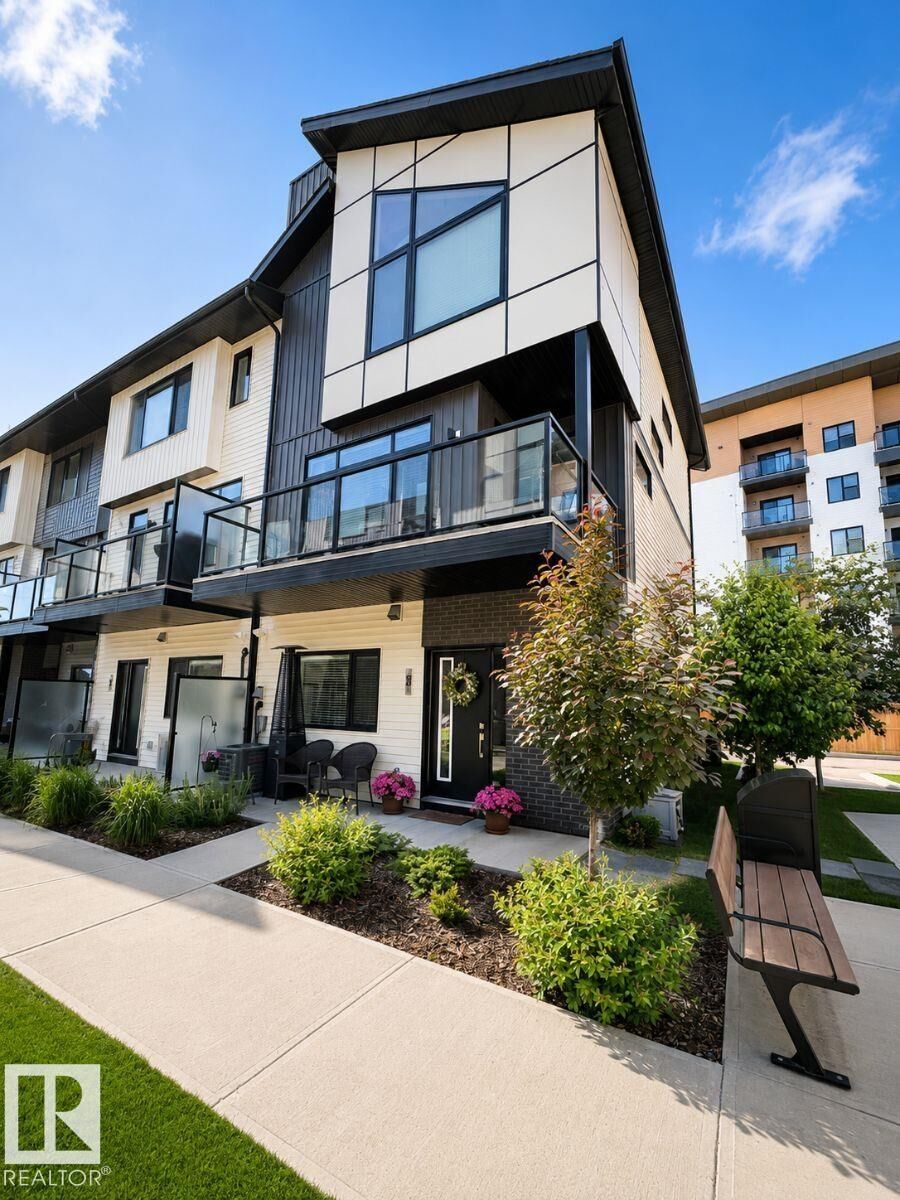
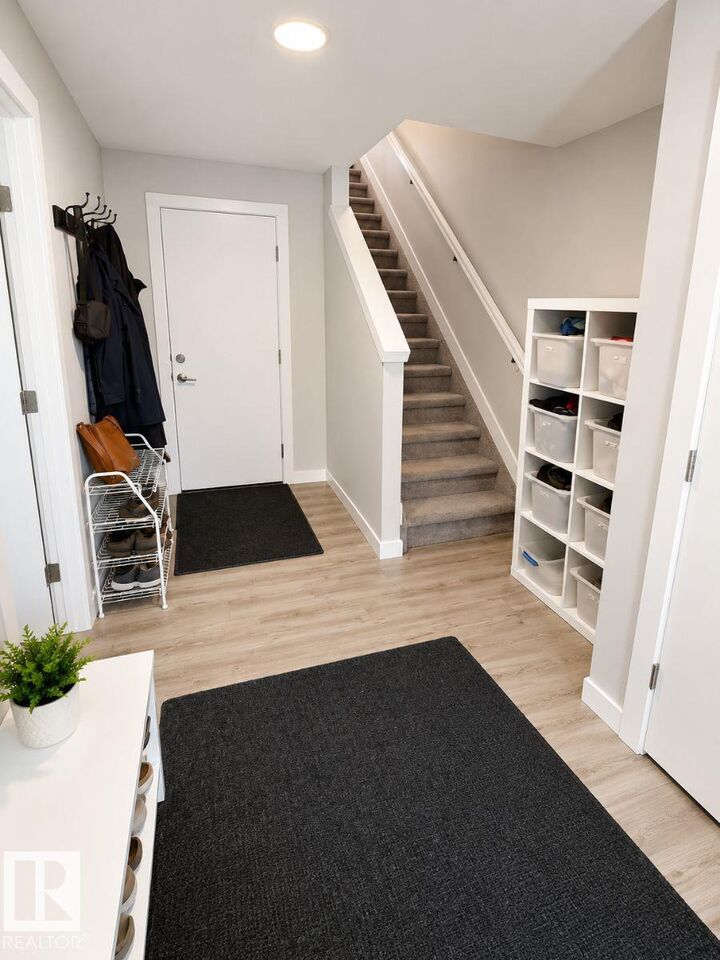
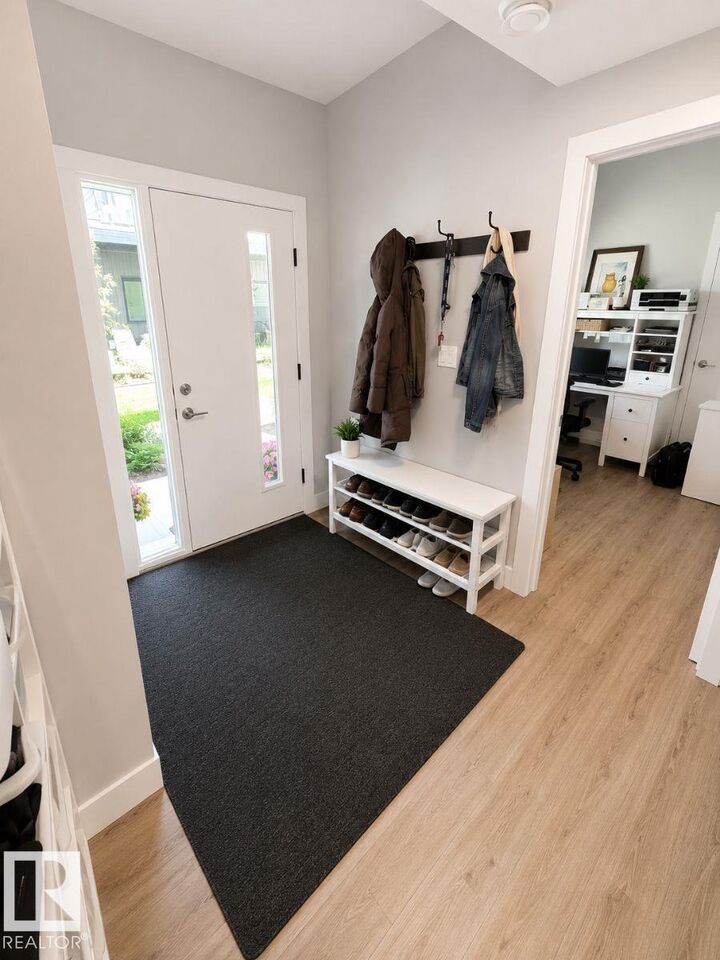
Visit the Listing Brokerage (and/or listing REALTOR®) website to obtain additional information. Welcome to this beautifully upgraded 3 bedroom END-UNIT townhome in desirable Emerald Hills, Sherwood Park. Offering 1,723 sqft of living space, close to schools, parks, shopping, restaurants & walking trails. The bright, open-concept main floor is ideal for living & entertaining. The kitchen features QUARTZ countertops, an oversized island, upgraded stainless steel appliances & ample cabinetry. Large windows fill the home with natural light, while central A/C keeps you comfortable year-round. A dedicated den is ideal for working from home, studying or a hobby room. Upstairs are 3 spacious bedrooms, including a primary retreat with a VAULTED CEILING. The primary also features an ensuite & generous closet space. Two additional bedrooms, a second full bath & laundry complete the upper level. Enjoy the large balcony with a natural gas BBQ hookup, ideal for outdoor entertaining. QUICK POSSESSION available.
MLS®:
E4505029
E4505029
Type
Townhouse
Townhouse
Year Built
2021
2021
Style
3 Storey
3 Storey
County
Strathcona County
Strathcona County
Listed By
Michelle a Plach, Honestdoor Inc
Source
REALTORS® Association of Edmonton
Last checked Aug 28 2026 at 11:21 AM EDT
REALTORS® Association of Edmonton
Last checked Aug 28 2026 at 11:21 AM EDT
Bathroom Details
- Full Bathrooms: 2
- Half Bathroom: 1
Interior Features
- Amenities: Garage Control
- Amenities: Stove-Electric
- Amenities: Garage Opener
- Amenities: Window Coverings
- Amenities: Refrigerator
- Amenities: Stacked Washer/Dryer
- Amenities: Dishwasher-Two
- Additional Rooms: Laundry Room Pantry
Lot Information
- Landscaped
Property Features
- Foundation: Concrete Perimeter
Heating and Cooling
- Forced Air-1
- Natural Gas
Basement Information
- None
- No Basement
Pool Information
- Public Swimming Pool
Exterior Features
- Roof: Asphalt Shingles
Garage
- Double Garage Attached
Parking
- Double Garage Attached
Stories
- 3
Living Area
- 1,723 sqft
Disclaimer: Copyright 2024 REALTORS® Association of Edmonton IDX. Trademarks are owned or controlled by the Canadian Real Estate Association (CREA) and identify real estate professionals who are members of CREA (REALTOR®, REALTORS®) and/or the quality of services they provide (MLS®, Multiple Listing Service®). 8/28/26 04:21

