Listing Courtesy of: REALTORS® Association of Edmonton / Listed By: Dawn Fraser, Century 21 Masters
17 Cerbat Crescent Sherwood Park, AB T8H 2Z5
Active
$684,900 (CAD)
OPEN HOUSE TIMES
-
OPENFri, Nov 202:00 pm - 6:00 pm

Description
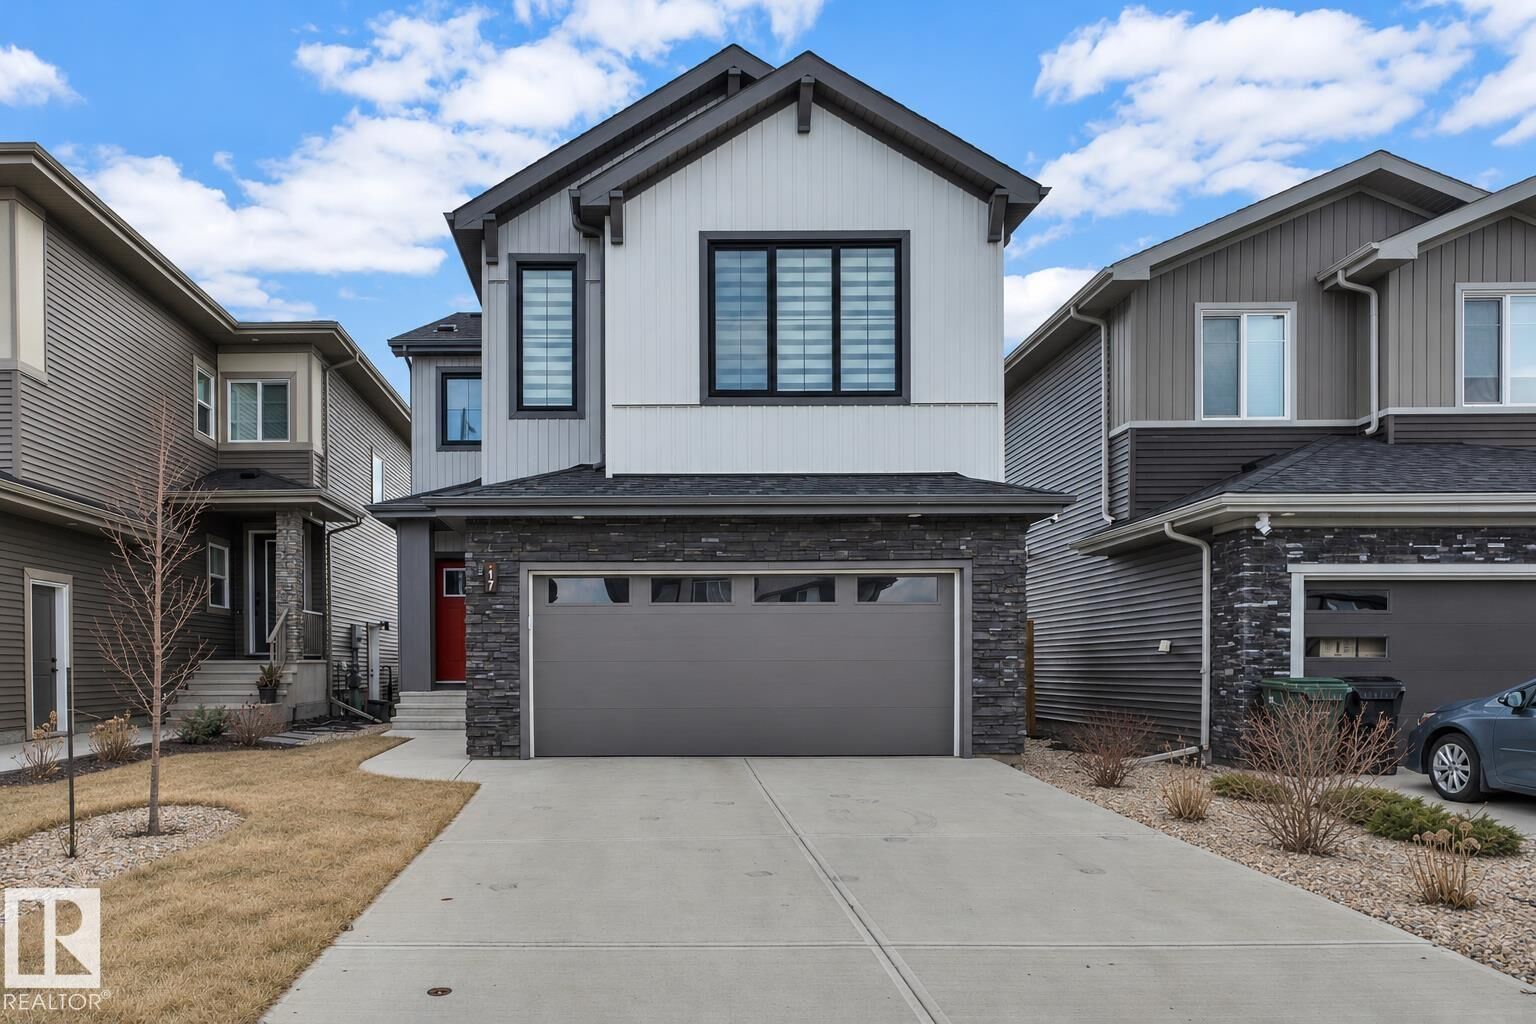
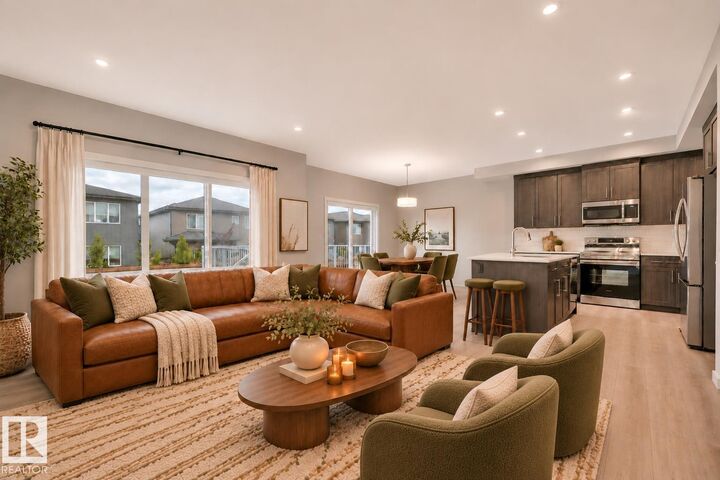
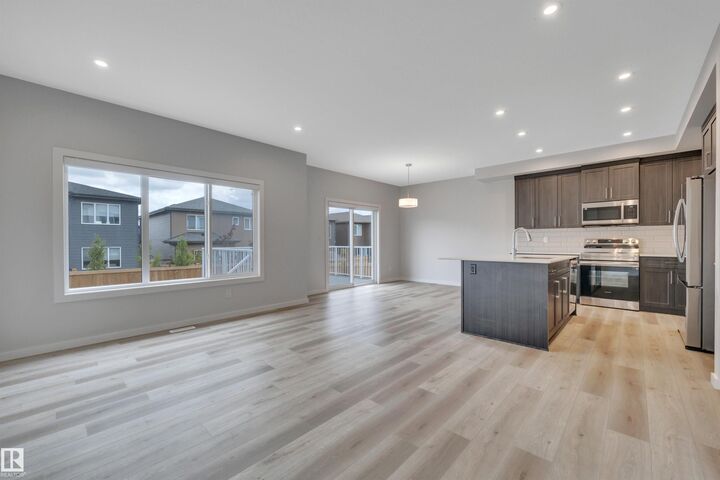
Thoughtful design and generous living space await in this 2,488 sq. ft. Bedrock home in Cambrian! With landscaping, fencing, a maintenance-free deck, blinds and central A/C already complete, it’s easy to settle in and start enjoying your new home. The bright main floor features LVP flooring, an inviting living room with a sleek electric fireplace, and a kitchen with quartz counters, s/s appliances, a large island and a walk-through pantry. The dining area opens onto the deck, while a versatile flex room offers space for an office, playroom or fourth bedroom. Upstairs, enjoy a spacious bonus room, convenient laundry and three bedrooms, including a primary retreat with a massive walk-in closet and an ensuite with dual sinks and a soaker tub. An additional full bath completes the upper level, with an unfinished basement ready for your ideas. Discover Cambrian’s parks, playgrounds and ravine trails, with Emerald Hills shopping, dining and recreation just minutes away. (Some photos virtually staged)
MLS®:
E4517069
E4517069
Type
Single-Family Home
Single-Family Home
Year Built
2023
2023
Style
2 Storey
2 Storey
County
Strathcona County
Strathcona County
Listed By
Dawn Fraser, Century 21 Masters
Source
REALTORS® Association of Edmonton
Last checked Nov 20 2026 at 8:25 PM EST
REALTORS® Association of Edmonton
Last checked Nov 20 2026 at 8:25 PM EST
Bathroom Details
- Full Bathrooms: 2
- Half Bathroom: 1
Interior Features
- Amenities: Dishwasher-Built-In
- Amenities: Dryer
- Amenities: Garage Control
- Amenities: Stove-Electric
- Amenities: Washer
- Amenities: Garage Opener
- Amenities: Refrigerator
- Amenities: Air Conditioning-Central
- Additional Rooms: Laundry Room Mud Room Pantry
- Amenities: All Window Coverings
Lot Information
- Flat Site
- Landscaped
Property Features
- Foundation: Concrete Perimeter
Heating and Cooling
- Forced Air-1
- Natural Gas
Basement Information
- Full
- Unfinished
Exterior Features
- Roof: Asphalt Shingles
Garage
- Double Garage Attached
Parking
- Double Garage Attached
Stories
- 2
Living Area
- 2,488 sqft
Disclaimer: Copyright 2024 REALTORS® Association of Edmonton IDX. Trademarks are owned or controlled by the Canadian Real Estate Association (CREA) and identify real estate professionals who are members of CREA (REALTOR®, REALTORS®) and/or the quality of services they provide (MLS®, Multiple Listing Service®). 11/20/26 12:25