
Listing Courtesy of: PILLAR 9 - IDX / Listed By: Sutton Group Grande Prairie Professionals
4631 54 Street Rycroft, AB T0H 3A0
Active (155 Days)
$265,000 (CAD)
Description
MLS®:
A2295962
A2295962
Lot Size
7,200 SQFT
7,200 SQFT
Type
Single-Family Home
Single-Family Home
Year Built
1978
1978
Style
Bungalow
Bungalow
County
Spirit River No. 133
Spirit River No. 133
Listed By
Jason Meashaw, Sutton Group Grande Prairie Professionals
Source
PILLAR 9 - IDX
Last checked Aug 28 2026 at 5:38 AM EDT
PILLAR 9 - IDX
Last checked Aug 28 2026 at 5:38 AM EDT
Bathroom Details
- Full Bathrooms: 3
Interior Features
- Appliances : Refrigerator
- Appliances : Dishwasher
- Appliances : Microwave
- Appliances : Washer/Dryer
- Appliances : Window Coverings
- Laundry/Utility Room : Laundry Room
- Appliances : Gas Stove
- Laundry/Utility Room : Lower Level
- Appliances : Portable Dishwasher
- Kitchen Island
- No Smoking Home
- Open Floorplan
- Pantry
- Separate Entrance
- Soaking Tub
- Storage
- Vinyl Windows
Subdivision
- None
Lot Information
- Landscaped
- Private
- Lawn
- Rectangular Lot
- Back Yard
- Front Yard
Property Features
- Fireplace: Tile
- Fireplace: Wood Burning Stove
- Fireplace: Total Fireplace(s) : 1 Basement
- Foundation: Poured Concrete
Heating and Cooling
- Natural Gas
- None
Basement Information
- Full
Flooring
- Hardwood
- Tile
Exterior Features
- Roof: Asphalt Shingle
Utility Information
- Utilities: Electricity Connected, Sewer Connected, Water Connected, Natural Gas Connected, Garbage Collection, High Speed Internet Available, Fiber Optics at Lot Line
- Sewer: Public Sewer
Parking
- Rv Access/Parking
- Parking Space(s) : 2
Stories
- 1
Living Area
- 1,112 sqft
Disclaimer: Data is supplied by Pillar 9™ MLS® System. Pillar 9™ is the owner of the copyright in its MLS® System. Data is deemed reliable but is not guaranteed accurate by Pillar 9™. The trademarks MLS®, Multiple Listing Service® and the associated logos are owned by The Canadian Real Estate Association (CREA) and identify the quality of services provided by real estate professionals who are members of CREA. Used under license.
Data is supplied by Pillar 9™ MLS® System. Pillar 9™ is the owner of the copyright in its MLS® System. Data is deemed reliable but is not guaranteed accurate by Pillar 9™. The trademarks MLS®, Multiple Listing Service® and the associated logos are owned by The Canadian Real Estate Association (CREA) and identify the quality of services provided by real estate professionals who are members of CREA. Used under license.
Data is supplied by Pillar 9™ MLS® System. Pillar 9™ is the owner of the copyright in its MLS® System. Data is deemed reliable but is not guaranteed accurate by Pillar 9™. The trademarks MLS®, Multiple Listing Service® and the associated logos are owned by The Canadian Real Estate Association (CREA) and identify the quality of services provided by real estate professionals who are members of CREA. Used under license.


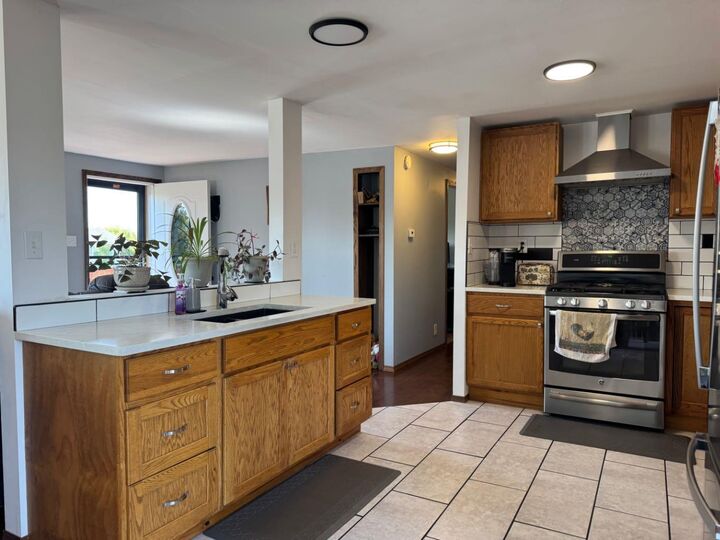
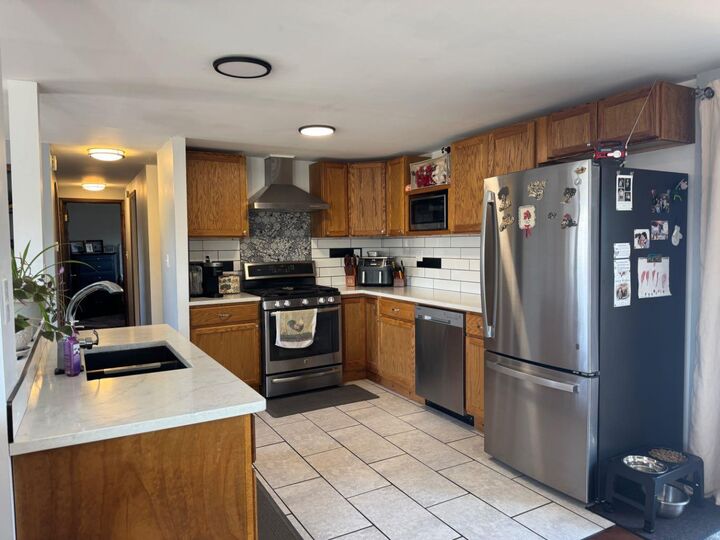
Step inside to discover a bright, open-concept main floor featuring a spacious living room, dining area, and a stylish kitchen designed for both function and entertaining. The kitchen is a true highlight, complete with quartz countertops, stainless steel appliances—including a newer fridge (September 2022), gas stove with hood fan, dishwasher, and microwave—along with under-cabinet lighting and soft-close drawers that add a touch of everyday luxury. Just off the kitchen, a convenient butler’s pantry with chest freezer provides additional storage and prep space.
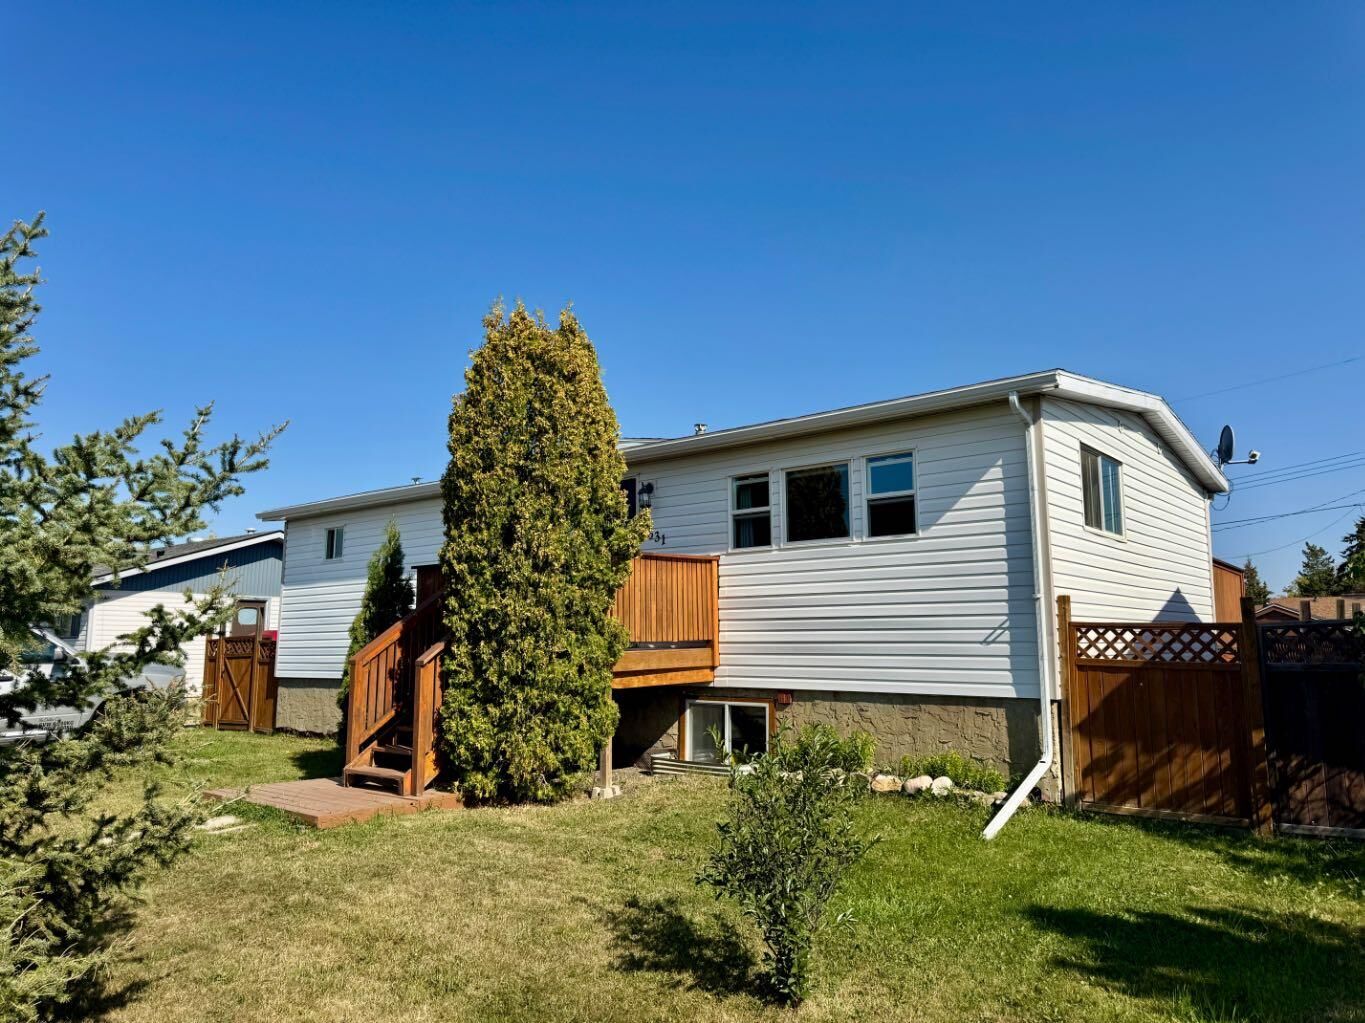
The dining area opens through patio doors to a private, east-facing deck—perfect for enjoying your morning coffee in the sunshine. The main level offers two generously sized bedrooms, including a relaxing primary retreat featuring a ceiling fan, dual closets, and a spa-inspired 4-piece ensuite with a soaking tub and walk-in shower. A second full bathroom on this level showcases beautiful wood-textured tile and another walk-in shower.
The lower level offers incredible versatility with a separate walk-out entrance. Here you’ll find a spacious flex room complete with a wet bar, second fridge, and dishwasher—ideal for entertaining or multi-generational living. Two additional bright bedrooms, a full bathroom with tub/shower, and a large laundry area with stacking washer/dryer, laundry sink, and ample storage complete this level.
This home has been extensively upgraded for peace of mind, including newer vinyl windows and doors, 2x6 construction, updated plumbing, electrical, and lighting, a high-efficiency furnace and hot water tank (approximately 10 years old), and shingles replaced just 8 years ago. Flooring throughout includes a blend of durable tile, rich wood, bamboo in the bedrooms, and Tuscany maple in the lower level. The home is also wired with ethernet cable to ensure reliable connectivity throughout.
Outside, the fully fenced backyard offers plenty of space for kids, pets, and outdoor enjoyment. Two storage sheds (10x10 and 10x12) provide added convenience, while a removable 32-foot fence/gate allows easy access for RV or recreational vehicle storage.
Move-in ready and packed with features, this exceptional property is ready to welcome you home. Don’t miss your opportunity—book your private showing today! Located 8 Km from Spirit River (RCMP & HOSPITAL) and 68 KM from Grande Prairie.